
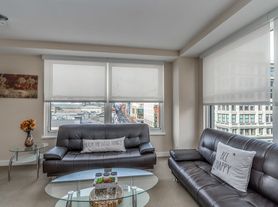
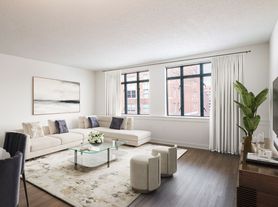

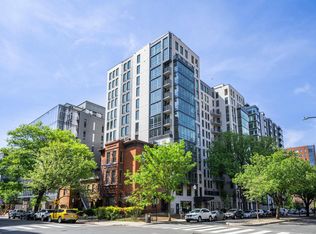
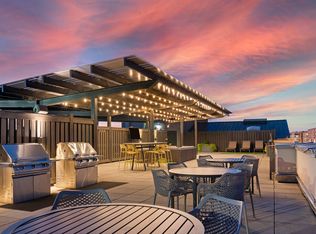
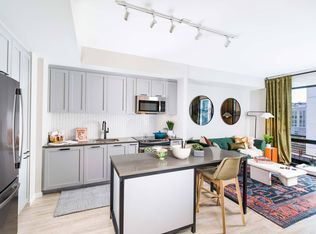
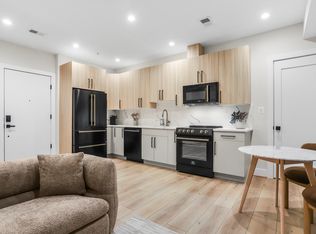
Bathed in natural light and thoughtfully designed for modern city living, this inviting rental residence at The Artisan Condominium offers two primary suites, each with its own full bathroom, combining comfort, functionality, and contemporary style in the heart of vibrant Penn Quarter. The open-concept living and dining area features beautiful wood flooring and expansive windows that fill the home with natural light, creating a bright and welcoming atmosphere. The generous layout provides ample space for both everyday living and entertaining, while direct access to a private balcony seamlessly extends the living space outdoors perfect for enjoying morning coffee or unwinding in the evening. The kitchen flows effortlessly into the main living area and is designed for both convenience and connection. It features abundant cabinetry, granite countertops, stainless steel appliances, and an open layout that allows for easy conversation while cooking or hosting guests. The spacious floor plan easily accommodates both a full dining area and a comfortable seating arrangement. The residence's two well-proportioned bedroom suites are thoughtfully positioned on opposite sides of the living area, offering privacy and flexibility for residents and guests alike. Each suite features a large walk-in closet and a spacious en-suite bathroom with generous proportions and modern finishes. Additional highlights include in-unit laundry, a separate storage unit, and tandem two-car garage parking. Recent improvements include a new HVAC system installed in 2018 and new flooring throughout the main living areas in 2020. Residents of The Artisan enjoy an exceptional collection of amenities, including 24-hour concierge service, a fitness center, resident lounge and party room, landscaped courtyard, and a rooftop terrace with grilling stations and city views. With an impressive Walk Score of 99, The Artisan offers unparalleled access to the best of downtown living. Metro Center (Blue, Orange, Red, and Silver lines), Capital One Arena, acclaimed restaurants, coffee shops, boutiques, and cultural attractions are all just steps from your front door.
Apartment for rent
$4,250/mo
Fees may apply
915 E St NE, # 505, Washington, DC 20004
2beds
1,067sqft
Price may not include required fees and charges. Learn more|
Apartment
Available now
Cats, dogs OK
Central air, electric
Dryer in unit laundry
2 Garage spaces parking
Electric, heat pump
What's special
Tandem two-car garage parkingBeautiful wood flooringGranite countertopsIn-unit laundryBathed in natural lightStainless steel appliancesLandscaped courtyard
- 36 days |
- -- |
- -- |
Zillow last checked:
Listing updated:
District law requires that a housing provider state that the housing provider will not refuse to rent a rental unit to a person because the person will provide the rental payment, in whole or in part, through a voucher for rental housing assistance provided by the District or federal government.
Travel times

Let’s turn your rent into credit progress
Build credit history with every on-time payment and get credit for the payment you’re already making.
Facts & features
Interior
Bedrooms & bathrooms
- Bedrooms: 2
- Bathrooms: 2
- Full bathrooms: 2
Heating
- Electric, Heat Pump
Cooling
- Central Air, Electric
Appliances
- Included: Dishwasher, Disposal, Dryer, Microwave, Refrigerator, Washer
- Laundry: Dryer In Unit, In Unit, Laundry Room, Washer In Unit
Features
- Breakfast Area, Combination Dining/Living, Combination Kitchen/Dining, Combination Kitchen/Living, Dry Wall, Elevator, Entry Level Bedroom, Kitchen - Gourmet, Open Floorplan, Primary Bath(s), Storage, View, Walk In Closet, Walk-In Closet(s)
- Flooring: Carpet, Hardwood
Interior area
- Total interior livable area: 1,067 sqft
Property
Parking
- Total spaces: 2
- Parking features: Garage, Permit Required, Covered
- Has garage: Yes
- Details: Contact manager
Features
- Exterior features: Contact manager
- Pool features: Contact manager
- Has view: Yes
- View description: City View
Construction
Type & style
- Home type: Apartment
- Architectural style: Contemporary
- Property subtype: Apartment
Condition
- Year built: 2006
Building
Management
- Pets allowed: Yes
Community & HOA
Community
- Features: Fitness Center
HOA
- Amenities included: Fitness Center
Location
- Region: Washington
Financial & listing details
- Lease term: Contact For Details
Price history
| Date | Event | Price |
|---|---|---|
| 6/1/2026 | Listed for rent | $4,250$4/sqft |
Source: Bright MLS #DCDC2265478 Report a problem | ||
Neighborhood: Penn Quarter
Nearby schools
GreatSchools rating
- 8/10Thomson Elementary SchoolGrades: PK-5Distance: 0.5 mi
- 3/10Cardozo Education CampusGrades: 6-12Distance: 1.8 mi
There are 5 available units in this apartment building