WELCOME TO SOPHISTICATED LUXURY in downtown’s premier building, the Syndicate! Unit 1402 is a spacious and open floor plan offering unobstructed 14th floor views to the north. Fantastic layout boasts an expansive living area adjacent to the open kitchen featuring center island, custom cabinets and custom lighting. On opposite sides you have a guest bedroom or that perfect home office and then a very spacious primary suite with two large windows (good natural light), a custom outfitted walk-in closet and connection to the well-appointed bathroom w/marble counters & large soaking tub. This bath also has a second access point from the kitchen area. Off to the side is a HUGE utility/laundry room that doubles as a coat closet and extra storage. Unit comes with (1) private heated garage parking spot and an extra storage cage in the climate-controlled storage room. Amenities include fitness, club room, courtyard, meeting space, workshop, art galleries and rooftop deck! Schnucks is next door! Location: City, Downtown, End Unit, Upper Level
Closed
Listed by: RE/MAX Gold VI • Adam S Briggs • Contact: 314-974-5224
Bought with: Berkshire Hathaway HomeServices Select Properties
Price Unknown
915 Olive St APT 1402, Saint Louis, MO 63101
2beds
1,205sqft
Condominium, Apartment
Built in 2009
-- sqft lot
$209,300 Zestimate®
$--/sqft
$1,587 Estimated rent
Home value
$209,300
$197,000 - $222,000
$1,587/mo
Zestimate® history
Owner options
List your home for rent
$1,587/mo
Rent Zestimate®
Find your next renter with Zillow Rental Manager. Plus, with online applications, you can quickly screen prospective tenants – for free.
$1,587/mo
Rent Zestimate®
Refinance and save
$433/mo
Est. payment
Refinancing to a lower rate could help reduce your monthly payments and save thousands over the life of the loan.
$433/mo
Est. payment
Explore your selling options
Work with a Zillow partner agent
Leverage their expertise and Zillow's premium Showcase listings to get your home seen by more buyers.
Get startedList with your own agent
Get your home in front of millions of buyers by listing it on Zillow.
Learn how to do itSell it yourself
Take full control of how buyers see your home on Zillow by listing For Sale by Owner (FSBO).
List your homeWhat's special
Open floor planExtra storage cageGuest bedroomOpen kitchenCoat closetArt galleriesMeeting space
Zillow last checked:
Listing updated:
Listed by:
Adam S Briggs 314-974-5224,
RE/MAX Gold VI
Bought with:
Mary Kay Gitto, 2014025434
Berkshire Hathaway HomeServices Select Properties
Source: MARIS,MLS#: 23028638 Originating MLS: St. Louis Association of REALTORS
Originating MLS: St. Louis Association of REALTORSFacts & features
Interior
Bedrooms & bathrooms
- Bedrooms: 2
- Bathrooms: 1
- Full bathrooms: 1
- Main level bathrooms: 1
- Main level bedrooms: 2
Heating
- Forced Air, Electric
Cooling
- Central Air, Electric
Appliances
- Included: Dishwasher, Disposal, Dryer, Microwave, Electric Range, Electric Oven, Refrigerator, Washer, Electric Water Heater
- Laundry: Washer Hookup, Main Level, In Unit
Features
- Elevator, Storage, Lever Faucets, Dining/Living Room Combo, Kitchen/Dining Room Combo, Kitchen Island, Custom Cabinetry, Eat-in Kitchen, Solid Surface Countertop(s), Walk-In Pantry, High Ceilings, Walk-In Closet(s)
- Flooring: Carpet, Hardwood
- Windows: Insulated Windows, Tilt-In Windows, Window Treatments
- Basement: Block
- Has fireplace: No
- Fireplace features: None
Interior area
- Total structure area: 1,205
- Total interior livable area: 1,205 sqft
- Finished area above ground: 1,205
Property
Parking
- Total spaces: 1
- Parking features: Assigned, Basement, Covered, Garage, Garage Door Opener, Storage
- Garage spaces: 1
Features
- Patio & porch: Deck
Lot
- Features: Level, Near Public Transit
Details
- Parcel number: 02730001040
- Special conditions: Standard
- Other equipment: Intercom
Construction
Type & style
- Home type: Condo
- Architectural style: Contemporary,Historic,Loft,High-Rise-4+ Stories,Other
- Property subtype: Condominium, Apartment
Materials
- Brick
Condition
- Year built: 2009
Utilities & green energy
- Sewer: Public Sewer
- Water: Public
- Utilities for property: Underground Utilities
Community & HOA
Community
- Features: Clubhouse, Fitness Center, Street Lights
- Security: Smoke Detector(s), Security Lights
- Subdivision: The Syndicate
HOA
- Amenities included: Outside Management
- Services included: Clubhouse, Insurance, Recreational Facilities, Sewer, Trash, Water
- HOA fee: $433 monthly
Location
- Region: Saint Louis
Financial & listing details
- Tax assessed value: $39,280
- Annual tax amount: $2,982
- Date on market: 5/19/2023
- Cumulative days on market: 47 days
- Listing terms: Cash,Conventional,VA Loan
- Ownership: Private
Price history
| Date | Event | Price |
|---|---|---|
| 8/2/2023 | Sold | -- |
Source:  MARIS #23028638 Report a problem MARIS #23028638 Report a problem | ||
| 7/5/2023 | Pending sale | $224,900$187/sqft |
Source: MARIS #23028638 Report a problem | ||
| 5/19/2023 | Listed for sale | $224,900+18.4%$187/sqft |
Source: MARIS #23028638 Report a problem | ||
| 11/16/2018 | Listing removed | $189,900$158/sqft |
Source: Keller Williams Realty STL #18055221 Report a problem | ||
| 11/16/2018 | Listed for sale | $189,900$158/sqft |
Source: Keller Williams Realty STL #18055221 Report a problem | ||
| 11/14/2018 | Sold | -- |
Source: MARIS #18055221 Report a problem | ||
| 10/24/2018 | Pending sale | $189,900$158/sqft |
Source: Keller Williams Realty STL #18055221 Report a problem | ||
| 9/17/2018 | Price change | $189,900-3.1%$158/sqft |
Source: Keller Williams Realty STL #18055221 Report a problem | ||
| 7/11/2018 | Listed for sale | $195,900$163/sqft |
Source: Keller Williams Realty STL #18055221 Report a problem | ||
Public tax history
| Year | Property taxes | Tax assessment |
|---|---|---|
| 2025 | $3,280 +4.6% | $39,280 +7% |
| 2024 | $3,135 +5.1% | $36,710 |
| 2023 | $2,982 +0% | $36,710 +4% |
| 2022 | $2,982 +0.1% | $35,300 |
| 2021 | $2,978 +0.5% | $35,300 |
| 2020 | $2,964 | $35,300 -3.7% |
| 2019 | $2,964 | $36,670 +3.9% |
| 2018 | $2,964 -3% | $35,300 |
| 2017 | $3,055 +3.6% | $35,300 +3.3% |
| 2016 | $2,948 +10.2% | $34,180 |
| 2015 | $2,674 +0.2% | $34,180 |
| 2014 | $2,668 | $34,180 |
| 2013 | $2,668 | $34,180 -6.2% |
| 2012 | -- | $36,440 |
| 2011 | -- | $36,440 |
| 2010 | -- | $36,440 -2.7% |
| 2009 | $2,490 | $37,470 |
| 2008 | -- | $37,470 +59.9% |
| 2007 | -- | $23,430 |
Find assessor info on the county website
Neighborhood: Downtown
Nearby homes
- $--2 bd2 ba1.4k sqft915 Olive St APT 1113, Saint Louis, MO 63101Sold

- $205,0002 bd1 ba1.1k sqft915 Olive St APT 1002, Saint Louis, MO 63101For Sale

- $--2 bd2 ba1.5k sqft915 Olive St APT 1409, Saint Louis, MO 63101Sold
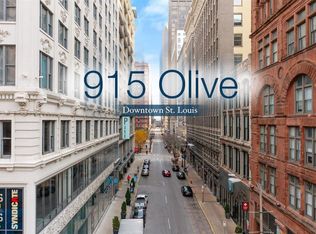
- $--1 bd1 ba994 sqft915 Olive St APT 1106, Saint Louis, MO 63101Sold
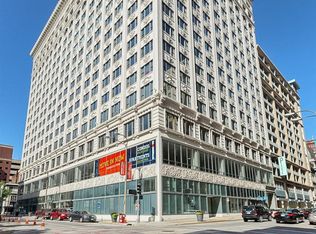
- $--2 bd3 ba2.8k sqft915 Olive St APT 1610, Saint Louis, MO 63101Sold
- $--2 bd2 ba1.5k sqft915 Olive St APT 1103, Saint Louis, MO 63101Sold
- $--3 bd3 ba3k sqft915 Olive St APT 1603, Saint Louis, MO 63101Sold
- $--3 bd3 ba3k sqft915 Olive St APT 1604, Saint Louis, MO 63101Sold
- $--2 bd3 ba1.8k sqft915 Olive St APT 1105, Saint Louis, MO 63101Sold
Nearby schools
GreatSchools rating
- 3/10Henry Elementary SchoolGrades: PK-6Distance: 0.6 mi
- 2/10Yeatman-Liddell Middle SchoolGrades: 6-8Distance: 3.7 mi
- 1/10Vashon High SchoolGrades: 9-12Distance: 1.9 mi
Schools provided by the listing agent
- Elementary: Peabody Elem.
- Middle: L'Ouverture Middle
- High: Vashon High
Source: MARIS. This data may not be complete. We recommend contacting the local school district to confirm school assignments for this home.
Get a cash offer in 3 minutes
Find out how much your home could sell for in as little as 3 minutes with a no-obligation cash offer.
Estimated market value
$209,300
Get a cash offer in 3 minutes
Find out how much your home could sell for in as little as 3 minutes with a no-obligation cash offer.
Estimated market value
$209,300
- Missouri
- Saint Louis City
- Saint Louis
- 63101
- Downtown
- 915 Olive St Apartment 1402
Nearby cities
Nearby neighborhoods
Nearby zip codes
Other Saint Louis Topics
