Perched atop the esteemed Syndicate building in the heart of STL, this remarkable 3 story penthouse redefines urban living w/ unparalleled luxury & views. Step into a world of modern elegance w/ sleek hardwood floors & massive windows for natural light. Enjoy the chef’s kitchen fit w/ SS appliances & expansive island bar. Rounding out the ML, primary suite featuring walk-in closet & spacious bath. Industrial finishes throughout w/ exposed white brick & steel staircase leading to the loft. The second level offers an ideal den/office space w/ cozy gas fireplace, plush carpeting, & dark accent walls. Additionally, full bath & bedroom w/ unique round windows & plenty of storage. The show-stopping 3rd story has floor to ceiling windows, wet bar, wine cooler, & access to a private patio, your guests will never leave! Residents enjoy 4 tandem parking spots in the garage w/ exclusive amenities; gym, clubhouse, art gallery, courtyard & more! Additional Rooms: Workshop/Hobby Area Location: City, Downtown, Upper Level
Closed
Listed by: The Agency • Justin M Taylor • Contact: 314-280-9996
Bought with: Hero Realty, LLC
Price Unknown
915 Olive St APT 1602, Saint Louis, MO 63101
2beds
2,521sqft
Condominium, Apartment
Built in 1906
-- sqft lot
$427,800 Zestimate®
$--/sqft
$2,770 Estimated rent
Home value
$427,800
$394,000 - $462,000
$2,770/mo
Zestimate® history
Owner options
List your home for rent
$2,770/mo
Rent Zestimate®
Find your next renter with Zillow Rental Manager. Plus, with online applications, you can quickly screen prospective tenants – for free.
$2,770/mo
Rent Zestimate®
Refinance and save
$920/mo
Est. payment
Refinancing to a lower rate could help reduce your monthly payments and save thousands over the life of the loan.
$920/mo
Est. payment
Explore your selling options
Work with a Zillow partner agent
Leverage their expertise and Zillow's premium Showcase listings to get your home seen by more buyers.
Get startedList with your own agent
Get your home in front of millions of buyers by listing it on Zillow.
Learn how to do itSell it yourself
Take full control of how buyers see your home on Zillow by listing For Sale by Owner (FSBO).
List your homeWhat's special
Wine coolerWet barWalk-in closetSteel staircaseFloor to ceiling windowsIndustrial finishes throughoutDark accent walls
Zillow last checked:
Listing updated:
Listed by:
Justin M Taylor 314-280-9996,
The Agency
Bought with:
Jessica M Krieger Urich, 2014001009
Hero Realty, LLC
Source: MARIS,MLS#: 23047749 Originating MLS: St. Louis Association of REALTORS
Originating MLS: St. Louis Association of REALTORSFacts & features
Interior
Bedrooms & bathrooms
- Bedrooms: 2
- Bathrooms: 2
- Full bathrooms: 2
- Main level bathrooms: 1
- Main level bedrooms: 1
Heating
- Electric, Dual Fuel/Off Peak, Forced Air
Cooling
- Ceiling Fan(s), Central Air, Electric, Zoned
Appliances
- Included: Humidifier, Dishwasher, Disposal, Microwave, Electric Range, Electric Oven, Wine Cooler, Electric Water Heater
- Laundry: Main Level, Washer Hookup, In Unit
Features
- Kitchen/Dining Room Combo, Elevator, Storage, Open Floorplan, High Ceilings, Vaulted Ceiling(s), Walk-In Closet(s), Breakfast Bar, Kitchen Island, Custom Cabinetry, Eat-in Kitchen, Solid Surface Countertop(s)
- Flooring: Carpet, Hardwood
- Windows: Insulated Windows, Tilt-In Windows
- Basement: Concrete
- Number of fireplaces: 1
- Fireplace features: Family Room
Interior area
- Total structure area: 2,521
- Total interior livable area: 2,521 sqft
- Finished area above ground: 2,521
Property
Parking
- Total spaces: 4
- Parking features: Assigned, Garage, Garage Door Opener, Storage
- Garage spaces: 4
Features
- Levels: Three Or More
- Patio & porch: Deck, Patio
- Exterior features: Balcony
Details
- Parcel number: 02730001300
- Special conditions: Standard
- Other equipment: Intercom
Construction
Type & style
- Home type: Condo
- Architectural style: Loft,Contemporary,Historic,High-Rise-4+ Stories
- Property subtype: Condominium, Apartment
Materials
- Brick
Condition
- Year built: 1906
Utilities & green energy
- Sewer: Public Sewer
- Water: Public
- Utilities for property: Natural Gas Available, Underground Utilities
Community & HOA
Community
- Features: Clubhouse, Fitness Center, Other
- Subdivision: Syndicate Bldg Supplemental Co
HOA
- Services included: Clubhouse, Heating, Insurance, Maintenance Parking/Roads, Security, Sewer, Snow Removal, Trash, Water
- HOA fee: $920 monthly
Location
- Region: Saint Louis
Financial & listing details
- Tax assessed value: $85,820
- Annual tax amount: $6,508
- Date on market: 8/17/2023
- Cumulative days on market: 306 days
- Listing terms: Cash,Conventional,Other
- Ownership: Private
Price history
| Date | Event | Price |
|---|---|---|
| 6/21/2024 | Sold | -- |
Source:  MARIS #23047749 Report a problem MARIS #23047749 Report a problem | ||
| 5/13/2024 | Contingent | $479,900$190/sqft |
Source: MARIS #23047749 Report a problem | ||
| 5/10/2024 | Pending sale | $479,900$190/sqft |
Source: MARIS #23047749 Report a problem | ||
| 3/4/2024 | Price change | $479,900-3%$190/sqft |
Source: MARIS #23047749 Report a problem | ||
| 1/2/2024 | Price change | $494,900-1%$196/sqft |
Source: MARIS #23047749 Report a problem | ||
| 8/17/2023 | Listed for sale | $499,900+9.9%$198/sqft |
Source: MARIS #23047749 Report a problem | ||
| 4/13/2020 | Sold | -- |
Source: MARIS #19064585 Report a problem | ||
| 1/17/2020 | Pending sale | $455,000$180/sqft |
Source: RE/MAX Gold VI #19064585 Report a problem | ||
| 10/18/2019 | Price change | $455,000-2.3%$180/sqft |
Source: RE/MAX Gold VI #19064585 Report a problem | ||
| 8/28/2019 | Listed for sale | $465,9000%$185/sqft |
Source: RE/MAX Gold VI #19064585 Report a problem | ||
| 6/1/2019 | Listing removed | $3,500$1/sqft |
Source: RE/MAX Gold VI #18074702 Report a problem | ||
| 5/9/2019 | Listing removed | $465,999$185/sqft |
Source: RE/MAX Gold VI #18075447 Report a problem | ||
| 4/18/2019 | Price change | $465,999-2.7%$185/sqft |
Source: RE/MAX Gold VI #18075447 Report a problem | ||
| 3/2/2019 | Listed for rent | $3,500$1/sqft |
Source: RE/MAX Gold VI #18074702 Report a problem | ||
| 2/14/2019 | Price change | $478,999-1.4%$190/sqft |
Source: RE/MAX Gold VI #18075447 Report a problem | ||
| 1/8/2019 | Price change | $485,999-2.8%$193/sqft |
Source: RE/MAX Gold VI #18075447 Report a problem | ||
| 1/8/2019 | Listing removed | $3,500$1/sqft |
Source: RE/MAX Gold VI #18074702 Report a problem | ||
| 11/1/2018 | Price change | $499,900-2.9%$198/sqft |
Source: RE/MAX Gold VI #18075447 Report a problem | ||
| 9/19/2018 | Listed for sale | $514,900$204/sqft |
Source: RE/MAX Gold VI #18075447 Report a problem | ||
| 9/15/2018 | Listed for rent | $3,500-5.4%$1/sqft |
Source: RE/MAX Gold VI #18074702 Report a problem | ||
| 1/7/2017 | Listing removed | $3,700+19.4%$1/sqft |
Source: RE/MAX Gold Report a problem | ||
| 4/8/2014 | Listing removed | $3,100$1/sqft |
Source: RE/MAX Gold V #14008121 Report a problem | ||
| 2/20/2014 | Listed for rent | $3,100$1/sqft |
Source: RE/MAX Gold V #14008121 Report a problem | ||
Public tax history
| Year | Property taxes | Tax assessment |
|---|---|---|
| 2025 | $7,160 +4.6% | $85,820 +7% |
| 2024 | $6,844 +5.1% | $80,210 |
| 2023 | $6,510 +0% | $80,210 +4% |
| 2022 | $6,509 +0.1% | $77,120 |
| 2021 | $6,499 +0.5% | $77,120 |
| 2020 | $6,467 | $77,120 |
| 2019 | $6,467 | $77,120 +3.9% |
| 2018 | $6,467 +0.7% | $74,250 |
| 2017 | $6,424 -8.2% | $74,250 -8.8% |
| 2016 | $6,998 +10.3% | $81,430 |
| 2015 | $6,346 +0.2% | $81,430 |
| 2014 | $6,333 | $81,430 |
| 2013 | $6,333 | $81,430 -5.6% |
| 2012 | -- | $86,220 |
| 2011 | -- | $86,220 |
| 2010 | -- | $86,220 -14.9% |
| 2009 | $6,733 | $101,300 |
| 2008 | -- | $101,300 +105.7% |
| 2007 | -- | $49,250 |
Find assessor info on the county website
Neighborhood: Downtown
Nearby homes
- $--2 bd2 ba1.4k sqft915 Olive St APT 1113, Saint Louis, MO 63101Sold

- $205,0002 bd1 ba1.1k sqft915 Olive St APT 1002, Saint Louis, MO 63101For Sale

- $--2 bd2 ba1.5k sqft915 Olive St APT 1409, Saint Louis, MO 63101Sold
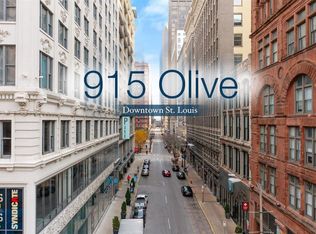
- $--1 bd1 ba994 sqft915 Olive St APT 1106, Saint Louis, MO 63101Sold
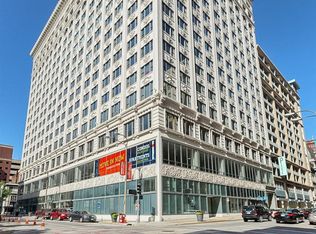
- $--2 bd3 ba2.8k sqft915 Olive St APT 1610, Saint Louis, MO 63101Sold
- $--2 bd2 ba1.5k sqft915 Olive St APT 1103, Saint Louis, MO 63101Sold
- $--3 bd3 ba3k sqft915 Olive St APT 1603, Saint Louis, MO 63101Sold
- $--3 bd3 ba3k sqft915 Olive St APT 1604, Saint Louis, MO 63101Sold
- $--2 bd3 ba1.8k sqft915 Olive St APT 1105, Saint Louis, MO 63101Sold
Nearby schools
GreatSchools rating
- 3/10Henry Elementary SchoolGrades: PK-6Distance: 0.6 mi
- 2/10Yeatman-Liddell Middle SchoolGrades: 6-8Distance: 3.7 mi
- 1/10Vashon High SchoolGrades: 9-12Distance: 1.9 mi
Schools provided by the listing agent
- Elementary: Jefferson Elem.
- Middle: Peabody Elem.
- High: Vashon High
Source: MARIS. This data may not be complete. We recommend contacting the local school district to confirm school assignments for this home.
Get a cash offer in 3 minutes
Find out how much your home could sell for in as little as 3 minutes with a no-obligation cash offer.
Estimated market value
$427,800
Get a cash offer in 3 minutes
Find out how much your home could sell for in as little as 3 minutes with a no-obligation cash offer.
Estimated market value
$427,800
- Missouri
- Saint Louis City
- Saint Louis
- 63101
- Downtown
- 915 Olive St Apartment 1602
Nearby cities
Nearby neighborhoods
Nearby zip codes
Other Saint Louis Topics
