Absolutely beautiful home in the desirable West Hills Addition, featuring a community pool and located in the Cache School District! Situated on a corner lot, this 3-bedroom, 2-bath home offers a 3-car garage, beautiful curb appeal, and a welcoming covered front porch. Step inside to a wide-open living area featuring a corner gas-log fireplace and views into the spacious dining area and impressive kitchen. The kitchen offers an abundance of beautiful cabinetry, ample counter space, and a convenient breakfast bar-perfect for everyday living and entertaining. The huge, secluded primary suite features crown molding and a luxurious en-suite bath with double sinks, a whirlpool tub, beautifully tiled separate shower, and a large walk-in closet. A spacious utility room with additional cabinetry provides plenty of storage and convenience. Beautiful tile flooring flows throughout the home, with carpet in all bedrooms. Numerous additional storage cabinets throughout add to the home's functionality. Enjoy the covered back patio overlooking the beautifully landscaped, fenced backyard. This wonderful home offers exceptional curb appeal, a great floor plan, abundant storage, and access to a community pool in a highly desirable location. So much to love and truly move-in ready! Call 580-248-8800 for a private showing or text 580-581-7870 for more details.
Under contract
$264,700
915 SW 79th St, Lawton, OK 73505
3beds
1,700sqft
Single Family Residence
Built in 2011
-- sqft lot
$263,100 Zestimate®
$156/sqft
$17/mo HOA
What's special
Large walk-in closetCorner lotWelcoming covered front porchBeautifully landscaped fenced backyardBeautiful curb appealWhirlpool tubHuge secluded primary suite
- 21 days
- 1,271
- 44
Likely to sell faster than
Zillow last checked:
Listing updated:
Listed by:
PAMELA L MARION 580-248-8800,
RE/MAX PROFESSIONALS (BO)
Source: Lawton BOR,MLS#: 172096
Facts & features
Interior
Bedrooms & bathrooms
- Bedrooms: 3
- Bathrooms: 2
- Full bathrooms: 2
Primary bedroom
- Area: 220.12
- Dimensions: 15.6 x 14.11
Dining room
- Features: Living/Dining
- Area: 190.75
- Dimensions: 17.5 x 10.9
Family room
- Area: 221.95
- Dimensions: 11.5 x 19.3
Kitchen
- Area: 137.86
- Dimensions: 11.3 x 12.2
Heating
- Fireplace(s), Central, Natural Gas
Cooling
- Central-Electric
Appliances
- Included: Electric, Freestanding Stove, Microwave, Dishwasher, Disposal, Gas Water Heater
- Laundry: Washer Hookup, Dryer Hookup, Utility Room
Features
- One Living Area
- Flooring: Ceramic Tile, Carpet
- Has fireplace: Yes
- Fireplace features: Gas
Interior area
- Total structure area: 1,700
- Total interior livable area: 1,700 sqft
Property
Parking
- Total spaces: 3
- Parking features: Auto Garage Door Opener
- Garage spaces: 3
Features
- Levels: One
Lot
- Dimensions: 60 x 100 x 40 x 120
Details
- Parcel number: 02N12W323279500030016
- Zoning description: R-1 Single Family
Construction
Type & style
- Home type: SingleFamily
- Property subtype: Single Family Residence
Materials
- Brick Veneer
- Foundation: Slab
- Roof: Composition
Condition
- New construction: No
- Year built: 2011
Utilities & green energy
- Electric: Public Service OK
- Gas: Natural
- Sewer: Public Sewer
- Water: Public
Community & HOA
HOA
- HOA fee: $200 annually
Location
- Region: Lawton
Financial & listing details
- Price per square foot: $156/sqft
- Tax assessed value: $241,605
- Annual tax amount: $2,905
- Price range: $264.7K - $264.7K
- Date on market: 9/2/2026
- Listing terms: VA Loan,FHA,Conventional,Cash
Estimated market value
$263,100
$250,000 - $276,000
$1,924/mo
Price history
| Date | Event | Price |
|---|---|---|
| 9/18/2026 | Contingent | $264,700$156/sqft |
Source: Lawton BOR #172096 Report a problem | ||
| 9/2/2026 | Listed for sale | $264,700+38.3%$156/sqft |
Source: Lawton BOR #172096 Report a problem | ||
| 1/31/2020 | Listing removed | $1,300$1/sqft |
Source: Zillow Rental Manager Report a problem | ||
| 12/30/2019 | Price change | $1,300-7.1%$1/sqft |
Source: Zillow Rental Manager Report a problem | ||
| 10/30/2019 | Listed for rent | $1,400$1/sqft |
Source: Zillow Rental Manager Report a problem | ||
| 2/9/2012 | Sold | $191,400$113/sqft |
Source: Lawton BOR #131505 Report a problem | ||
Public tax history
| Year | Property taxes | Tax assessment |
|---|---|---|
| 2025 | $2,767 +2.8% | $23,768 +5% |
| 2024 | $2,691 +5.4% | $22,636 +5% |
| 2023 | $2,554 -3.3% | $21,558 |
| 2022 | $2,642 +18.4% | $21,558 |
| 2021 | $2,232 -3.4% | $21,558 +3.6% |
| 2020 | $2,311 -1% | $20,811 -0.8% |
| 2019 | $2,335 +3.1% | $20,985 -1.6% |
| 2017 | $2,265 | $21,333 -0.7% |
| 2016 | $2,265 -2.4% | $21,482 -0.8% |
| 2015 | $2,320 +13.7% | $21,662 |
| 2014 | $2,041 -8.5% | $21,662 |
| 2013 | $2,231 +38.2% | $21,662 +31.5% |
| 2012 | $1,614 | $16,468 |
| 2011 | -- | $16,468 |
Find assessor info on the county website
Monthly payment
Est. payment
Payment breakdown
Explore the cost of this home by adjusting the details. Changes won't be saved.Climate risks
Neighborhood: 73505
Nearby schools
Schools provided by the listing agent
- Elementary: Cache
- Middle: Cache
- High: Cache Sr Hi
Source: Lawton BOR. This data may not be complete. We recommend contacting the local school district to confirm school assignments for this home.
Similar homes
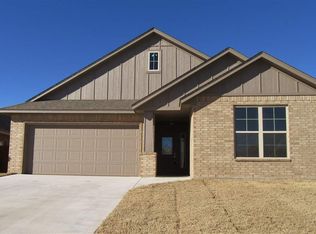
- $269,9004 bd2 ba1.8k sqft5708 NW Valor Ave, Lawton, OK 73505For Sale
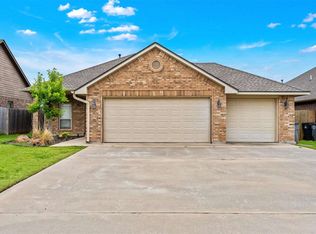 MLS ID #172200, CARRIE AUSTIN, NEXT HOME TRI-COVENANT REALTY. Lawton BOR
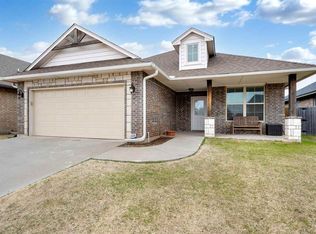
 - $265,0004 bd2 ba2k sqft8113 SW Cherokee Ave, Lawton, OK 73505For Sale
 MLS ID #171318, DON RADFORD, PARKS JONES REALTY. Lawton BOR
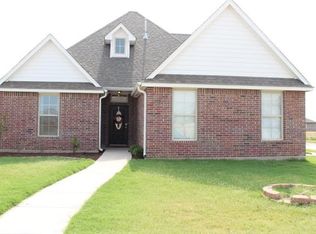
 - $267,5004 bd2 ba2k sqft5301 SW Ashbrook Ave, Lawton, OK 73505For Sale
 MLS ID #171636, PAMELA L MARION, RE/MAX PROFESSIONALS (BO). Lawton BOR
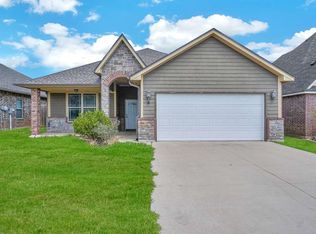
 - $215,0003 bd2 ba2.1k sqft5104 NW Ash Ave, Lawton, OK 73505For Sale
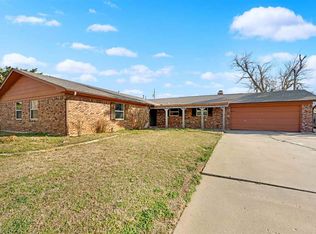 MLS ID #172180, CARRIE AUSTIN, NEXT HOME TRI-COVENANT REALTY. Lawton BOR
