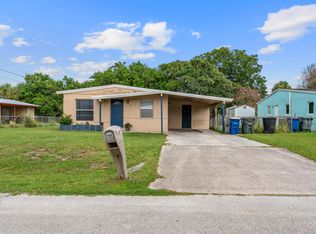
Opportunity knocks with this 2-bedroom, 1-bathroom handyman special located in a prime, central Port St. Lucie neighborhood. This home is the perfect canvas for an investor or a creative homeowner looking to build immediate equity and truly make a space their own. Featuring a functional layout with a 1-car garage, the property sits on a nice big yard that offers plenty of room for outdoor living, gardening, or future expansion. The exterior includes a patio for relaxing and a convenient storage shed for your tools and equipment. While the home requires updating and attention—including a 2004 roof and visible wood rot on the exterior—the potential is undeniable. Bring your vision to 915 SW John Maccormack and take advantage of this fantastic renovation opportunity! With its proximity to local parks, shopping, and dining, this property is perfectly positioned for someone looking to plant roots or add a high-potential asset to their portfolio. Homes at this price point in such a convenient location are rare—bring your contractor and explore the possibilities today!
For sale
Price cut: $20K (7/30)
$210,000
915 SW John Maccormack Terrace, Port St Lucie, FL 34953
2beds
912sqft
:
Get pre-qualified$1,495/mo
Single Family Residence
Built in 1982
0.27 Acres Lot
$208,700 Zestimate®
$230/sqft
$-- HOA
What's special
Functional layoutNice big yardConvenient storage shedPatio for relaxing
- 32 days |
- 894 |
- 42 |
Zillow last checked:
Listing updated:
Listed by:
Lisa Jo LeRose 772-812-1030,
Keller Williams Realty Of The Treasure Coast
Source: BeachesMLS,MLS#: B26026963 Originating MLS: BeachesMLS
Originating MLS: BeachesMLSFacts & features
Interior
Bedrooms & bathrooms
- Bedrooms: 2
- Bathrooms: 1
- Full bathrooms: 1
- Main level bathrooms: 1
- Main level bedrooms: 2
Primary bedroom
- Level: Main
- Area: 132
- Dimensions: 12 X 11
Kitchen
- Level: Main
- Area: 84
- Dimensions: 12 X 7
Living room
- Level: Main
- Area: 154
- Dimensions: 14 X 11
Heating
- Central
Cooling
- Central Air, Ceiling Fan(s)
Appliances
- Included: Dryer, Electric Range, Range, Refrigerator, Washer
- Laundry: Washer Hookup, Electric Dryer Hookup, Inside, Laundry Room
Features
- Eat-in Kitchen, None, Other
- Flooring: Carpet, Laminate, Vinyl
- Has fireplace: No
Interior area
- Total structure area: 2,285
- Total interior livable area: 912 sqft
Video & virtual tour
Property
Parking
- Total spaces: 1
- Parking features: Attached, Driveway, Garage, Garage Door Opener
- Attached garage spaces: 1
- Has uncovered spaces: Yes
Accessibility
- Accessibility features: None
Features
- Levels: One
- Stories: 1
- Exterior features: Storage, Room For Pool
- Fencing: Back Yard,Chain Link
- Has view: Yes
- View description: Other
- Waterfront features: None
Lot
- Size: 0.27 Acres
- Features: 1/4 to 1/2 Acre Lot
Details
- Additional structures: Outbuilding, Shed(s), Storage
- Parcel number: 342055501370003
- Zoning: RS-2 PSL
- Special conditions: Standard,Listed As-Is
Construction
Type & style
- Home type: SingleFamily
- Architectural style: Ranch
- Property subtype: Single Family Residence
Materials
- Wood Frame
- Foundation: Slab
- Roof: Shingle
Condition
- Resale,Fixer
- New construction: No
- Year built: 1982
Utilities & green energy
- Sewer: Public Sewer
- Water: Public
- Utilities for property: Sewer Connected, Water Connected
Community & HOA
Community
- Security: None
- Subdivision: PORT ST LUCIE SECTION 12
HOA
- Has HOA: No
Location
- Region: Port Saint Lucie
Financial & listing details
- Price per square foot: $230/sqft
- Tax assessed value: $43,614
- Annual tax amount: $959
- Date on market: 7/9/2026
- Cumulative days on market: 76 days
- Listing terms: Cash,Conventional
- Road surface type: Paved
Estimated market value
$208,700
$198,000 - $219,000
$1,914/mo
Price history
| Date | Event | Price |
|---|---|---|
| 7/30/2026 | Price change | $210,000-8.7%$230/sqft |
Source:  BeachesMLS #B26026963 Report a problem BeachesMLS #B26026963 Report a problem | ||
| 6/16/2026 | Price change | $230,000-8%$252/sqft |
Source: BeachesMLS #B26026963 Report a problem | ||
| 5/11/2026 | Listed for sale | $250,000+138.3%$274/sqft |
Source: BeachesMLS #B26026963 Report a problem | ||
| 7/9/2004 | Sold | $104,900+132.6%$115/sqft |
Source: Public Record Report a problem | ||
| 2/22/1996 | Sold | $45,100$49/sqft |
Source: Public Record Report a problem | ||
Public tax history
| Year | Property taxes | Tax assessment |
|---|---|---|
| 2025 | $960 +4.9% | $43,614 +2.9% |
| 2024 | $915 +3.6% | $42,385 +3% |
| 2023 | $883 +9.8% | $41,151 +3% |
| 2022 | $804 +15% | $39,953 +3% |
| 2021 | $699 -24% | $38,790 +1.4% |
| 2020 | $920 | $38,255 +2.3% |
| 2019 | $920 +1.1% | $37,395 +1.9% |
| 2018 | $910 +3.6% | $36,698 -59.8% |
| 2017 | $878 +1% | $91,300 +18.7% |
| 2016 | $870 +1.5% | $76,900 +36.3% |
| 2015 | $857 +0.5% | $56,400 +62.6% |
| 2014 | $853 | $34,684 +1.5% |
| 2013 | -- | $34,171 +1.7% |
| 2012 | -- | $33,600 -1.2% |
| 2011 | -- | $34,000 -4.8% |
| 2010 | -- | $35,700 -21.5% |
| 2009 | -- | $45,500 -44.2% |
| 2008 | -- | $81,500 -28.7% |
| 2007 | -- | $114,232 +2.5% |
| 2006 | -- | $111,446 +3% |
| 2005 | -- | $108,200 +177.3% |
| 2004 | -- | $39,013 |
| 2003 | -- | -- |
| 2002 | -- | -- |
| 2001 | -- | -- |
| 2000 | -- | -- |
Find assessor info on the county website
Monthly payment
Est. payment
Payment breakdown
Explore the cost of this home by adjusting the details. Changes won't be saved.Climate risks
Neighborhood: Palm Trails
Nearby schools
GreatSchools rating
- 4/10Floresta Elementary SchoolGrades: PK-5Distance: 3.3 mi
- 5/10Northport K-8 SchoolGrades: PK-8Distance: 3.4 mi
- 3/10St. Lucie West Centennial High SchoolGrades: PK,9-12Distance: 1.4 mi
- $---- bd-- ba-- sqft929 SW John Maccormack Ter, Pt Saint Lucie, FL 34953Off Market
- $444,3003 bd2 ba1.9k sqft901 SW John Maccormack Ter, Port Saint Lucie, FL 34953Off Market
- $401,8004 bd2 ba1.8k sqft942 SW California Blvd, Port Saint Lucie, FL 34953Off Market
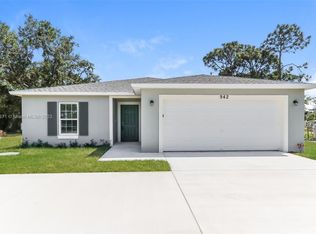
- $319,1003 bd2 ba1.2k sqft934 SW California Blvd, Port Saint Lucie, FL 34953Off Market
- $272,2002 bd1 ba1.3k sqft950 SW California Blvd, Port Saint Lucie, FL 34953Off Market
- $380,0004 bd2 ba1.5k sqft943 SW John Maccormack Ter, Port Saint Lucie, FL 34953Sold
- $---- bd-- ba-- sqft943 SW John Maccormack Ter, Pt Saint Lucie, FL 34953Off Market
- $346,7003 bd2 ba1k sqft2101 SW Susset Ln, Port Saint Lucie, FL 34953Off Market
A local agent can set up tours, give advice and negotiate with sellers.
Similar homes
- $239,0002 bd2 ba1k sqft993 SW Cecil Lane, Port St Lucie, FL 34953For Sale
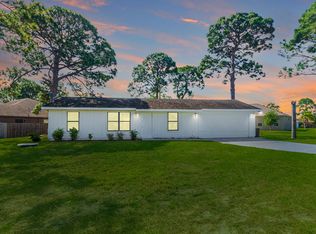
 MLS ID #B26019688, Jennifer R Eggeling, RE/MAX Gold. BeachesMLS
 - $299,0003 bd2 ba1.1k sqft513 SW LAKOTA Avenue, Port St Lucie, FL 34953For Sale
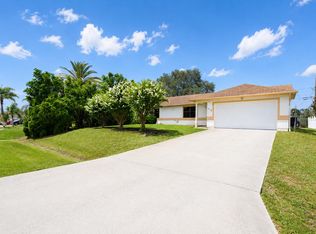 MLS ID #B26060804, Diane M Brewer, Compass Real Estate Group, Inc. BeachesMLS
 - $285,0002 bd2 ba950 sqft2889 SW Vittorio Street, Port St Lucie, FL 34953For Sale
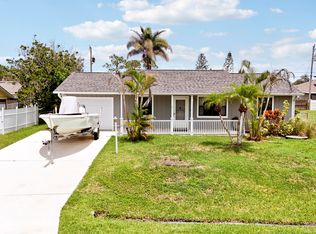 MLS ID #B26048552, Corinne Lexer, Keller Williams Realty of PSL. BeachesMLS
 - $229,0003 bd1 ba960 sqft1810 N 16th Court, Fort Pierce, FL 34950For Sale
 MLS ID #B26061217, Steven T Koleno, Beycome of Florida LLC. BeachesMLS
 - $220,0002 bd2 ba886 sqft1530 SE Royal Green Circle #204, Port St Lucie, FL 34952For SaleMLS ID #B26034489, Margaret Romanowich, LPT Realty, LLC. BeachesMLS
- $275,0002 bd1 ba1.3k sqft302 W Arbor Avenue, Port St Lucie, FL 34952For SaleMLS ID #R11071646, Jason M Coley, Atlantic Shores ERA Powered. BeachesMLS
- $274,9003 bd2 ba1.1k sqft2118 SW Airoso Boulevard, Port St Lucie, FL 34984For SaleMLS ID #B26052294, Daniela Del Toro, RE/MAX of Stuart. BeachesMLS
- $272,5002 bd2 ba900 sqft118 SW Ray Avenue, Port St Lucie, FL 34983For SaleMLS ID #F10511630, Hayley Cole Dunford, Realty Center International. BeachesMLS
- $239,0002 bd1 ba981 sqft770 Lomas Street, Port St Lucie, FL 34952For SaleMLS ID #B26035735, Alexis Levinrad, Charles Rutenberg Realty FTL. BeachesMLS
- $295,0003 bd1 ba1k sqft674 SW LAKEHURST Drive, Port St Lucie, FL 34983For SaleMLS ID #B26058386, Mario Moreno Matos Severino, The Keyes Company - Stuart. BeachesMLS
- $315,0002 bd2 ba954 sqft610 NW Marion Avenue, Port St Lucie, FL 34983For SaleMLS ID #B26035701, Gary Sacrestano, Coldwell Banker Paradise. BeachesMLS
- $185,0002 bd2 ba1.3k sqft132 Mediterranean Boulevard N, Port St Lucie, FL 34952For SaleMLS ID #R11167542, Marc Desty, New Empire Realty, Inc.. BeachesMLS
- $239,5003 bd1 ba988 sqft2013 SAINT LUCIE Boulevard, Fort Pierce, FL 34946For SaleMLS ID #B26060144, Ethan McAuliffe PA, EXP Realty LLC. BeachesMLS
- $150,0002 bd2 ba830 sqft3179 Columbrina Circle, Port St Lucie, FL 34952For SaleMLS ID #B26060919, Nichole Leigh Kraum, NextHome Treasure Coast. BeachesMLS
- $250,0003 bd2 ba1.2k sqft2907 Sherwood Lane, Fort Pierce, FL 34982For SaleMLS ID #B26061225, Donna E Cameron, Home Free Today Realty. BeachesMLS
- $265,0002 bd3 ba1.3k sqft2257 SW Marshfield Court, Port St Lucie, FL 34953For SaleMLS ID #B26038632, Sudha Vinesh Aubeeluck-Clark, LPT Realty, LLC. BeachesMLS
- $275,0002 bd2 ba894 sqft464 SE Asbury Lane, Port St Lucie, FL 34983For SaleMLS ID #R11161325, Megan Schoner, Keller Williams Realty of PSL. BeachesMLS
- $289,0002 bd2 ba1.1k sqft1533 SE Crayrich Court, Port St Lucie, FL 34952For SaleMLS ID #B26022126, Ivan Neil Danziger, REDFIN CORPORATION. BeachesMLS
- $187,0002 bd2 ba1k sqft3981 NW Cinnamon Tree Circle, Jensen Beach, FL 34957For SaleMLS ID #B26054257, Cheryl M. Giannunzio, Realty One Group Engage. BeachesMLS
- $186,0003 bd2 ba1.1k sqft3400 Avenue S, Fort Pierce, FL 34947For SaleMLS ID #B26041600, Alondra Oliva, Luxe Properties. BeachesMLS
