Skip main navigation
Off market
  • $1,456,800

    9150 E 29th Ave, Denver, CO 80238

    4beds
    4,947sqft
    SingleFamily
    Built in 2005
    5,762 Square Feet Lot
    $1,456,800 Zestimate®
    $294/sqft
    $5,498 Estimated rent

    Home value

    $1,456,800

    $1.37M - $1.56M

    $5,498/mo

    Zestimate® history
    Loading
    Loading...

    Owner options

    List your home for rent

    $5,498/mo

    Rent Zestimate®

    Find your next renter with Zillow Rental Manager. Plus, with online applications, you can quickly screen prospective tenants – for free.

    Learn more

    $5,498/mo

    Rent Zestimate®

    Refinance and save

    $8,486/mo

    Est. payment

    Refinancing to a lower rate could help reduce your monthly payments and save thousands over the life of the loan.

    See today's rates

    $8,486/mo

    Est. payment

    Explore your selling options

    Work with a Zillow partner agent

    Leverage their expertise and Zillow's premium Showcase listings to get your home seen by more buyers.

    Get started

    List with your own agent

    Get your home in front of millions of buyers by listing it on Zillow.

    Learn how to do it

    Sell it yourself

    Take full control of how buyers see your home on Zillow by listing For Sale by Owner (FSBO).

    List your home

    What's special

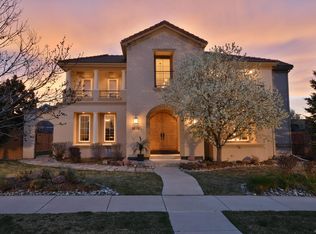
    This stately four bedrooms plus an office, five bathroom Infinity home sits on a large corner lot. The fenced in yard is lined with mature trees that were planted when it was a model home and offers wonderful privacy. The modern floorplan features large windows offering beautiful light and a gourmet kitchen with island, stainless appliances, Sub Zero refrigerator, 5-burner gas stove and hardwood floors. The kitchen is open to the 2-story soaring ceilings in the living room. This is a great space for entertaining with built-in speakers throughout the home, a cozy fireplace to enjoy during the Winter months or on one of the two outdoor spaces (one with a retractable awning)flanking the kitchen and living room during the warmer months. The formal dining room with butler's pantry is another wonderful space to entertain.The second level boasts a large master suite with two walk-in closets, a five-piece bath and plantation shutters. There are also two additional en suite bedrooms and a den upstairs.The finished basement is very versatile with a bedroom, three quarter bath, large storage room and a flex space for a home theater, playroom, workout room etc., the possibilities are endless. In addition, the large laundry room with utility sink is on the first floor, Lutron lighting system, built-in speakers and a drip system in the front and back yards and a three car garage.The location of the home is incredible. It is close to the Stanley Market Place, Eastbridge, the train station, eight pools!

    This property is off market, which means it's not currently listed for sale or rent on Zillow. This may be different from what's available on other websites or public sources.

    Facts & features

    Interior

    Bedrooms & bathrooms
    • Bedrooms: 4
    • Bathrooms: 5
    • Full bathrooms: 3
    • 3/4 bathrooms: 1
    • 1/2 bathrooms: 1
    Heating
    • Forced air, Gas
    Cooling
    • Central
    Appliances
    • Included: Dishwasher, Dryer, Garbage disposal, Microwave, Refrigerator, Washer
    • Laundry: In Unit
    Features
    • Ceiling Fan(s), Kitchen Island, Central Vacuum, Sound System, Walk-In Closet(s), Vaulted Ceiling(s), Granite Counters, Eat-in Kitchen, Entrance Foyer, Open Floorplan, Master Suite, Five Piece Bath, Smoke Free, Solid Surface Counters, Smart Lights
    • Flooring: Tile, Carpet, Hardwood
    • Windows: Double Pane Windows, Window Coverings, Window Treatments
    • Basement: Finished
    • Has fireplace: Yes
    • Fireplace features: Gas, Family Room, Gas Log, Outside
    Interior area
    • Total interior livable area: 4,947 sqft
    • Finished area below ground: 835.00

    Property

    Parking
    • Total spaces: 3
    • Parking features: Garage - Attached
    Features
    • Patio & porch: Patio, Covered, Front Porch
    • Exterior features: Stucco
    • Has spa: Yes
    • Spa features: Spa/Hot Tub
    • Fencing: Full
    Lot
    • Size: 5,762 sqft
    • Features: Level, Corner Lot, Landscaped, Near Public Transit, Many Trees, Sprinklers In Front, Sprinklers In Rear
    Details
    • Parcel number: 0127304004000
    • Zoning description: R-MU-20

    Construction

    Type & style
    • Home type: SingleFamily
    Materials
    • Roof: Tile
    Condition
    • Year built: 2005

    Utilities & green energy

    • Sewer: Public Sewer
    • Water: Public

    Community & neighborhood

    Security
    • Security features: Security System, Smoke Detector(s), Carbon Monoxide Detector(s), Video Doorbell
    Location
    • Region: Denver

    HOA & financial

    HOA
    • Has HOA: Yes
    • HOA fee: $43 monthly
    • Amenities included: Pool

    Other

    Other facts
    • Flooring: Wood, Carpet, Tile
    • Sewer: Public Sewer
    • WaterSource: Public
    • Heating: Forced Air, Natural Gas
    • RoadSurfaceType: Paved
    • Roof: Concrete
    • Appliances: Dishwasher, Refrigerator, Disposal, Double Oven, Convection Oven, Dryer, Microwave, Washer, Cooktop, Self Cleaning Oven, Range Hood
    • AssociationYN: true
    • FireplaceYN: true
    • InteriorFeatures: Ceiling Fan(s), Kitchen Island, Central Vacuum, Sound System, Walk-In Closet(s), Vaulted Ceiling(s), Granite Counters, Eat-in Kitchen, Entrance Foyer, Open Floorplan, Master Suite, Five Piece Bath, Smoke Free, Solid Surface Counters, Smart Lights
    • GarageYN: true
    • HeatingYN: true
    • CoolingYN: true
    • PatioAndPorchFeatures: Patio, Covered, Front Porch
    • Basement: Full
    • FireplaceFeatures: Gas, Family Room, Gas Log, Outside
    • RoomsTotal: 15
    • FireplacesTotal: 2
    • ConstructionMaterials: Frame, Stucco
    • WindowFeatures: Double Pane Windows, Window Coverings, Window Treatments
    • LotFeatures: Level, Corner Lot, Landscaped, Near Public Transit, Many Trees, Sprinklers In Front, Sprinklers In Rear
    • RentIncludes: Water
    • CoveredSpaces: 3
    • Cooling: Central Air
    • ExteriorFeatures: Garden, Private Yard
    • SecurityFeatures: Security System, Smoke Detector(s), Carbon Monoxide Detector(s), Video Doorbell
    • StructureType: House
    • AssociationAmenities: Pool
    • SpaFeatures: Spa/Hot Tub
    • Fencing: Full
    • LaundryFeatures: In Unit
    • BelowGradeFinishedArea: 835.00
    • AttachedGarageYN: 1
    • MlsStatus: Pending
    • ZoningDescription: R-MU-20
    • Road surface type: Paved

    Price history

    DateEventPrice
    2/8/2023Sold$1,325,000+20.5%$268/sqft
    Source: Public Record Report a problem
    3/3/2020Sold$1,100,000$222/sqft
    Source: Public Record Report a problem
    2/3/2020Pending sale$1,100,000$222/sqft
    Source: LIV Sotheby's International Realty #3505210 Report a problem
    2/3/2020Listed for sale$1,100,000$222/sqft
    Source: LIV Sotheby's International Realty #3505210 Report a problem
    1/31/2020Pending sale$1,100,000$222/sqft
    Source: LIV Sotheby's International Realty #3505210 Report a problem
    1/24/2020Listed for sale$1,100,000+22.2%$222/sqft
    Source: LIV Sotheby's International Realty #3505210 Report a problem
    6/20/2016Sold$899,900-5.3%$182/sqft
    Source: Public Record Report a problem
    12/4/2015Listing removed$949,900$192/sqft
    Source: Wallace Properties, Inc. #6426489 Report a problem
    10/19/2015Price change$949,900-1%$192/sqft
    Source: Wallace Properties, Inc. #6426489 Report a problem
    9/25/2015Price change$959,900-2%$194/sqft
    Source: Wallace Properties, Inc. #6426489 Report a problem
    8/6/2015Price change$979,900-1%$198/sqft
    Source: Wallace Properties, Inc. #6426489 Report a problem
    6/27/2015Listed for sale$989,900+10%$200/sqft
    Source: Wallace Properties, Inc. #6426489 Report a problem
    8/13/2007Sold$900,000$182/sqft
    Source: Public Record Report a problem

    Public tax history

    YearProperty taxesTax assessment
    2024$12,436 +25%$86,160 -3.9%
    2023$9,947 +1.4%$89,700 +27.4%
    2022$9,812 +12%$70,390 -2.8%
    2021$8,760 +1.5%$72,420 +10.7%
    2020$8,628 -3.9%$65,401 -0.7%
    2019$8,983 $65,858 +0.9%
    2018$8,983 +0.2%$65,300
    2017$8,969 +17%$65,300 +14.8%
    2016$7,667 +9.5%$56,900
    2015$7,003 +0.1%$56,900 +13%
    2014$6,994 -20.6%$50,370
    2013$8,810 +10.1%$50,370 -20.3%
    2012$8,005 -1.4%$63,210 +0%
    2011$8,119 +1.1%$63,208 -5.3%
    2010$8,030 +14.3%$66,750
    2009$7,028 +0%$66,750 +15.7%
    2008$7,026 +2.3%$57,690
    2007$6,868 +117.4%$57,690 +2.1%
    2006$3,159 $56,520

    Find assessor info on the county website

    Neighborhood: Central Park

    Nearby schools

    GreatSchools rating
    Schools provided by the listing agent
    • Elementary: Westerly Creek
    • Middle: Bill Roberts E-8
    • High: George Washington
    • District: Denver 1

    Source: The MLS. This data may not be complete. We recommend contacting the local school district to confirm school assignments for this home.

    Get a cash offer in 3 minutes
    Find out how much your home could sell for in as little as 3 minutes with a no-obligation cash offer.
    Estimated market value
    $1,456,800
    Get a cash offer in 3 minutes
    Find out how much your home could sell for in as little as 3 minutes with a no-obligation cash offer.
    Estimated market value
    $1,456,800