PRICED TO SELL! Great homes in good neighborhoods with a lot of opportunity don't come along every day. Located in an established Elk Grove neighborhood near Elk Grove Regional Park with convenient access to Highway 99, this Gutridge-built home offers 1,783 square feet, 4 bedrooms, and 3 bathrooms, along with the kind of space, functionality, and opportunity buyers are always hoping to find. Inside, you'll find a spacious living room, an inviting kitchen with a dining area, comfortable bedrooms, and an additional bedroom and bathroom that provide flexibility for a growing family, guests, a home office, or multigenerational living. The attached 2-car garage offers plenty of storage and everyday convenience. Whether you're a first-time buyer, investor, or simply looking for a home with a functional layout in a desirable established neighborhood, this one is worth a look. With generous living space, a versatile floor plan, and plenty of room to make it your own, it's easy to envision the possibilities and the future this home can hold. Come see the space, imagine your possibilities, and discover the value for yourself. Schedule your private tour today!
Active
Est. $565,000
9150 Plaza Park Dr, Elk Grove, CA 95624
4beds
1,783sqft
Single Family Residence
Built in 1968
0.27 Acres Lot
$-- Zestimate®
$317/sqft
$-- HOA
Overview
- 8 days
- 1,163
- 47
Zillow last checked:
Listing updated:
Listed by:
Tami Mellor DRE #01406835 916-715-9243,
RE/MAX Gold Elk Grove
Source: MetroList Services of CA,MLS#: 226106253Originating MLS: MetroList Services, Inc.
Facts & features
Interior
Bedrooms & bathrooms
- Bedrooms: 4
- Bathrooms: 3
- Full bathrooms: 3
Rooms
- Room types: Bathroom, Dining Room, Possible Guest, Great Room, Guest Quarters, Kitchen, Laundry, Living Room
Primary bedroom
- Features: Closet, Ground Floor, Walk-In Closet, Outside Access, Walk-In Closet(s)
Primary bathroom
- Features: Shower Stall(s), Double Vanity, Tile
Dining room
- Features: Bar, Space in Kitchen
Kitchen
- Features: Breakfast Area, Breakfast Room, Granite Counters
Heating
- Central, Fireplace(s)
Cooling
- Ceiling Fan(s), Central Air
Appliances
- Included: Free-Standing Gas Range, Dishwasher, Disposal, Plumbed For Ice Maker
- Laundry: Laundry Room, Ground Floor, Inside
Features
- Flooring: Carpet, Luxury Vinyl Plank, Wood
- Number of fireplaces: 1
- Fireplace features: Family Room, Stone
Interior area
- Total structure area: 0
- Total interior livable area: 1,783 sqft
Property
Parking
- Total spaces: 4
- Parking features: Attached, RV Possible, Garage Door Opener, Garage Faces Front, Driveway
- Attached garage spaces: 2
- Uncovered spaces: 2
Features
- Levels: One
- Stories: 1
- Fencing: Back Yard,Wood
Lot
- Size: 0.27 Acres
- Features: Cul-De-Sac, Curb(s)/Gutter(s), Dead End
- Topography: Level,Level
Details
- Parcel number: 13403420080000
- Zoning: RD5
- Special conditions: Notice Of Default,Offer As Is
Construction
Type & style
- Home type: SingleFamily
- Architectural style: Ranch,Traditional
- Property subtype: Single Family Residence
Materials
- Stucco, Wood
- Foundation: Slab
- Roof: Shingle
Condition
- Year built: 1968
Details
- Builder name: Guthridge
Utilities & green energy
- Electric: 220 Volts in Laundry
- Sewer: Sewer in Street
- Water: Meter Required
- Utilities for property: Cable Available, Public, Sewer Connected, Sewer Connected & Paid, Electric, Sewer In & Connected, Natural Gas Connected
Community & HOA
Community
- Subdivision: Emerald Park 01
Location
- Region: Elk Grove
Financial & listing details
- Price per square foot: $317/sqft
- Tax assessed value: $251,196
- Price range: $565K - $565K
- Date on market: 8/22/2026
- Road surface type: Paved, Paved Sidewalk
Foreclosure details
Estimated market value
Not available
Estimated sales range
Not available
$2,108/mo
Price history
| Date | Event | Price |
|---|---|---|
| 7/5/2026 | Listing removed | $1,900$1/sqft |
Source: Zillow Rentals Report a problem | ||
| 6/15/2026 | Listed for rent | $1,900-13.6%$1/sqft |
Source: Zillow Rentals Report a problem | ||
| 6/5/2026 | Listing removed | $2,200$1/sqft |
Source: Zillow Rentals Report a problem | ||
| 5/22/2026 | Listed for rent | $2,200+31.3%$1/sqft |
Source: Zillow Rentals Report a problem | ||
| 8/7/2015 | Listing removed | $1,675$1/sqft |
Source: REALTY ROUNDUP INC Report a problem | ||
| 8/4/2015 | Listed for rent | $1,675+12%$1/sqft |
Source: REALTY ROUNDUP INC Report a problem | ||
| 1/8/2014 | Listing removed | $1,495$1/sqft |
Source: Zillow Rental Network Report a problem | ||
| 12/24/2013 | Listed for rent | $1,495$1/sqft |
Source: REALTY ROUNDUP PROPERTY MANAGEMENT Report a problem | ||
| 5/10/2013 | Sold | $200,000$112/sqft |
Source: Public Record Report a problem | ||
Public tax history
| Year | Property taxes | Tax assessment |
|---|---|---|
| 2026 | -- | $251,196 +2% |
| 2025 | $3,089 -31.9% | $246,272 +2% |
| 2024 | $4,537 +7.7% | $241,444 +2% |
| 2023 | $4,210 +19.2% | $236,711 +2% |
| 2022 | $3,531 +1.7% | $232,071 +2% |
| 2021 | $3,473 +20.8% | $227,522 +1% |
| 2020 | $2,876 +15.8% | $225,190 +2% |
| 2019 | $2,483 +2.8% | $220,775 +2% |
| 2018 | $2,415 +1.8% | $216,447 +2% |
| 2017 | $2,371 +5.4% | $212,204 +2% |
| 2016 | $2,250 +3.6% | $208,044 +1.5% |
| 2015 | $2,171 | $204,920 +2% |
| 2014 | $2,171 | $200,907 +169% |
| 2013 | -- | $74,677 +2% |
| 2012 | -- | $73,214 +2% |
| 2011 | -- | $71,780 +0.8% |
| 2010 | -- | $71,244 +1.8% |
| 2008 | -- | $70,014 +2% |
| 2007 | -- | $68,642 +2% |
| 2006 | -- | $67,297 +2% |
| 2005 | -- | $65,979 +2% |
| 2004 | -- | $64,686 +1.9% |
| 2003 | -- | $63,502 +2% |
| 2002 | -- | $62,258 +2% |
| 2001 | -- | $61,038 +2% |
| 2000 | -- | $59,842 |
Find assessor info on the county website
Monthly payment
Est. payment
Payment breakdown
Explore the cost of this home by adjusting the details. Changes won't be saved.Climate risks
Neighborhood: 95624
Similar homes
- $649,9004 bd3 ba1.7k sqft8949 Plaza Park Dr, Elk Grove, CA 95624For Sale
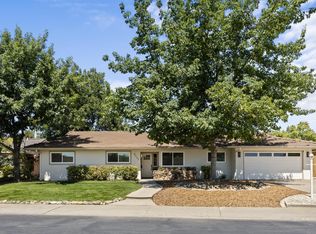 MLS ID #226107578, Amy Chernioglo. MetroList Services of CA
 - $550,0004 bd2 ba1.6k sqft8709 Los Encantos Cir, Elk Grove, CA 95624For Sale
 MLS ID #226104261, Sandy Lassa. MetroList Services of CA
 - $535,0004 bd2 ba1.3k sqft9309 Barth St, Elk Grove, CA 95624For Sale
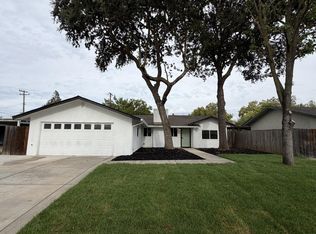 MLS ID #226108501, Craig Cox. MetroList Services of CA
 - $549,0003 bd2 ba1.3k sqft9616 Walnut Ave, Elk Grove, CA 95624For Sale
 MLS ID #226106149, April Sullivan. MetroList Services of CA
Local buyer's agents are ready to help
