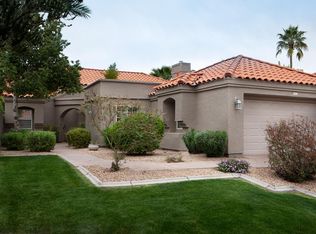
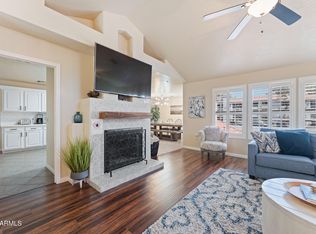
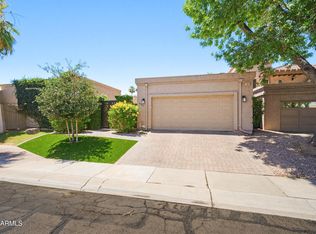
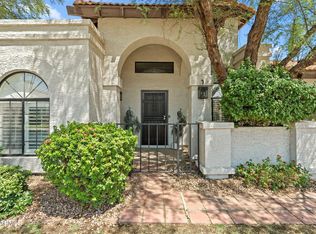
Absolutely GORGEOUS inside & out!!! This stunning remodeled cul-de-sac home sits in a prime location within the highly desired Scottsdale Ranch community. Enter home through a private gated courtyard, you are welcomed into a spacious great room, vaulted ceilings and lots of windows w/ plantation shutters, and lots of natural light! Well designed split floor plan features 3 bedrooms, 2 baths. Highly upgraded kitchen with granite counter tops, Cherrywood cabinets, custom pull-out shelving, and stainless steel appliances. All appliances to convey, including refrigerator, washer & dryer. Lots of additional upgrades including gas fireplace, nest thermostat, and custom paint, inside & out. Stunning designer backyard, sparkling pool, tons of deck space and two covered patio makes this home great for entertaining all-year-round... Home located close to shopping, restaurants, 101 freeway and so much more. This home is a must see! Come see all the amenities that Scottsdale Ranch has to offer!
Pending
$915,000
9155 N 107TH Street, Scottsdale, AZ 85258
3beds
2,093sqft
Single Family Residence
Built in 1994
6,790 Square Feet Lot
$-- Zestimate®
$437/sqft
$197/mo HOA
What's special
Sparkling poolGated courtyardGas fireplaceSplit floor planLots of natural lightNest thermostatGranite countertops
- 24 days
- 121
- 3
Likely to sell faster than
Zillow last checked:
Listing updated:
Listed by:
Timothy E Risley 480-329-9060,
Heritage Success Realty LLC
Source: ARMLS,MLS#: 7040390
Facts & features
Interior
Bedrooms & bathrooms
- Bedrooms: 3
- Bathrooms: 2
- Full bathrooms: 2
Heating
- Natural Gas
Cooling
- Central Air, Ceiling Fan(s), Programmable Thmstat
Appliances
- Included: Dryer, Washer, Reverse Osmosis, Refrigerator, Built-in Microwave, Dishwasher, Disposal, Gas Range, Gas Oven, Gas Cooktop
- Laundry: Inside
Features
- High Speed Internet, Granite Counters, Double Vanity, Eat-in Kitchen, Vaulted Ceiling(s), Pantry, Full Bth Master Bdrm
- Flooring: Carpet, Tile
- Windows: Double Pane Windows, Mechanical Sun Shds
- Has basement: No
- Number of fireplaces: 1
- Fireplace features: Gas
Interior area
- Total structure area: 2,093
- Total interior livable area: 2,093 sqft
Property
Parking
- Total spaces: 4
- Parking features: Garage Door Opener, Direct Access
- Garage spaces: 2
- Uncovered spaces: 2
Features
- Stories: 1
- Patio & porch: Covered, Patio
- Has private pool: Yes
- Pool features: Outdoor Pool
- Spa features: None
- Fencing: Block
Lot
- Size: 6,790 Square Feet
- Features: Sprinklers In Rear, Sprinklers In Front, Desert Back, Desert Front, Cul-De-Sac, Gravel/Stone Front, Gravel/Stone Back, Grass Front, Synthetic Grass Back, Auto Timer H2O Back
Details
- Parcel number: 21751459
Construction
Type & style
- Home type: SingleFamily
- Property subtype: Single Family Residence
Materials
- Stucco, Wood Frame, Painted
- Foundation: Slab
- Roof: Tile
Condition
- Year built: 1994
Utilities & green energy
- Sewer: Public Sewer
Community & HOA
Community
- Features: Racquetball, Lake, Tennis Court(s), Playground, Biking/Walking Path
- Security: Security System Owned
- Subdivision: MOUNTAINVIEW VILLAGE REPLAT
HOA
- Has HOA: Yes
- Services included: Maintenance Grounds, Front Yard Maint
- HOA fee: $475 quarterly
- HOA name: Mountainview Village
- HOA phone: 480-635-1113
- Second HOA fee: $463 annually
- Second HOA name: Scottsdale Ranch
- Second HOA phone: 480-860-2022
Location
- Region: Scottsdale
Financial & listing details
- Price per square foot: $437/sqft
- Tax assessed value: $728,200
- Annual tax amount: $3,078
- Date on market: 6/22/2026
- Cumulative days on market: 25 days
- Listing terms: VA Loan,Cash,Conventional
- Ownership: Fee Simple
Estimated market value
Not available
Estimated sales range
Not available
Not available
Price history
| Date | Event | Price |
|---|---|---|
| 6/30/2026 | Pending sale | $915,000$437/sqft |
Source:  ARMLS #7040390 Report a problem ARMLS #7040390 Report a problem | ||
| 6/22/2026 | Listed for sale | $915,000+5.2%$437/sqft |
Source: ARMLS #7040390 Report a problem | ||
| 5/1/2025 | Sold | $870,000-0.6%$416/sqft |
Source: ARMLS #6822852 Report a problem | ||
| 4/25/2025 | Pending sale | $875,000$418/sqft |
Source: ARMLS #6822852 Report a problem | ||
| 3/27/2025 | Price change | $875,000-4.4%$418/sqft |
Source: ARMLS #6822852 Report a problem | ||
| 3/15/2025 | Price change | $915,000-1.1%$437/sqft |
Source: ARMLS #6822852 Report a problem | ||
| 2/20/2025 | Listed for sale | $925,000+20.9%$442/sqft |
Source: ARMLS #6822852 Report a problem | ||
| 7/2/2021 | Sold | $765,000-0.5%$366/sqft |
Source: ARMLS #6234856 Report a problem | ||
| 5/14/2021 | Price change | $769,000-1.1%$367/sqft |
Source: ARMLS #6234856 Report a problem | ||
| 5/13/2021 | Listed for sale | $777,777+59.7%$372/sqft |
Source: ARMLS #6234856 Report a problem | ||
| 5/23/2019 | Sold | $487,000-2.4%$233/sqft |
Source: Public Record Report a problem | ||
| 5/8/2019 | Pending sale | $499,000$238/sqft |
Source: RE/MAX Fine Properties #5870573 Report a problem | ||
| 3/24/2019 | Price change | $499,000-5%$238/sqft |
Source: RE/MAX Fine Properties #5870573 Report a problem | ||
| 3/8/2019 | Listed for sale | $525,000$251/sqft |
Source: RE/MAX Fine Properties #5870573 Report a problem | ||
| 1/21/2019 | Listing removed | $525,000$251/sqft |
Source: RE/MAX Fine Properties #5870573 Report a problem | ||
| 1/19/2019 | Listed for sale | $525,000+111.7%$251/sqft |
Source: RE/MAX Fine Properties #5870573 Report a problem | ||
| 1/25/1999 | Sold | $248,000$118/sqft |
Source: Public Record Report a problem | ||
Public tax history
| Year | Property taxes | Tax assessment |
|---|---|---|
| 2025 | $3,024 +4.2% | $72,820 -5.5% |
| 2024 | $2,903 +2.2% | $77,070 +65.6% |
| 2023 | $2,840 +3.4% | $46,535 -2.8% |
| 2022 | $2,745 -6.9% | $47,860 +6.9% |
| 2021 | $2,950 +2.9% | $44,770 +5.8% |
| 2020 | $2,865 +2.4% | $42,320 +1.1% |
| 2019 | $2,799 | $41,880 +6.5% |
| 2018 | $2,799 +6% | $39,330 +5.1% |
| 2017 | $2,641 +6.2% | $37,430 +0.5% |
| 2016 | $2,488 +2.5% | $37,250 +7.4% |
| 2015 | $2,427 | $34,670 +12.5% |
| 2014 | -- | $30,820 +13% |
| 2013 | -- | $27,270 -3% |
| 2012 | -- | $28,110 -11.8% |
| 2011 | -- | $31,860 -5.2% |
| 2010 | -- | $33,600 -19.6% |
| 2009 | -- | $41,780 -9.3% |
| 2008 | -- | $46,050 +6.6% |
| 2007 | -- | $43,200 +62.4% |
| 2006 | -- | $26,600 |
| 2005 | -- | $26,600 +8.4% |
| 2004 | -- | $24,550 |
| 2003 | -- | $24,550 +13.7% |
| 2002 | -- | $21,600 |
Find assessor info on the county website
Monthly payment
Est. payment
Payment breakdown
Explore the cost of this home by adjusting the details. Changes won't be saved.Climate risks
Neighborhood: Scottsdale Ranch
Nearby schools
Schools provided by the listing agent
- Elementary: Laguna Elementary School
- Middle: Mountainside Middle School
- High: Desert Mountain High School
- District: Scottsdale Unified District
Source: ARMLS. This data may not be complete. We recommend contacting the local school district to confirm school assignments for this home.

Similar homes
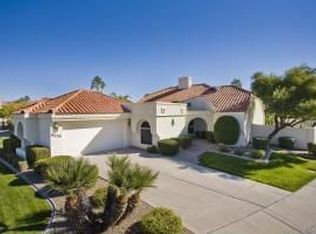
- $825,0003 bd3 ba2.4k sqft10917 N 112TH Place, Scottsdale, AZ 85259For Sale
 MLS ID #7072107, Timothy McBride, Real Broker. ARMLS
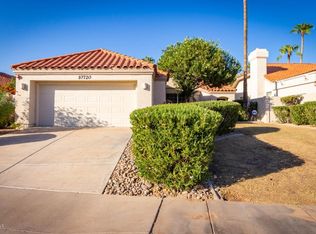
 - $799,0003 bd2 ba1.6k sqft8787 E VIA DEL VALLE --, Scottsdale, AZ 85258For Sale
 MLS ID #7037668, Julie Davis, Berkshire Hathaway HomeServices Arizona Properties. ARMLS
 - $624,9002 bd2 ba1.4k sqft10593 E FANFOL Lane, Scottsdale, AZ 85258For Sale
 MLS ID #7067877, Caitlin Bronsky, Real Broker. ARMLS
 - $769,9003 bd2 ba1.8k sqft8778 E APPALOOSA Trail, Scottsdale, AZ 85258For Sale
 MLS ID #7076237, John Selman, Compass. ARMLS
