Charming Brick Ranch on a Spacious Country Lot. Welcome to this inviting 3-bedroom, 1.5-bath brick ranch situated on a peaceful 0.75-acre lot. This home offers the perfect blend of comfort and functionality with LVP flooring throughout, over-sized rooms, and a bright sunroom ideal for relaxing or entertaining. The metal roof provides lasting durability, while the large yard offers ample space for outdoor enjoyment. A storage shed adds convenience for tools and equipment. Whether you're starting out, downsizing, or simply seeking a quiet retreat, this well-maintained home delivers charm and value in a desirable rural setting. Updates include new metal roof 3/23, septic pumped and new aerator motor installed 6/23, public water added by city 7/23, new PVC sewer line added from house to septic 4/24, trees cut/maintained 8/24, propane tank added for heat in the sunroom and new gas stove in the kitchen (electric still available) 8/24 and replaced hot water heater and new pipes installed 1/25
Pending
$276,900
916 Staunton Jasper Rd SW, Washington Court House, OH 43160
3beds
1,626sqft
Single Family Residence
Built in 1975
0.75 Acres Lot
$278,800 Zestimate®
$170/sqft
$-- HOA
What's special
Over-sized roomsLarge yardBright sunroomLvp flooringMetal roof
- 333 days
- 9
- 1
Zillow last checked:
Listing updated:
Listed by:
Amanda Fife 9375098928,
Glasshouse Realty Group
Source: DABR MLS,MLS#: 946228 Originating MLS: Dayton Area Board of REALTORS
Originating MLS: Dayton Area Board of REALTORSFacts & features
Interior
Bedrooms & bathrooms
- Bedrooms: 3
- Bathrooms: 2
- Full bathrooms: 1
- 1/2 bathrooms: 1
- Main level bathrooms: 2
Bedroom
- Level: Main
- Dimensions: 11 x 14
Bedroom
- Level: Main
- Dimensions: 11 x 10
Bedroom
- Level: Main
- Dimensions: 8 x 10
Dining room
- Level: Main
- Dimensions: 8 x 10
Kitchen
- Level: Main
- Dimensions: 11 x 10
Living room
- Level: Main
- Dimensions: 17 x 18
Screened porch
- Level: Main
- Dimensions: 19 x 9
Utility room
- Level: Main
- Dimensions: 7 x 7
Heating
- Electric, Heat Pump
Cooling
- Central Air
Appliances
- Included: Dishwasher, Microwave, Range, Refrigerator
Features
- Basement: Crawl Space
Interior area
- Total structure area: 1,626
- Total interior livable area: 1,626 sqft
Property
Parking
- Total spaces: 1
- Parking features: Attached, Garage, One Car Garage
- Attached garage spaces: 1
Features
- Levels: One
- Stories: 1
Lot
- Size: 0.75 Acres
- Dimensions: 100 x 326
Details
- Parcel number: 01001600400400
- Zoning: Residential
- Zoning description: Residential
Construction
Type & style
- Home type: SingleFamily
- Property subtype: Single Family Residence
Materials
- Brick, Shingle Siding
Condition
- Year built: 1975
Utilities & green energy
- Sewer: Septic Tank
- Water: Public, Private
- Utilities for property: Septic Available, Water Available
Community & HOA
Community
- Subdivision: Mark Ix Estates
HOA
- Has HOA: No
Location
- Region: Washington Court House
Financial & listing details
- Price per square foot: $170/sqft
- Date on market: 10/21/2025
- Listing terms: Conventional,FHA,VA Loan
Estimated market value
$278,800
Estimated sales range
Not available
$1,683/mo
Price history
| Date | Event | Price |
|---|---|---|
| 1/12/2026 | Pending sale | $276,900$170/sqft |
Source:  DABR MLS #946228 Report a problem DABR MLS #946228 Report a problem | ||
| 1/3/2026 | Price change | $276,900-1.8%$170/sqft |
Source: DABR MLS #946228 Report a problem | ||
| 10/30/2025 | Price change | $282,000-2.4%$173/sqft |
Source: DABR MLS #946228 Report a problem | ||
| 10/21/2025 | Listed for sale | $289,000+20.5%$178/sqft |
Source: DABR MLS #946228 Report a problem | ||
| 5/26/2023 | Sold | $239,900$148/sqft |
Source:  Columbus and Central Ohio Regional MLS #223011683 Report a problem Columbus and Central Ohio Regional MLS #223011683 Report a problem | ||
| 4/30/2023 | Contingent | $239,900$148/sqft |
Source: Columbus and Central Ohio Regional MLS #223011683 Report a problem | ||
| 4/29/2023 | Listed for sale | $239,900$148/sqft |
Source: Columbus and Central Ohio Regional MLS #223011683 Report a problem | ||
Public tax history
Tax history is unavailable.
Monthly payment
Est. payment
Payment breakdown
Explore the cost of this home by adjusting the details. Changes won't be saved.Climate risks
Neighborhood: 43160
Nearby schools
Schools provided by the listing agent
- District: Miami Trace
Source: DABR MLS. This data may not be complete. We recommend contacting the local school district to confirm school assignments for this home.
- $232,3003 bd2 ba1.3k sqft896 Staunton Jasper Rd SW, Washington Court House, OH 43160Off Market
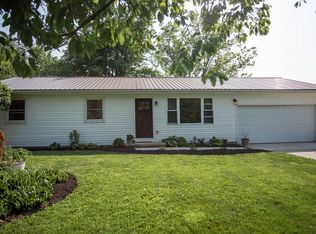
- $273,0003 bd1 ba1.6k sqft916 Staunton Jasper Rd SW #4, Washington Court House, OH 43160Sold
- $237,4003 bd2 ba1.3k sqft896 Staunton Jasper Rd SW #5, Washington Court House, OH 43160Off Market
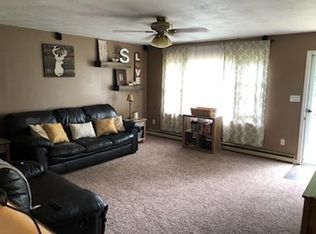
- $272,5003 bd2 ba2.2k sqft876 Staunton Jasper Rd SW #6, Washington Ch, OH 43160Off Market
Similar homes
- $289,0003 bd2 ba1.4k sqft610 Damon Dr, Washington Court House, OH 43160For Sale
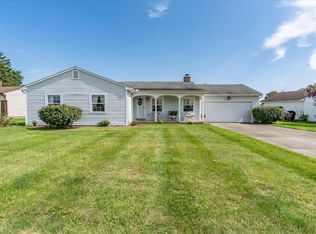
 MLS ID #226032776, Laura L Jones, Key Realty. Columbus and Central Ohio Regional MLS
 - $295,0003 bd3 ba2.3k sqft1337 Yellowbud Pl, Washington Court House, OH 43160For Sale
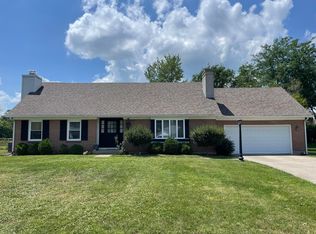 MLS ID #226024775, Christine M Butler, RealtyX-Real Estate Xperts LLC. Columbus and Central Ohio Regional MLS
 - $324,9005 bd2 ba2.1k sqft801 Jasper Coil Rd NW, Washington Ch, OH 43160For Sale
 MLS ID #226029005, Steven M Armstrong, e-Merge Real Estate Excellence. Columbus and Central Ohio Regional MLS
 - $239,9004 bd2 ba2k sqft1003 Lakeview Ave, Washington Court House, OH 43160For Sale
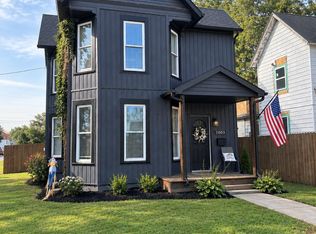 MLS ID #226033954, Emily S Morrison, ERA Martin & Associates. Columbus and Central Ohio Regional MLS
 - $279,5003 bd2 ba1.4k sqft691 Piedmont St, Wilmington, OH 45177For Sale
 MLS ID #1893978, Walter Peelle, Peelle, Lundy & Clifton Realty. Cincy MLS
 - $380,0003 bd2 ba1.9k sqft525 Burdick Dr, Washington Court House, OH 43160For Sale
 MLS ID #964944, Jacqueline Lovelace, Lovelace Realty Group, LLC. DABR MLS
 - $385,0003 bd2 ba1.9k sqft160 Halliday Way, Washington Court House, OH 43160For SaleMLS ID #226031983, Brady J Jenkins, RealtyX-Real Estate Xperts LLC. Columbus and Central Ohio Regional MLS
- $299,8003 bd2 ba1.9k sqft1266 Paddock Loop, Washington Court House, OH 43160For SaleMLS ID #225031792, Jaysen E Barlow, Sell For One Percent. Columbus and Central Ohio Regional MLS
- $220,0003 bd2 ba1k sqft1605 Sunset Dr, Wshngtn Ct Hs, OH 43160For SaleMLS ID #226028259, Emily S Morrison, ERA Martin & Associates. Columbus and Central Ohio Regional MLS
- $293,0003 bd2 ba1.3k sqft1040 Huron Trl, Jamestown, OH 45335For SaleMLS ID #967922, Kristina DeHaven, Howard Hanna Real Estate Serv. DABR MLS
- $284,9003 bd2 ba1.6k sqft4119 Beach Trl, Jamestown, OH 45335For SaleMLS ID #961549, Juliet Wenzler, eXp Realty. DABR MLS
- $275,0003 bd2 ba1.6k sqft983 Peggy Ln, Wilmington, OH 45177For SaleMLS ID #967446, Angella Layne, NavX Realty, LLC. DABR MLS
- $269,9003 bd2 ba1.3k sqft4551 Rapid Forge Rd, Bainbridge, OH 45612For SaleMLS ID #226028012, Abigail Lou Atkinson, RealtyX-Real Estate Xperts LLC. Columbus and Central Ohio Regional MLS
- $295,0003 bd2 ba1.5k sqft4288 Alleghany Trl, Jamestown, OH 45335For SaleMLS ID #964309, Gary W Kurtz, Irongate Inc.. DABR MLS
- $220,0003 bd2 ba1k sqft144 Hulse St, Sabina, OH 45169For SaleMLS ID #968547, Marsha Burgess, Local Roots Realty. DABR MLS
- $250,0004 bd3 ba2.1k sqft724 N Washington St, Greenfield, OH 45123For SaleMLS ID #968478, Daniel Young, eXp Realty. DABR MLS
- $255,0003 bd2 ba1.6k sqft820 South St, Greenfield, OH 45123For SaleMLS ID #965057, Joshua Rogers, BHHS Professional Realty. DABR MLS
