Welcome to this charming, freshly-updated ranch that perfectly blends modern upgrades with timeless appeal. Step inside to discover a cozy living room that exudes warmth and comfort, complete with a soothing ceiling fan to keep you cool on warmer days. The adjoining formal dining room provides an elegant space for intimate dinners and celebrations with loved ones. Rich in character, this home boasts new white shaker cabinets in the kitchen, paired with sparkling new appliances that make meal preparation a delight. Both bedrooms offer a serene retreat after a long day, with ample natural light filtering through the windows to create a peaceful ambiance. The updated bathroom compliments the home's blend of contemporary convenience. An unfinished basement awaits your personal touch, perfect for storage or future expansion potential.Situated on a desirable corner lot, this property features a single-car detached garage, offering secure parking and additional storage possibilities.
Active
$145,000
916 Washington Ave, Evansville, IN 47713
2beds
902sqft
Single Family Residence
Built in 1919
0.8 Acres Lot
$112,100 Zestimate®
$--/sqft
$-- HOA
What's special
Soothing ceiling fanSparkling new appliancesDesirable corner lot
- 9 hours
- 73
- 11
Zillow last checked:
Listing updated:
Listed by:
Ana Morera Cell:812-459-0586,
eXp Realty, LLC
Source: IRMLS,MLS#: 202644118
Facts & features
Interior
Bedrooms & bathrooms
- Bedrooms: 2
- Bathrooms: 1
- Full bathrooms: 1
- Main level bedrooms: 2
Bedroom 1
- Level: Main
Bedroom 2
- Level: Main
Dining room
- Level: Main
- Area: 120
- Dimensions: 12 x 10
Kitchen
- Level: Main
- Area: 81
- Dimensions: 9 x 9
Living room
- Area: 182
- Dimensions: 14 x 13
Heating
- Forced Air
Cooling
- Central Air
Appliances
- Included: Microwave, Refrigerator, Washer, Dryer-Electric, Electric Oven, Electric Range, Gas Water Heater
Features
- Basement: Crawl Space,Partial,Block
- Has fireplace: No
Interior area
- Total structure area: 1,202
- Total interior livable area: 902 sqft
- Finished area above ground: 902
- Finished area below ground: 0
Video & virtual tour
Property
Parking
- Total spaces: 1
- Parking features: Attached, Concrete
- Attached garage spaces: 1
- Has uncovered spaces: Yes
Features
- Levels: One
- Stories: 1
Lot
- Size: 0.8 Acres
- Features: Corner Lot
Details
- Parcel number: 820629023046.009029
- Zoning: R-1
Construction
Type & style
- Home type: SingleFamily
- Property subtype: Single Family Residence
Materials
- Vinyl Siding
Condition
- New construction: No
- Year built: 1919
Utilities & green energy
- Sewer: Public Sewer
- Water: Public
Community & HOA
Community
- Subdivision: Ivanhoe Park
Location
- Region: Evansville
Financial & listing details
- Tax assessed value: $44,200
- Annual tax amount: $740
- Date on market: 10/24/2026
Estimated market value
$112,100
$102,000 - $121,000
$982/mo
Price history
| Date | Event | Price |
|---|---|---|
| 10/24/2026 | Listed for sale | $145,000+41.5% |
Source:  IRMLS #202644118 Report a problem IRMLS #202644118 Report a problem | ||
| 7/19/2024 | Sold | $102,500-6.7% |
Source: IRMLS #202412016 Report a problem | ||
| 7/15/2024 | Pending sale | $109,900 |
Source: IRMLS #202412016 Report a problem | ||
| 6/19/2024 | Price change | $109,900-0.1% |
Source: IRMLS #202412016 Report a problem | ||
| 5/14/2024 | Price change | $110,000-8.3% |
Source: IRMLS #202412016 Report a problem | ||
| 5/8/2024 | Price change | $119,900-4.8% |
Source: IRMLS #202412016 Report a problem | ||
| 4/30/2024 | Price change | $125,900-3.1% |
Source: IRMLS #202412016 Report a problem | ||
| 4/11/2024 | Listed for sale | $129,900 |
Source: IRMLS #202412016 Report a problem | ||
Public tax history
| Year | Property taxes | Tax assessment |
|---|---|---|
| 2025 | $706 -5.5% | $44,200 +35.2% |
| 2024 | $747 -0.8% | $32,700 -4.9% |
| 2023 | $753 +5.6% | $34,400 -0.3% |
| 2022 | $713 +2.3% | $34,500 +7.5% |
| 2021 | $697 +0.6% | $32,100 |
| 2020 | $693 -0.4% | $32,100 |
| 2019 | $696 -0.4% | $32,100 |
| 2018 | $699 +0.6% | $32,100 +1.3% |
| 2017 | $694 | $31,700 -0.3% |
| 2016 | $694 +2.1% | $31,800 +2.3% |
| 2014 | $681 +0.1% | $31,100 -1% |
| 2013 | $680 +1.5% | $31,400 -0.6% |
| 2012 | $669 -11.4% | $31,600 -14.8% |
| 2011 | $756 +0.6% | $37,100 |
| 2010 | $751 +1.2% | $37,100 |
| 2009 | $742 | $37,100 -1.6% |
| 2008 | -- | $37,700 +1.9% |
| 2007 | -- | $37,000 |
| 2006 | -- | -- |
Find assessor info on the county website
Monthly payment
Est. payment
Payment breakdown
Explore the cost of this home by adjusting the details. Changes won't be saved.Climate risks
Neighborhood: Bellemeade-Baynard Park
Nearby schools
Schools provided by the listing agent
- Elementary: Dexter
- Middle: Washington
- High: Bosse
- District: Evansville-Vanderburgh School Corp.
Source: IRMLS. This data may not be complete. We recommend contacting the local school district to confirm school assignments for this home.
Similar homes
- $132,0002 bd1 ba919 sqft1811 Conlin Ave, Evansville, IN 47714For Sale
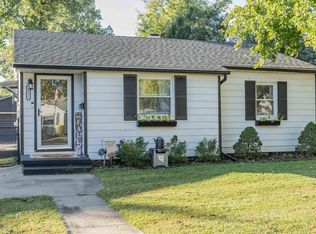 MLS ID #202644087, Jason Eddy, F.C. TUCKER EMGE. IRMLS
 - $149,9002 bd1 ba948 sqft1510 Sweetser Ave, Evansville, IN 47714For Sale
 MLS ID #202643260, Micah Konkler, ERA FIRST ADVANTAGE REALTY, INC. IRMLS
 - $144,9002 bd1 ba806 sqft1605 Madison Ave, Evansville, IN 47714For Sale
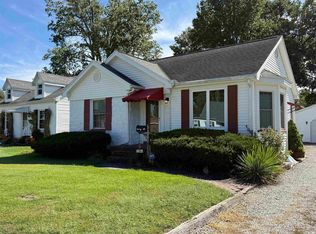 MLS ID #202641138, Darlene Carr, F.C. TUCKER EMGE. IRMLS
 - $172,5003 bd1 ba1.2k sqft1501 S Ruston Ave, Evansville, IN 47714For Sale
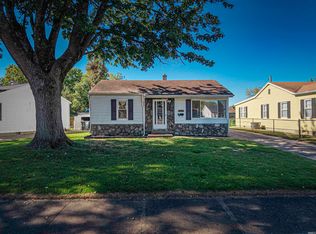 MLS ID #202643853, Jeremy Outlaw, Catanese Real Estate. IRMLS
