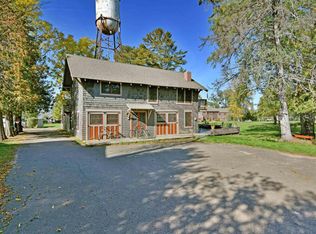
Rare opportunity to own two homes on two lots in a historic part of Madeline Island! Set on just over a half acre with a Lake Superior view, this unique property offers endless possibilities for year-round living, vacation use, or rental income. The charming Carriage House serves as a year-round home featuring two bedrooms, a kitchen, spacious living area, full bath, and a newer upper-level deck with stairs leading to the lower deck and separate main-floor entrance. The oversized foyer welcomes you into an open gathering space with exposed wood beams, large windows, sleeping area with bunk beds, dining space, living room, and an additional full bathroom. A short stroll through the backyard leads to the second home — a cozy seasonal 600 sq ft cottage has one bedroom and bathroom. One block from downtown and less than two miles from the Madeline Island Golf Club and Yacht Club, this is an exceptional chance to own a true piece of Madeline Island history.
For sale
Price cut: $125K (7/18)
$350,000
916 Whitefish St Lot 2 & 3 CRM 234, La Pointe, WI 54850
3beds
1,584sqft
:
Get pre-qualified$2,496/mo
Single Family Residence
Built in 1925
0.64 Acres Lot
$334,500 Zestimate®
$221/sqft
$-- HOA
What's special
Lake superior viewSeparate main-floor entranceOversized foyerOne bedroomTwo bedroomsCharming carriage houseExposed wood beams
- 55 days |
- 858 |
- 31 |
Zillow last checked:
Listing updated:
Listed by:
Sally North 608-235-4235,
eXp Realty, LLC- WI
Source: Lake Superior Area Realtors as distributed by MLS GRID,MLS#: 6125679
Facts & features
Interior
Bedrooms & bathrooms
- Bedrooms: 3
- Bathrooms: 2
- Full bathrooms: 2
- Main level bedrooms: 1
Rooms
- Room types: Foyer
Bedroom
- Level: Second
- Area: 180 Square Feet
- Dimensions: 15 x 12
Bedroom
- Level: Second
- Area: 156 Square Feet
- Dimensions: 13 x 12
Bedroom
- Level: Main
- Area: 70 Square Feet
- Dimensions: 7 x 10
Family room
- Level: Main
- Area: 340 Square Feet
- Dimensions: 17 x 20
Foyer
- Level: Main
- Area: 102 Square Feet
- Dimensions: 6 x 17
Kitchen
- Level: Second
- Area: 180 Square Feet
- Dimensions: 12 x 15
Living room
- Level: Second
- Area: 345 Square Feet
- Dimensions: 15 x 23
Heating
- Forced Air, Propane
Appliances
- Included: Water Heater-Electric, Microwave, Range, Refrigerator
Features
- Basement: N/A
- Has fireplace: No
Interior area
- Total interior livable area: 1,584 sqft
- Finished area above ground: 1,584
- Finished area below ground: 0
Property
Parking
- Parking features: Asphalt, None
Features
- Levels: Split Entry
- Patio & porch: Deck
- Has view: Yes
- View description: Lake Superior
- Has water view: Yes
- Water view: Lake Superior
Lot
- Size: 0.64 Acres
Details
- Foundation area: 1344
- Parcel number: 014004080402
- Zoning description: Residential
- Other equipment: Fuel Tank-Rented
Construction
Type & style
- Home type: SingleFamily
- Property subtype: Single Family Residence
Materials
- Wood, Frame/Wood
- Roof: Asphalt Shingle
Condition
- Previously Owned
- Year built: 1925
Utilities & green energy
- Electric: Xcel Energy
- Sewer: Public Sewer
- Water: Shared, Drilled
- Utilities for property: Fiber Optic
Community & HOA
HOA
- Has HOA: No
Location
- Region: La Pointe
Financial & listing details
- Price per square foot: $221/sqft
- Annual tax amount: $5,172
- Date on market: 5/29/2026
- Cumulative days on market: 58 days
- Listing terms: Cash,Conventional
Estimated market value
$334,500
$318,000 - $351,000
$1,781/mo
Price history
| Date | Event | Price |
|---|---|---|
| 7/18/2026 | Price change | $350,000-26.3%$221/sqft |
Source:  Lake Superior Area Realtors as distributed by MLS GRID #6125679 Report a problem Lake Superior Area Realtors as distributed by MLS GRID #6125679 Report a problem | ||
| 5/29/2026 | Listed for sale | $475,000$300/sqft |
Source: Lake Superior Area Realtors as distributed by MLS GRID #6125679 Report a problem | ||
Public tax history
Tax history is unavailable.
Monthly payment
Est. payment
Payment breakdown
Explore the cost of this home by adjusting the details. Changes won't be saved.Climate risks
Neighborhood: 54850
Nearby schools
GreatSchools rating
- NALa Pointe Elementary SchoolGrades: K-6Distance: 0.1 mi
- 5/10Bayfield Middle SchoolGrades: 6-8Distance: 2.7 mi
- 5/10Bayfield High SchoolGrades: 9-12Distance: 2.7 mi
- $350,0003 bd2 ba1.5k sqft916 Whitefish St, La Pointe, WI 54850For Sale
- $445,500-- bd-- ba-- sqft912 Nebraska Row, La Pointe, WI 54850Off Market
- $451,400-- bd-- ba-- sqft908 Nebraska Row, La Pointe, WI 54850Off Market
- $267,500-- bd-- ba-- sqft904 Whitefish St, La Pointe, WI 54850Off Market
- $203,400-- bd-- ba-- sqft902 Nebraska Row, La Pointe, WI 54850Off Market
- $1,698,50011 bd13 ba10k sqft933 Nebraska Row, La Pointe, WI 54850Off Market
- $50,800-- bd-- ba-- sqft896 Whitefish St, La Pointe, WI 54850Off Market
- $254,500-- bd-- ba-- sqft215 Baraga St, La Pointe, WI 54850Off Market
A local agent can set up tours, give advice and negotiate with sellers.
Similar homes
- $350,0003 bd2 ba1.5k sqft916 Whitefish St, La Pointe, WI 54850ActiveMLS ID #6125679, Sally North. WIREX MLS
- $449,9004 bd4 ba2k sqft443 Bojo Ln E, LaPointe, WI 54850For Sale
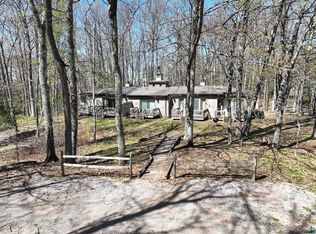 MLS ID #6125501, Jon Wheeler, Blue Water Realty, LLC. Lake Superior Area Realtors as distributed by MLS GRID
 - $465,0005 bd2 ba2.2k sqft804 Middle Rd, LaPointe, WI 54850For Sale
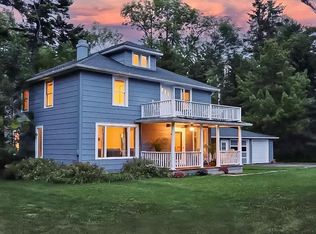 MLS ID #6124034, Elena S Tritchkova-Lamoreaux, eXp Realty, LLC- WI. Lake Superior Area Realtors as distributed by MLS GRID
 - $455,9002 bd2 ba1.5k sqft365 Mondamin Tr, La Pointe, WI 54850For Sale
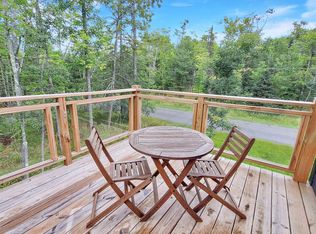 MLS ID #6124182, Elena S Tritchkova-Lamoreaux, eXp Realty, LLC- WI. Lake Superior Area Realtors as distributed by MLS GRID
 - $344,9003 bd2 ba1.3k sqft26775 Freedom Valley Dr, Washburn, WI 54891For Sale
 MLS ID #7058052, Kevin R Brisky, Lakewoods Real Estate. NorthstarMLS as distributed by MLS GRID
 - $344,9002 bd1 ba888 sqft22720 Maple St, Cornucopia, WI 54827For SaleMLS ID #6126926, J Erin Hutchinson, eXp Realty, LLC- WI. Lake Superior Area Realtors as distributed by MLS GRID
- $445,0003 bd3 ba1.6k sqft2865 North Shore Rd, LaPointe, WI 54850For SaleMLS ID #6126175, Sally North, eXp Realty, LLC- WI. Lake Superior Area Realtors as distributed by MLS GRID
- $394,9002 bd2 ba1.8k sqft78815 State Hwy 13, Washburn, WI 54891For SaleMLS ID #6125059, Rick Gruebele, Visions First Realty, LLC. Lake Superior Area Realtors as distributed by MLS GRID
- $319,9005 bd2 ba2.1k sqft1033 W Bigelow St, Washburn, WI 54891For SaleMLS ID #6125772, Ben Bouesso, Porter Realty LLC. Lake Superior Area Realtors as distributed by MLS GRID
- $305,0004 bd2 ba1.2k sqft26003 Freedom Valley Dr, Washburn, WI 54891For SaleMLS ID #6126056, J Erin Hutchinson, eXp Realty, LLC- WI. Lake Superior Area Realtors as distributed by MLS GRID
- $295,0004 bd3 ba2.2k sqft904 9th Ave W, Ashland, WI 54806For SaleMLS ID #6126939, Kevin Porter, Porter Realty LLC. Lake Superior Area Realtors as distributed by MLS GRID
- $327,0002 bd2 ba1.9k sqft21695 Hwy 13, Cornucopia, WI 54827For SaleMLS ID #6126097, Esme Martinson, Broad Street Brokers, LLC. Lake Superior Area Realtors as distributed by MLS GRID
- $349,9002 bd2 ba1.6k sqft2729 Lake Shore Dr E #4, Ashland, WI 54806For SaleMLS ID #6121271, Anthony I Jennings, Anthony Jennings & Crew Real Estate LLC. Lake Superior Area Realtors as distributed by MLS GRID
- $349,9002 bd2 ba1.6k sqft2729 Lake Shore Dr E, Ashland, WI 54806ActiveMLS ID #6121271, Anthony Jennings. WIREX MLS
- $223,0003 bd1 ba1.5k sqft311 E 6th St, Washburn, WI 54891For SaleMLS ID #6126240, Jenna Galegher, Coldwell Banker Realty - Duluth. Lake Superior Area Realtors as distributed by MLS GRID
- $223,9003 bd3 ba1.5k sqft212 W Pine St, Washburn, WI 54891For SaleMLS ID #6125774, Douglas N Ament, Blue Water Realty, LLC. Lake Superior Area Realtors as distributed by MLS GRID
- $265,0003 bd1 ba1.4k sqft61018 Dahlstrom Rd, Ashland, WI 54806For SaleMLS ID #6126410, Jay Emmert, Coldwell Banker Realty - Ashland. Lake Superior Area Realtors as distributed by MLS GRID
- $444,9003 bd2 ba1.4k sqft23540 State Hwy 13, Cornucopia, WI 54827For SaleMLS ID #6124317, Anthony I Jennings, Anthony Jennings & Crew Real Estate LLC. Lake Superior Area Realtors as distributed by MLS GRID
- $175,0003 bd1 ba1.4k sqft332 W Pine Street, Washburn, WI 54891For SaleMLS ID #6126500, Jenna Galegher, Coldwell Banker Realty - Duluth. Lake Superior Area Realtors as distributed by MLS GRID
- $260,0003 bd2 ba1.5k sqft1000 MacArthur Ave, Ashland, WI 54806For SaleMLS ID #6125349, A Giselle Smith, eXp Realty, LLC- WI. Lake Superior Area Realtors as distributed by MLS GRID
