Welcome to 917 11th Street in Onawa, Iowa! This spacious 5-bedroom, 3-bath home has been completely updated with everything brand new in 2026. Offering plenty of room for comfortable everyday living, entertaining, a home office, or guests, the flexible floor plan is ready to meet a variety of needs. Situated on two lots, the property provides generous outdoor space with room to relax, garden, play, or add future improvements. With fresh finishes throughout and a move-in-ready interior, this is a rare opportunity to enjoy the feel of a brand-new home with the space and convenience of an established Onawa location. Schedule your private showing and see all this impressive property has to offer! Truly an amazing home!
Pending
$270,000
917 11th St, Onawa, IA 51040
4beds
2,640sqft
Single Family Residence
Built in 1940
10,018 Square Feet Lot
$-- Zestimate®
$102/sqft
$-- HOA
What's special
Flexible floor planGenerous outdoor spaceFresh finishes throughoutSituated on two lotsMove-in-ready interior
- 111 days
- 110
- 5
Zillow last checked:
Listing updated:
Listed by:
Brent McCall 402-681-4774,
McCall Auctions & Real Estate,
Kellie McCall 402-203-8972,
McCall Auctions & Real Estate
Source: NoCoast MLS as distributed by MLS GRID,MLS#: 6339575
Facts & features
Interior
Bedrooms & bathrooms
- Bedrooms: 4
- Bathrooms: 3
- Full bathrooms: 3
Bedroom 2
- Level: Lower
- Area: 130 Square Feet
- Dimensions: 13' x 10'
Bedroom 3
- Level: Upper
- Area: 168 Square Feet
- Dimensions: 12' x 14'
Bedroom 4
- Level: Upper
- Area: 198 Square Feet
- Dimensions: 11' x 18'
Other
- Level: Main
- Area: 156 Square Feet
- Dimensions: 12' x 13'
Other
- Level: Main
- Area: 90 Square Feet
- Dimensions: 10' x 9'
Other
- Level: Main
- Area: 88 Square Feet
- Dimensions: 8' x 11'
Other
- Area: 84 Square Feet
- Dimensions: 7' x 12'
Other
- Level: Basement
- Area: 220 Square Feet
- Dimensions: 11' x 20'
Family room
- Level: Main
- Area: 220 Square Feet
- Dimensions: 11' x 20'
Kitchen
- Level: Main
- Area: 234 Square Feet
- Dimensions: 13' x 18'
Living room
- Level: Main
- Area: 196 Square Feet
- Dimensions: 14' x 14'
Heating
- Forced Air
Cooling
- Central Air
Features
- Basement: Full,Finished,Concrete
- Has fireplace: No
- Common walls with other units/homes: 0
Interior area
- Total interior livable area: 2,640 sqft
- Finished area above ground: 1,860
- Finished area below ground: 780
Property
Parking
- Parking features: Gravel
Accessibility
- Accessibility features: Doors 36"+
Features
- Levels: Two
Lot
- Size: 10,018 Square Feet
- Dimensions: 77' x 132'
Details
- Parcel number: 834505400073
Construction
Type & style
- Home type: SingleFamily
- Property subtype: Single Family Residence
Materials
- Vinyl Siding
Condition
- Year built: 1940
Utilities & green energy
- Sewer: Public Sewer
- Water: Public
Community & HOA
HOA
- Has HOA: No
Location
- Region: Onawa
Financial & listing details
- Price per square foot: $102/sqft
- Tax assessed value: $35,880
- Annual tax amount: $534
- Date on market: 6/22/2026
- Cumulative days on market: 107 days
Estimated market value
Not available
Estimated sales range
Not available
Not available
Price history
| Date | Event | Price |
|---|---|---|
| 9/22/2026 | Pending sale | $270,000$102/sqft |
Source:  NoCoast MLS as distributed by MLS GRID #6339575 Report a problem NoCoast MLS as distributed by MLS GRID #6339575 Report a problem | ||
| 8/25/2026 | Listed for sale | $270,000$102/sqft |
Source: NoCoast MLS as distributed by MLS GRID #6339575 Report a problem | ||
| 8/23/2026 | Pending sale | $270,000$102/sqft |
Source: NoCoast MLS as distributed by MLS GRID #6339575 Report a problem | ||
| 6/22/2026 | Listed for sale | $270,000$102/sqft |
Source: NoCoast MLS as distributed by MLS GRID #6339575 Report a problem | ||
Public tax history
| Year | Property taxes | Tax assessment |
|---|---|---|
| 2025 | $468 -0.8% | $35,880 +12.5% |
| 2024 | $472 -8.2% | $31,900 |
| 2023 | $514 +2.8% | $31,900 +12% |
| 2022 | $500 -4.2% | $28,477 +4.9% |
| 2021 | $522 -1.1% | $27,150 +4.6% |
| 2020 | $528 -6% | $25,958 -0.5% |
| 2019 | $562 +2.9% | $26,098 -2.3% |
| 2018 | $546 | $26,699 +5% |
| 2017 | $546 +3% | $25,428 |
| 2016 | $530 +1.5% | $25,428 +13% |
| 2015 | $522 +10.6% | $22,502 |
| 2014 | $472 | $22,502 |
Find assessor info on the county website
Monthly payment
Est. payment
Payment breakdown
Explore the cost of this home by adjusting the details. Changes won't be saved.Climate risks
Neighborhood: 51040
Similar homes
- $295,0005 bd2 ba3.4k sqft1302 Iowa Ave, Onawa, IA 51040Active
 MLS ID #6339780, Brent McCall, McCall Auctions & Real Estate. NoCoast MLS as distributed by MLS GRID
 - $365,0005 bd4 ba3.2k sqft1223 15th St, Onawa, IA 51040Active
 MLS ID #6341215, Brent McCall, McCall Auctions & Real Estate. NoCoast MLS as distributed by MLS GRID
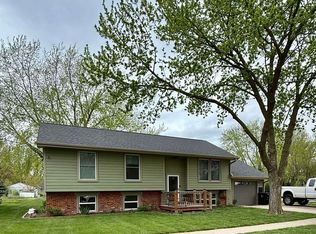
 - $319,9004 bd2 ba1.9k sqft802 4th St, Onawa, IA 51040For Sale
 MLS ID #828624, Tammy Bertrand, Keller Williams Siouxland. Northwest Iowa Regional BOR
 - $209,0003 bd2 ba1.6k sqft1313 4th St, Onawa, IA 51040Active
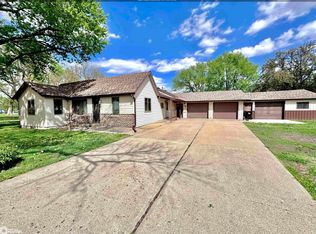 MLS ID #6339781, Brent McCall, McCall Auctions & Real Estate. NoCoast MLS as distributed by MLS GRID
 - $325,0003 bd2 ba2.2k sqft14827 Oak Ave, Castana, IA 51010For SaleMLS ID #834681, Jessica Tadlock, Century 21 ProLink. Northwest Iowa Regional BOR
- $224,9002 bd2 ba1.9k sqft127 Simpson St, Blencoe, IA 51523For SaleMLS ID #834470, Aaron Bircher, Keller Williams Siouxland. Northwest Iowa Regional BOR
- $299,9002 bd2 ba1.5k sqft201 Barnard St, Sloan, IA 51055For SaleMLS ID #834072, Jessica Tadlock, Century 21 ProLink. Northwest Iowa Regional BOR
- $140,0004 bd1 ba1.3k sqft17727 County Highway K42, Whiting, IA 51063For SaleMLS ID #833902, Jesse Derrick, Riverstone Realty. Northwest Iowa Regional BOR
- $309,9003 bd3 ba2.1k sqft509 Alderson St, Sloan, IA 51055For SaleMLS ID #834694, Brittnie Willett, Century 21 ProLink. Northwest Iowa Regional BOR
- $349,9003 bd2 ba1.9k sqft350 Pike Ct, Whiting, IA 51063For SaleMLS ID #833373, David Soroka, Century 21 ProLink. Northwest Iowa Regional BOR
- $179,0004 bd2 ba2.1k sqft202 N 6th St, Mapleton, IA 51034For SaleMLS ID #834874, Haley Markle, Coldwell Banker Associated Brokers. Northwest Iowa Regional BOR
- $149,0003 bd2 ba1.5k sqft703 Oak St, Mapleton, IA 51034For SaleMLS ID #834675, Jessica Tadlock, Century 21 ProLink. Northwest Iowa Regional BOR
