New Townhomes in Gallatin's only master-planned community, Nexus North by David Weekley Homes. Grand Opening Flex Cash incentive when using preferred lender & title. Our Bunting floor plan features a true entry with coat closet, leading to a spacious, open concept living area. The kitchen shines with a desirable frost color palette with quartz countertops and gas range, perfect for entertaining. Upstairs, the primary suite is oversized, offering space for a sitting area, coffee station or bar cart, with dual sinks and a private water closet. Secondary bedrooms are unusually large, providing room for family or guests. Enjoy your covered patio, community pool, amenity center, and lifestyle director with planned events. Gallatin offers a charming mix of historic downtown, scenic lakes, and easy access to Nashville, making this townhome a must-see! Come experience the quality craftsmanship and thoughtful design that define the David Weekley Difference.
Under contract - not showing
$321,990
917 Tellico St, Gallatin, TN 37066
3beds
1,665sqft
Townhouse, Residential, Condominium
Built in 2026
-- sqft lot
$-- Zestimate®
$193/sqft
$395/mo HOA
What's special
- 158 days |
- 3 |
- 0 |
Zillow last checked:
Listing updated:
Listed by:
Coleen Hornbuckle 615-454-9511,
Weekley Homes, LLC 615-686-2910
Source: RealTracs MLS as distributed by MLS GRID,MLS#: 3122549
Facts & features
Interior
Bedrooms & bathrooms
- Bedrooms: 3
- Bathrooms: 3
- Full bathrooms: 2
- 1/2 bathrooms: 1
Bedroom 1
- Features: Suite
- Level: Suite
- Area: 304 Square Feet
- Dimensions: 16x19
Bedroom 2
- Features: Walk-In Closet(s)
- Level: Walk-In Closet(s)
- Area: 140 Square Feet
- Dimensions: 10x14
Bedroom 3
- Area: 130 Square Feet
- Dimensions: 10x13
Primary bathroom
- Features: Double Vanity
- Level: Double Vanity
Kitchen
- Area: 165 Square Feet
- Dimensions: 11x15
Living room
- Features: Great Room
- Level: Great Room
- Area: 225 Square Feet
- Dimensions: 15x15
Heating
- Floor Furnace
Cooling
- Central Air
Appliances
- Included: Gas Oven, Gas Range, Dishwasher, Disposal, ENERGY STAR Qualified Appliances, Microwave
- Laundry: Electric Dryer Hookup, Washer Hookup
Features
- Open Floorplan, Pantry, Walk-In Closet(s), High Speed Internet, Kitchen Island
- Flooring: Carpet, Laminate
- Basement: None
Interior area
- Total structure area: 1,665
- Total interior livable area: 1,665 sqft
- Finished area above ground: 1,665
Property
Parking
- Total spaces: 3
- Parking features: Garage Faces Front, Concrete
- Attached garage spaces: 1
- Uncovered spaces: 2
Features
- Levels: Two
- Stories: 2
- Patio & porch: Patio, Covered
- Exterior features: Smart Irrigation
- Pool features: Association
Lot
- Features: Cleared
- Topography: Cleared
Details
- Special conditions: Standard
Construction
Type & style
- Home type: Townhouse
- Property subtype: Townhouse, Residential, Condominium
- Attached to another structure: Yes
Materials
- Fiber Cement, Hardboard Siding, Brick, Ducts Professionally Air-Sealed
- Roof: Asphalt
Condition
- New construction: No
- Year built: 2026
Utilities & green energy
- Sewer: Public Sewer
- Water: Public
- Utilities for property: Water Available, Underground Utilities
Green energy
- Green verification: ENERGY STAR Certified Homes
- Energy efficient items: Water Heater, Windows
- Indoor air quality: Contaminant Control
- Water conservation: Low-Flow Fixtures
Community & HOA
Community
- Subdivision: Nexus
HOA
- Has HOA: Yes
- Amenities included: Clubhouse, Playground, Pool, Sidewalks, Underground Utilities, Trail(s)
- Services included: Maintenance Structure, Maintenance Grounds, Insurance, Internet, Recreation Facilities, Pest Control
- HOA fee: $395 monthly
- Second HOA fee: $300 one time
Location
- Region: Gallatin
Financial & listing details
- Price per square foot: $193/sqft
- Annual tax amount: $1,575
- Date on market: 2/5/2026
- Date available: 05/01/2026
Estimated market value
Not available
Estimated sales range
Not available
Not available
Price history
| Date | Event | Price |
|---|---|---|
| 3/20/2026 | Pending sale | $321,990-0.6%$193/sqft |
Source:  RealTracs MLS as distributed by MLS GRID #3122549 Report a problem RealTracs MLS as distributed by MLS GRID #3122549 Report a problem | ||
| 3/17/2026 | Price change | $323,990+0.6%$195/sqft |
Source:  David Weekley Homes Report a problem David Weekley Homes Report a problem | ||
| 1/29/2026 | Price change | $321,990+0.1%$193/sqft |
Source: David Weekley Homes Report a problem | ||
| 1/21/2026 | Listed for sale | $321,614$193/sqft |
Source: David Weekley Homes Report a problem | ||
Public tax history
Tax history is unavailable.
Monthly payment
Est. payment
Payment breakdown
Explore the cost of this home by adjusting the details. Changes won't be saved.Climate risks
Neighborhood: 37066
Nearby schools
GreatSchools rating
- 8/10Howard Elementary SchoolGrades: PK-5Distance: 1.4 mi
- 4/10Joe Shafer Middle SchoolGrades: 6-8Distance: 1.4 mi
- 5/10Gallatin Senior High SchoolGrades: 9-12Distance: 2 mi
Schools provided by the listing agent
- Elementary: Howard Elementary
- Middle: Joe Shafer Middle School
- High: Gallatin Senior High School
Source: RealTracs MLS as distributed by MLS GRID. This data may not be complete. We recommend contacting the local school district to confirm school assignments for this home.
- $314,9903 bd3 ba1.6k sqft1033 Old Creek Bnd, Gallatin, TN 37066Sold

- $327,9903 bd3 ba1.6k sqft1037 Old Creek Bnd, Gallatin, TN 37066Sold
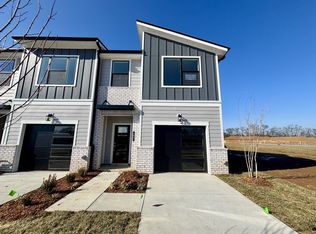
- $331,9903 bd3 ba1.6k sqft925 Tellico St, Gallatin, TN 37066Pending

- $329,9903 bd3 ba1.6k sqft940 Tellico St, Gallatin, TN 37066New Construction
- $293,6103 bd3 ba1.5k sqft1117 Riverbrook Dr #270A, Gallatin, TN 37066Pending
- $298,1253 bd3 ba1.5k sqft2049 Walnut Ln #297D, Gallatin, TN 37066Sold
- $279,1863 bd3 ba1.5k sqft1109 Riverbrook Dr #264E, Gallatin, TN 37066Sold
- $279,1863 bd3 ba1.5k sqft1113 Riverbrook Dr #264F, Gallatin, TN 37066Sold
A local agent can set up tours, give advice and negotiate with sellers.
Similar homes
- $314,9903 bd3 ba1.6k sqft937 Tellico St, Gallatin, TN 37066New Construction

 RealTracs MLS as distributed by MLS GRID
 - $299,9903 bd3 ba1.6k sqft948 Tellico St, Gallatin, TN 37066New Construction
 RealTracs MLS as distributed by MLS GRID
 - $324,9903 bd3 ba1.6k sqft1160 Old Creek Bnd, Gallatin, TN 37066New Construction
 RealTracs MLS as distributed by MLS GRID
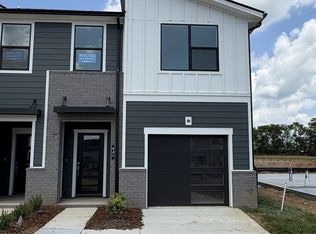
 - $324,9903 bd3 ba1.6k sqft941 Tellico St, Gallatin, TN 37066New Construction
 RealTracs MLS as distributed by MLS GRID
 - $329,9903 bd3 ba1.6k sqft1164 Old Creek Bnd, Gallatin, TN 37066New ConstructionRealTracs MLS as distributed by MLS GRID
- $312,9903 bd3 ba1.6k sqft944 Tellico St, Gallatin, TN 37066New ConstructionRealTracs MLS as distributed by MLS GRID
- $309,9903 bd3 ba1.6k sqft929 Tellico St, Gallatin, TN 37066New ConstructionRealTracs MLS as distributed by MLS GRID
- $329,9903 bd3 ba1.6k sqft940 Tellico St, Gallatin, TN 37066New ConstructionRealTracs MLS as distributed by MLS GRID
- from $319,6903 bd3 ba1.5k sqftSavannah Plan, Oxford Station, Gallatin, TN 37066New ConstructionParkside Builders
- from $332,9003 bd3 ba1.5k sqftSavannah Plan, The Woods, Gallatin, TN 37066New ConstructionParkside Builders
- from $354,9903 bd2 ba1.5k sqftJENNINGS Plan, Nexus South, Gallatin, TN 37066New ConstructionDR Horton
- from $347,9903 bd2 ba1.4k sqftASTOR Plan, Nexus South, Gallatin, TN 37066New ConstructionDR Horton
- $379,9903 bd3 ba1.9k sqft509 Coffee Ct Lot 37, Gallatin, TN 37066New ConstructionRealTracs MLS as distributed by MLS GRID
- $469,9903 bd2 ba1.7k sqft5208 Synergy Pvt Way, Gallatin, TN 37066New ConstructionRealTracs MLS as distributed by MLS GRID
- $469,9904 bd2 ba1.8k sqft5212 Synergy Pvt Way, Gallatin, TN 37066New ConstructionRealTracs MLS as distributed by MLS GRID
- from $269,9903 bd3 ba1.5k sqftRoxbury Plan, Windsong Townhomes, Fqumhl Gallatin, TN 37066New ConstructionRyan Homes
- $299,0003 bd3 ba1.5k sqft502 Tompkins Ln, Gallatin, TN 37066New ConstructionRyan Homes
- from $289,9903 bd3 ba1.5k sqftRoxbury Plan, McCain's Station Townhomes, Gallatin, TN 37066New ConstructionRyan Homes
- $397,9003 bd3 ba1.9k sqft118 Great Falls Ct, Gallatin, TN 37066For SaleMLS ID #3137633, Jana Leach. RealTracs MLS as distributed by MLS GRID
- $399,9003 bd3 ba1.9k sqft203 Pitchfork Way, Gallatin, TN 37066For SaleMLS ID #3244133, Chasity Boehm. RealTracs MLS as distributed by MLS GRID
