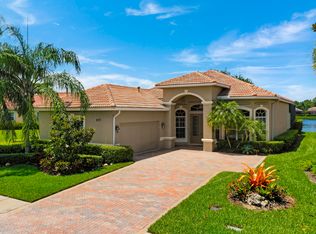
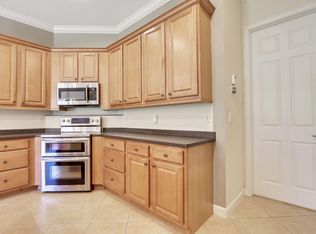
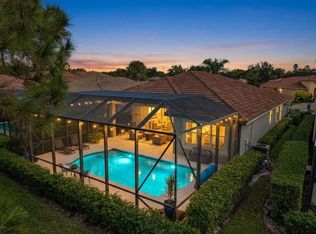
Beautiful Pool home in PGA Village with Lake View! Corner oversized lot features 3 BR's, 3 BA's, Office/Den & 2.5 Car garage. Golf Cart Garage with Access on the side of the home. Details include Glass French door entrance, volume ceilings, tile and Bamboo flooring, Plantation Shutters & attention to details! Spacious Eat in Kitchen includes Double Oven, Gas Stove cooktop, 42" cabinets, pantry & granite counter tops. Wonderful Master Suite shows like a model, 2 walk in closets & furniture is negotiable. Master Bath has dual sinks, Roman tub & separate shower. Split floor plan, BR 2 En-suite, BR 3 has custom closet built in's perfect for storage space. Office/Den has custom shelves & detail flooring. Enjoy the fabulous Outside screen enclosed heated pool & separate Hot Tub! This Home has hurricane shutters, Home generator, water filtration system, whole-house dehumidifier & state of the art alarm System. This is one you will not want to miss! HOA includes Manned gated security, common areas, lawn care, cable, internet & The Island Club which has something for everyone. Resort Style Pool, fitness center, card rooms, craft rooms, billiards, library, tennis, pickleball, basketball, clubs, entertainment & even Travel. PGA Village offers 3 Champions Golf Courses, memberships are available but also open to the public & do not have to join to live in PGA. The Legacy Golf Course is also a Champion golf course which has both a short course and 18 hole course & different memberships are available. Located close to shopping, restaurants, doctors & even home of the NY Mets Spring Training. Only 45 minutes to Palm Beach Airport.
For sale
$575,000
9171 Pumpkin Ridge, Port St Lucie, FL 34986
3beds
2,234sqft
Single Family Residence
Built in 2005
0.28 Acres Lot
$557,500 Zestimate®
$257/sqft
$496/mo HOA
What's special
Beautiful pool homeResort style poolLake viewGranite counter topsGas stove cooktopGlass french door entranceCorner oversized lot
- 1 day
- 180
- 16
Likely to sell faster than
Zillow last checked:
Listing updated:
Listed by:
AnnMarie L Napolitano 954-675-2804,
Keller Williams Realty of PSL
Source: BeachesMLS,MLS#: B26101397 Originating MLS: BeachesMLS
Facts & features
Interior
Bedrooms & bathrooms
- Bedrooms: 3
- Bathrooms: 3
- Full bathrooms: 3
- Main level bathrooms: 3
- Main level bedrooms: 3
Primary bedroom
- Description: Spacious Master Suite
- Level: Main
- Area: 224
- Dimensions: 16 X 14
Bedroom 2
- Description: En-suite
- Level: Main
- Area: 143
- Dimensions: 13 X 11
Bedroom 3
- Description: With Custom Closet
- Area: 132
- Dimensions: 12 X 11
Den
- Description: Den/ Office with built-in's
- Area: 182
- Dimensions: 14 X 13
Kitchen
- Description: Beautiful Eat In Kitchen
- Level: Main
- Area: 260
- Dimensions: 20 X 13
Living room
- Description: Overlooking Pool & Lake View
- Level: Main
- Area: 270
- Dimensions: 18 X 15
Other
- Description: Screen enclosed Pool with Lake View
- Area: 1596
- Dimensions: 42 X 38
Heating
- Central, Electric
Cooling
- Central Air, Ceiling Fan(s), Electric
Appliances
- Included: Cooktop, Dryer, Dishwasher, Electric Water Heater, Gas Cooktop, Disposal, Microwave, Oven, Refrigerator, Water Heater, Washer
- Laundry: Laundry Room, Laundry Tub, Sink
Features
- Attic, Breakfast Bar, Breakfast Area, Bathtub, Closet Cabinetry, Dual Sinks, Eat-in Kitchen, Garden Tub/Roman Tub, High Ceilings, Pantry, Pull Down Attic Stairs, Split Bedrooms, Soaking Tub, Separate Shower, Walk-In Closet(s)
- Flooring: Tile, Wood
- Doors: French Doors
- Windows: Sliding, Shutters
- Attic: Pull Down Stairs
- Has fireplace: No
Interior area
- Total structure area: 2,916
- Total interior livable area: 2,234 sqft
Video & virtual tour
Property
Parking
- Total spaces: 4.5
- Parking features: Attached, Garage
- Attached garage spaces: 2.5
- Uncovered spaces: 2
Accessibility
- Accessibility features: None
Features
- Levels: One
- Stories: 1
- Patio & porch: Covered, Patio, Screened
- Exterior features: Outdoor Living Area
- Has private pool: Yes
- Pool features: Gas Heat, In Ground, Pool Equipment, Association, Heated
- Has view: Yes
- View description: Lake, Pool, Water
- Has water view: Yes
- Water view: Lake,Water
- Waterfront features: Lake Front
Lot
- Size: 0.28 Acres
- Features: Corner Lot, Oversized Lot, 1/4 to 1/2 Acre Lot, Sprinklers Automatic, Sprinkler System
Details
- Parcel number: 332250500700009
- Zoning: Residential
- Special conditions: Standard,Listed As-Is
- Other equipment: Generator
Construction
Type & style
- Home type: SingleFamily
- Architectural style: Mediterranean
- Property subtype: Single Family Residence
Materials
- CBS (Concrete Block Structure), Block
- Foundation: Slab
- Roof: Barrel,Tile
Condition
- Resale
- New construction: No
- Year built: 2005
Utilities & green energy
- Electric: Underground
- Sewer: Public Sewer
- Water: Public
- Utilities for property: Cable Connected, Electricity Connected, Propane, Sewer Connected, Water Connected
Community & HOA
Community
- Features: Home Owners Association, Gated, Street Lights
- Security: Security System, Gated Community, Smoke Detector(s), Security Guard
- Subdivision: PGA VILLAGE, MAIDSTONE
HOA
- Has HOA: Yes
- Amenities included: Basketball Court, Billiard Room, Clubhouse, Fitness Center, Golf Course, Gated, Library, Maintenance, Picnic Area, Playground, Pickleball, Pool, Putting Green(s), Security, Tennis Court(s)
- Services included: Common Areas, Cable TV, Maintenance Grounds, Recreation Facilities, Reserve Fund, Security, Internet
- HOA fee: $496 monthly
- HOA name: Maidstone
- HOA phone: 772-489-9501
- Second HOA name: PGA Village
- Second HOA phone: 772-467-1503
Location
- Region: Port Saint Lucie
Financial & listing details
- Price per square foot: $257/sqft
- Tax assessed value: $445,500
- Annual tax amount: $4,937
- Date on market: 11/17/2026
- Listing terms: Cash,Conventional
- Electric utility on property: Yes
- Road surface type: Asphalt
Estimated market value
$557,500
$530,000 - $585,000
$4,060/mo
Price history
| Date | Event | Price |
|---|---|---|
| 11/17/2026 | Listed for sale | $575,000+55.4%$257/sqft |
Source:  BeachesMLS #B26101397 Report a problem | ||
| 10/17/2019 | Sold | $370,000-2.6%$166/sqft |
Source: Public Record Report a problem | ||
| 6/26/2019 | Price change | $379,900-2.6%$170/sqft |
Source: Lang Realty #RX-10529811 Report a problem | ||
| 5/12/2019 | Listed for sale | $389,900+6.5%$175/sqft |
Source: Lang Realty #RX-10529811 Report a problem | ||
| 5/10/2005 | Sold | $366,000$164/sqft |
Source: Public Record Report a problem | ||
Public tax history
| Year | Property taxes | Tax assessment |
|---|---|---|
| 2025 | $4,937 +0.3% | $275,663 +2.9% |
| 2024 | $4,921 +0.4% | $267,895 +3% |
| 2023 | $4,899 +4.4% | $260,093 +3% |
| 2022 | $4,692 -0.2% | $252,518 +3% |
| 2021 | $4,701 +0.1% | $245,164 +1.4% |
| 2020 | $4,696 | $241,780 -3.1% |
| 2019 | $4,696 -18.7% | $249,600 +1.9% |
| 2018 | $5,773 +5.7% | $245,000 +9.4% |
| 2017 | $5,464 +0.4% | $223,900 -12.3% |
| 2016 | $5,442 -3.1% | $255,300 +8.3% |
| 2015 | $5,614 +6.1% | $235,700 +14.2% |
| 2014 | $5,292 | $206,470 +10% |
| 2013 | -- | $187,700 +3.6% |
| 2012 | -- | $181,100 -0.5% |
| 2011 | -- | $182,100 -3.4% |
| 2010 | -- | $188,500 -12.5% |
| 2009 | -- | $215,500 -13.7% |
| 2008 | -- | $249,700 -20.7% |
| 2007 | -- | $315,000 +0.2% |
| 2006 | -- | $314,500 +948.3% |
| 2005 | -- | $30,000 |
| 2004 | -- | $30,000 |
Find assessor info on the county website
Monthly payment
Est. payment
Payment breakdown
Explore the cost of this home by adjusting the details. Changes won't be saved.Climate risks
Neighborhood: 34986
- $496,0003 bd3 ba2.2k sqft9171 Pumpkin Rdg, Pt Saint Lucie, FL 34986Off Market
- $524,2003 bd3 ba2.2k sqft9171 Pumpkin Ridge Rd, Pt Saint Lucie, FL 34986Off Market
- $574,3003 bd2 ba2.2k sqft9149 Pumpkin Ridge Rd, Pt Saint Lucie, FL 34986Off Market
- $466,8003 bd3 ba2k sqft9177 Pumpkin Rdg, Port Saint Lucie, FL 34986Off Market
Similar homes
- $575,0003 bd3 ba2.2k sqft9144 Pumpkin Ridge, Port St Lucie, FL 34986For Sale
 MLS ID #B26099140, Brooke Brooks, Berkshire Hathaway Florida Realty. BeachesMLS
- $--3 bd2 ba1.7k sqft6338 NW Topaz Way, Pt Saint Lucie, FL 34986Auction
 Auction.com 2
- $540,0003 bd2 ba2.1k sqft9156 Pumpkin Ridge, Port St Lucie, FL 34986For Sale
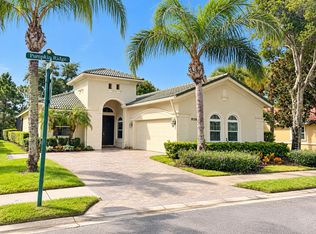 MLS ID #B26087266, Lory Moody, Berkshire Hathaway Florida Realty. BeachesMLS
- $575,0003 bd2 ba2.2k sqft6133 NW GINGER Lane, Port St Lucie, FL 34986For Sale
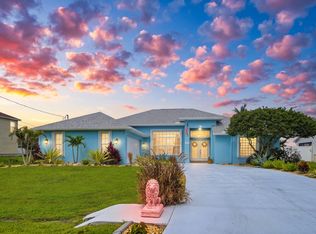 MLS ID #B26092238, Zackary Salamone, RE/MAX Gold. BeachesMLS
- $585,0003 bd3 ba2.6k sqft9301 Briarcliff Trace, Port St Lucie, FL 34986For SaleMLS ID #B26051665, Kenneth E Erickson, NextGen Realty Services. BeachesMLS
- $559,0003 bd4 ba2.6k sqft9400 Briarcliff Trce, Port Saint Lucie, FL 34986For Sale
 MLS ID #T20056640, Caroline Barca, Berkshire Hathaway Florida Rea. MIAMI
- $574,0003 bd2 ba2.1k sqft7316 MYSTIC Way, Port St Lucie, FL 34986For SaleMLS ID #B26089908, Kay A. Rodriguez, Lang Realty. BeachesMLS
- $589,0003 bd3 ba2.2k sqft7225 Mystic Way, Port St Lucie, FL 34986For SaleMLS ID #B26072913, AnnMarie L Napolitano, Keller Williams Realty of PSL. BeachesMLS
- $574,0003 bd3 ba2.4k sqft8004 Links Way, Port St Lucie, FL 34986For SaleMLS ID #B26051247, Kay A. Rodriguez, Lang Realty. BeachesMLS
- $535,0003 bd3 ba2.2k sqft9413 Avenel Lane, Port St Lucie, FL 34986For SaleMLS ID #B26087099, Isabelle Pollock, Lang Realty. BeachesMLS
- $545,0003 bd2 ba1.7k sqft7664 Greenbrier Circle, Port St Lucie, FL 34986For SaleMLS ID #B26058316, Isabelle Pollock, Lang Realty. BeachesMLS
- $549,0003 bd2 ba2.2k sqft6119 NW Gause Avenue, Port St Lucie, FL 34986For SaleMLS ID #B26087007, Elias Leles, William Raveis Real Estate. BeachesMLS
- $519,9003 bd3 ba2.2k sqft7059 MAIDSTONE Drive, Port St Lucie, FL 34986For SaleMLS ID #B26065592, Kenneth E Erickson, NextGen Realty Services. BeachesMLS
- $455,0503 bd2 ba1.6k sqft6157 NW GATUN Drive, Port St Lucie, FL 34986For SaleMLS ID #B26100657, Sherry Martine Barosy, Barosy Realty. BeachesMLS
- $549,9002 bd3 ba2.3k sqft7602 Greenbrier Circle, Port St Lucie, FL 34986For SaleMLS ID #B26043300, Glenn R. Krumenacker, RE/MAX Masterpiece Realty. BeachesMLS
- $569,0004 bd4 ba2.9k sqft6008 NW Winfield Drive, Port St Lucie, FL 34986For SaleMLS ID #B26047648, Steven A Rennick, Rennick Real Estate. BeachesMLS
- $549,9994 bd3 ba2.3k sqft6128 NW DENSAW Terrace, Port St Lucie, FL 34986For SaleMLS ID #B26085118, Shirley Klein, Realty 100. BeachesMLS
- $495,0003 bd2 ba2.2k sqft7216 Mystic Way, Port St Lucie, FL 34986For SaleMLS ID #B26068704, Diana Jijon Fadul, Keller Williams Realty of PSL. BeachesMLS
- $547,0002 bd2 ba1.8k sqft7226 Marsh Terrace, Port St Lucie, FL 34986For SaleMLS ID #B26046318, Elise Danielian, Lang Realty. BeachesMLS
