MLS# 290424 Affordable living in the heart of the Tri-Cities with convenient access to fantastic amenities and easy highway access for commuters. Enjoy peace of mind with a roof and plumbing both less than five years old in this well-maintained home offering 1,404 sq ft of living space with 3 bedrooms and 2 bathrooms. Step inside to a spacious and inviting living area featuring vaulted ceilings and laminate wood flooring that enhance the open, airy feel. Just beyond the living room is a dining area perfectly sized for both everyday meals and entertaining. The kitchen is bright and functional, offering white cabinetry, ample counter space, a breakfast bar, and a skylight that fills the space with natural light—ideal for meal prep.The primary bedroom includes dual closets providing generous storage and a private ensuite bathroom with an updated vanity and a soaking tub with tile surround. A dedicated laundry space adds extra storage and convenience. Outside, the .23-acre lot features a fenced backyard, RV side-yard parking, and a large covered patio perfect for year-round enjoyment. A detached two-car garage offers excellent storage and space for projects.This home combines affordability, functionality, and a central location—an excellent opportunity for homeowners and investors alike.
Closed
Est. $308,000
9171 W Yellowstone Ave, Kennewick, WA 99336
3beds
1,404sqft
Manufactured Home
Built in 1986
10,018 Square Feet Lot
$308,000 Zestimate®
$219/sqft
$-- HOA
What's special
Rv side-yard parkingBreakfast barLaminate wood flooringAmple counter spaceFenced backyardWhite cabinetryVaulted ceilings
- 55 days
- 20
- 0
Likely to sell faster than
Zillow last checked:
Listing updated:
Listed by:
Matthew Cronrath 509-551-1647,
Century 21-Tri-Cities
Source: PACMLS as distributed by MLS GRID,MLS#: 290424
Facts & features
Interior
Bedrooms & bathrooms
- Bedrooms: 3
- Bathrooms: 2
- Full bathrooms: 2
Heating
- Forced Air, Central, Furnace
Cooling
- Forced Air, Central Air
Appliances
- Included: Dishwasher, Disposal, Range/Oven
Features
- Flooring: Carpet, Laminate
- Windows: Double Pane Windows, Vinyl Windows
- Basement: No Basement
Interior area
- Total structure area: 1,404
- Total interior livable area: 1,404 sqft
Property
Parking
- Parking features: Detached, 2 car, Off Street
Features
- Levels: One
- Stories: 1
- Patio & porch: Covered
- Exterior features: Fenced
Lot
- Size: 10,018 Square Feet
Details
- Parcel number: 125984030004004
- Zoning: SINGLE FAMILY R
Construction
Type & style
- Home type: MobileManufactured
- Property subtype: Manufactured Home
Materials
- Foundation: Crawl Space
- Roof: Composition
Condition
- New construction: No
- Year built: 1986
Utilities & green energy
- Sewer: Sewer Connected
- Water: Public
- Utilities for property: Cable Connected, Electricity Connected
Community & HOA
Community
- Subdivision: Kennewick West
Location
- Region: Kennewick
Financial & listing details
- Price per square foot: $219/sqft
- Tax assessed value: $305,470
- Annual tax amount: $2,173
- Date on market: 2/11/2026
- Cumulative days on market: 15 days
- Listing terms: Cash,FHA,VA,ARM
- Inclusions: Home and Land
- Body type: Double Wide
Foreclosure details
Estimated market value
$308,000
$290,000 - $326,000
Not available
Price history
| Date | Event | Price |
|---|---|---|
| 3/30/2026 | Sold | $309,500-1.1%$220/sqft |
Source:  PACMLS as distributed by MLS GRID #290424 Report a problem | ||
| 2/26/2026 | Pending sale | $312,850$223/sqft |
Source: PACMLS as distributed by MLS GRID #290424 Report a problem | ||
| 2/25/2026 | Price change | $312,850-1.6%$223/sqft |
Source: PACMLS as distributed by MLS GRID #290424 Report a problem | ||
| 2/11/2026 | Listed for sale | $317,950+192.8%$226/sqft |
Source: PACMLS as distributed by MLS GRID #290424 Report a problem | ||
| 7/11/2014 | Sold | $108,600+62.1%$77/sqft |
Source: Public Record Report a problem | ||
| 4/12/2012 | Sold | $67,000-12.4%$48/sqft |
Source: PACMLS as distributed by MLS GRID #179694 Report a problem | ||
| 2/2/2012 | Price change | $76,500-10%$54/sqft |
Source: Windermere Tri-Cities #179694 Report a problem | ||
| 12/23/2011 | Listed for sale | $85,000-25.5%$61/sqft |
Source: Visual Tour #179694 Report a problem | ||
| 9/28/2011 | Sold | $114,040+1.5%$81/sqft |
Source: Public Record Report a problem | ||
| 5/1/2006 | Sold | $112,325$80/sqft |
Source: PACMLS as distributed by MLS GRID #131740 Report a problem | ||
Public tax history
| Year | Property taxes | Tax assessment |
|---|---|---|
| 2025 | $2,682 +12.1% | $305,470 +15.2% |
| 2024 | $2,393 +10.1% | $265,160 +10.7% |
| 2023 | $2,174 +7.3% | $239,550 +14.7% |
| 2022 | $2,027 -3.3% | $208,820 +7.9% |
| 2021 | $2,096 +10.1% | $193,450 +15.3% |
| 2020 | $1,904 +15% | $167,830 +22.1% |
| 2019 | $1,655 +43.1% | $137,460 +32.8% |
| 2018 | $1,156 -16% | $103,490 |
| 2017 | $1,377 +15.6% | $103,490 |
| 2016 | $1,192 | $103,490 |
| 2015 | $1,192 -1.8% | $103,490 |
| 2014 | $1,213 | $103,490 |
| 2013 | $1,213 | $103,490 +11.6% |
| 2012 | -- | $92,760 |
| 2011 | -- | $92,760 |
| 2010 | -- | $92,760 |
| 2009 | -- | $92,760 |
| 2008 | -- | -- |
| 2007 | -- | -- |
| 2006 | -- | -- |
Find assessor info on the county website
Monthly payment
Climate risks
Neighborhood: 99336
- $301,400-- bd-- ba1.5k sqft9159 W Yellowstone Ave, Kennewick, WA 99336Off Market
- $293,3008,712 sqft9183 W Yellowstone Ave, Kennewick, WA 99336Off Market

- $341,500-- bd-- ba1.9k sqft2132 N Vermont Loop, Kennewick, WA 99336Off Market
- $289,8003 bd2 ba1.5k sqft2126 N Vermont Loop, Kennewick, WA 99336Off Market
Similar homes
- $--3 bd2 ba1.5k sqft8300 W Yellowstone Ave, Kennewick, WA 99336Auction
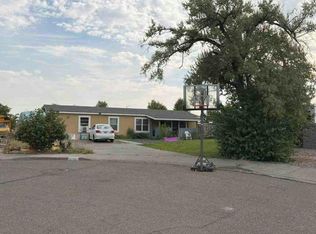 Auction.com 1
- $302,4003 bd2 ba1.2k sqft9132 W Yellowstone Ave, Kennewick, WA 99336For Sale
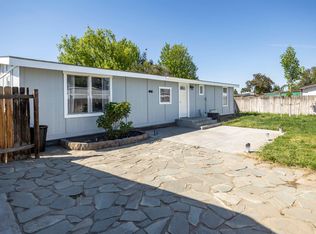
 MLS ID #293340, Saul Renteria, Century 21-Tri-Cities. PACMLS as distributed by MLS GRID
- $323,0003 bd2 ba1.6k sqft515 Wisteria St, Richland, WA 99352For Sale
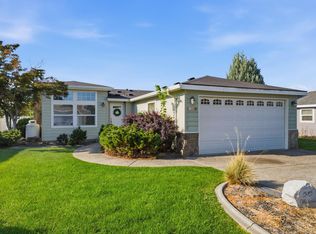 MLS ID #296002, Brandt Houston, HomeSmart Elite Brokers. PACMLS as distributed by MLS GRID
- $389,9003 bd2 ba1.3k sqft1302 N Montana St, Kennewick, WA 99336For Sale
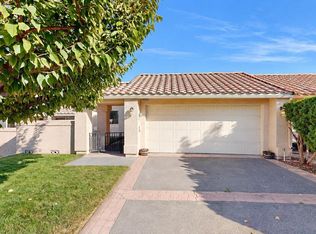 MLS ID #297303, Jeremy Asmus, Kenmore Team. PACMLS as distributed by MLS GRID
- $334,9003 bd2 ba1.5k sqft1609 Cactus Loop, Richland, WA 99352For SaleMLS ID #293782, Tiffani Perkins, Realty One Group Ignite. PACMLS as distributed by MLS GRID
- $335,0003 bd1 ba1.1k sqft6316 W Yellowstone Ave, Kennewick, WA 99336For SaleMLS ID #297172, Evangelina Ramirez, Tri-Cities Realty Group, LLC. PACMLS as distributed by MLS GRID
- $375,0003 bd3 ba1.5k sqft7530 W Victoria Ave, Kennewick, WA 99336For SaleMLS ID #296952, Kimberly Feliciano, ERA Skyview Realty. PACMLS as distributed by MLS GRID
- $375,0003 bd2 ba1.4k sqft306 N Montana Ct, Kennewick, WA 99336For SaleMLS ID #296592, April R Connors, Windermere Group One/Tri-Cities. PACMLS as distributed by MLS GRID
- $387,0003 bd2 ba1.5k sqft8607 W Entiat Ave, Kennewick, WA 99336For SaleMLS ID #296891, Grace Suarez, Desert Hills Realty Inc. PACMLS as distributed by MLS GRID
- $420,0003 bd2 ba1.5k sqft8560 W Canyon Ave, Kennewick, WA 99336For SaleMLS ID #294613, Lindie Derrick, Coldwell Banker Tomlinson. PACMLS as distributed by MLS GRID
- $409,9003 bd3 ba1.7k sqft8120 W Hood Ave, Kennewick, WA 99336For SaleMLS ID #296701, Rachel Robertson, Windermere Group One/Tri-Cities. PACMLS as distributed by MLS GRID
- $449,9003 bd2 ba1.6k sqft1162 N Oklahoma Pl, Kennewick, WA 99336For SaleMLS ID #296585, Galina Grymaylo, Desert Hills Realty Inc. PACMLS as distributed by MLS GRID
- $415,0004 bd2 ba1.7k sqft7208 W Yellowstone Ave, Kennewick, WA 99336For SaleMLS ID #296964, Elsa Carlson, John L Scott Tri-Cities Pasco. PACMLS as distributed by MLS GRID
- $392,0004 bd2 ba1.8k sqft7023 W Victoria Ave, Kennewick, WA 99336For SaleMLS ID #296020, Londa Sherwood-Austin, Real Broker, LLC. PACMLS as distributed by MLS GRID
- $369,9003 bd2 ba1.7k sqft508 Boros Ct, Richland, WA 99352For SaleMLS ID #296846, Alex Burden, Kenmore Team. PACMLS as distributed by MLS GRID
- $399,9993 bd3 ba1.5k sqft7147 W 4th Ave, Kennewick, WA 99336For SaleMLS ID #296273, Lesly Vance, Century 21-Tri-Cities. PACMLS as distributed by MLS GRID
- $399,8503 bd2 ba1.6k sqft10398 W 18th Pl, Kennewick, WA 99338For SaleMLS ID #296339, Matthew Cronrath, Century 21-Tri-Cities. PACMLS as distributed by MLS GRID
- $439,0003 bd2 ba1.7k sqft8827 W Klamath Ave, Kennewick, WA 99336For SaleMLS ID #296199, Melissa Montgomery, RE/MAX Northwest REALTORS. PACMLS as distributed by MLS GRID
- $420,0004 bd2 ba1.6k sqft426 N Louisiana St, Kennewick, WA 99336For SaleMLS ID #290364, Jed Morris, Windermere Group One/Tri-Cities. PACMLS as distributed by MLS GRID
