Welcome to 9172 Jacaranda Ave, a home where you can truly feel the years of care and love poured into every corner***Tucked behind charming wood siding, this beautifully updated 4-bedroom, 3-bathroom residence in Hesperia offers a rare blend of warmth and modern efficiency***
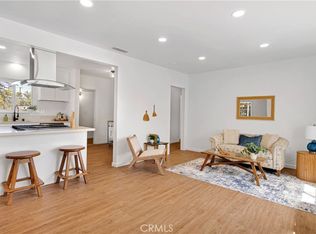
The heart of the home is a stunning living area with soaring ceilings and rustic exposed wood beams***Having previously served as a family daycare, the layout is exceptionally functional and inviting***Sustainability meets savings with an energy-efficient solar lease***Water system for the ENTIRE HOUSE***With interior UPDATES provide contemporary comfort throughout***
The outdoor space is a true standout, featuring a private backyard designed for both fun and relaxation***YOU WILL LOVE the built-in playground, while the expansive covered patio offers a perfect retreat for shaded outdoor dining and entertaining***With four spacious bedrooms and three updated baths, this home is ready for its next chapter of memories**
For sale
Listed by: RE/MAX FREEDOM • Kimberly Jarrard • Contact: 760-887-1122
Price cut: $5K (10/1)
$444,900
9172 Jacaranda Ave, Hesperia, CA 92345
4beds
1,530sqft
Single Family Residence
Built in 1983
0.41 Acres Lot
$446,400 Zestimate®
$291/sqft
$-- HOA
What's special
- 54 days
- 390
- 45
Likely to sell faster than
Zillow last checked:
Listing updated:
Listed by:
Kimberly Jarrard DRE #01840446 760-887-1122,
RE/MAX FREEDOM
Source: CRMLS,MLS#: HD26178935 Originating MLS: California Regional MLS
Originating MLS: California Regional MLSFacts & features
Interior
Bedrooms & bathrooms
- Bedrooms: 4
- Bathrooms: 2
- Full bathrooms: 2
- Main level bathrooms: 3
- Main level bedrooms: 4
Rooms
- Room types: Bedroom, Kitchen, Laundry, Other, Dining Room
Bedroom
- Features: All Bedrooms Down
Kitchen
- Features: Granite Counters, Kitchen/Family Room Combo
Other
- Features: Walk-In Closet(s)
Heating
- Central
Cooling
- Central Air
Appliances
- Included: Gas Oven, Gas Range, Microwave, Water Softener, Water Heater, Water Purifier
- Laundry: Inside, Laundry Room
Features
- Beamed Ceilings, Breakfast Bar, Separate/Formal Dining Room, Open Floorplan, All Bedrooms Down, Walk-In Closet(s)
- Flooring: Tile
- Has fireplace: No
- Fireplace features: None
- Common walls with other units/homes: No Common Walls
Interior area
- Total interior livable area: 1,530 sqft
Property
Parking
- Total spaces: 22
- Parking features: Door-Multi, Garage, RV Access/Parking
- Attached garage spaces: 2
- Uncovered spaces: 20
Features
- Levels: One
- Stories: 1
- Entry location: 1
- Patio & porch: Covered
- Pool features: None
- Spa features: None
- Fencing: Chain Link
- Has view: Yes
- View description: Neighborhood
Lot
- Size: 0.41 Acres
- Features: 0-1 Unit/Acre
Details
- Parcel number: 0411333420000
- Special conditions: Standard
Construction
Type & style
- Home type: SingleFamily
- Architectural style: Ranch
- Property subtype: Single Family Residence
Materials
- Stucco, Wood Siding
- Roof: Shingle
Condition
- New construction: No
- Year built: 1983
Utilities & green energy
- Electric: Photovoltaics Third-Party Owned
- Sewer: Septic Tank
- Water: Public
- Utilities for property: Electricity Connected, Natural Gas Connected, Water Connected
Community & HOA
Community
- Features: Suburban
Location
- Region: Hesperia
Financial & listing details
- Price per square foot: $291/sqft
- Tax assessed value: $313,334
- Date on market: 8/20/2026
- Cumulative days on market: 55 days
- Listing terms: Cash,Cash to New Loan,Conventional,FHA
- Road surface type: Paved
Estimated market value
$446,400
$424,000 - $469,000
$2,631/mo
Price history
| Date | Event | Price |
|---|---|---|
| 10/1/2026 | Price change | $444,900-1.1%$291/sqft |
Source:  CRMLS #HD26178935 Report a problem CRMLS #HD26178935 Report a problem | ||
| 8/20/2026 | Listed for sale | $449,900+66.6%$294/sqft |
Source: CRMLS #HD26178935 Report a problem | ||
| 3/27/2019 | Sold | $270,000+0.1%$176/sqft |
Source: Public Record Report a problem | ||
| 3/6/2019 | Listing removed | $1,850$1/sqft |
Source: Dustin Bynum Real Estate Team Report a problem | ||
| 2/24/2019 | Listed for sale | $269,800+59.6%$176/sqft |
Source: Dustin Bynum, Broker #510257 Report a problem | ||
| 2/17/2019 | Listed for rent | $1,850$1/sqft |
Source: Dustin Bynum Real Estate Team Report a problem | ||
| 9/19/2016 | Sold | $169,000-6.1%$110/sqft |
Source: Public Record Report a problem | ||
| 9/8/2016 | Pending sale | $179,900$118/sqft |
Source: Keller Williams - Victor Valley #476214 Report a problem | ||
| 8/31/2016 | Listed for sale | $179,900$118/sqft |
Source: Keller Williams Victor Valley #476214 Report a problem | ||
Public tax history
| Year | Property taxes | Tax assessment |
|---|---|---|
| 2026 | -- | $313,334 +4% |
| 2025 | $9,088 +182.1% | $301,191 +2% |
| 2024 | $3,221 +1.2% | $295,285 +2% |
| 2023 | $3,184 +2.4% | $289,495 +2% |
| 2022 | $3,109 -0.4% | $283,819 +2% |
| 2021 | $3,123 +1.2% | $278,254 +1% |
| 2020 | $3,086 +55% | $275,400 +56.6% |
| 2019 | $1,991 +1.9% | $175,828 +2% |
| 2018 | $1,953 +1.8% | $172,380 +2% |
| 2017 | $1,919 | $169,000 +74.5% |
| 2016 | $1,919 +83.1% | $96,854 +1.5% |
| 2015 | $1,048 +1.3% | $95,399 +2% |
| 2014 | $1,034 | $93,530 +0.5% |
| 2013 | -- | $93,108 +2% |
| 2012 | -- | $91,283 +2% |
| 2011 | -- | $89,493 +0.8% |
| 2010 | -- | $88,824 -0.2% |
| 2009 | -- | $89,035 +2% |
| 2008 | -- | $87,290 +2% |
| 2007 | -- | $85,579 +2% |
| 2006 | -- | $83,901 +2% |
| 2005 | -- | $82,255 +2% |
| 2004 | -- | $80,642 +1.9% |
| 2003 | -- | $79,164 +2% |
| 2002 | -- | $77,612 +2% |
| 2001 | -- | $76,091 +2% |
| 2000 | -- | $74,599 |
Find assessor info on the county website
Monthly payment
Est. payment
Payment breakdown
Explore the cost of this home by adjusting the details. Changes won't be saved.Climate risks
Neighborhood: 92345

Similar homes
- $--3 bd2 ba1.3k sqft9497 Grapefruit Ave, Hesperia, CA 92345AuctionServiceLink Auction
- $455,0003 bd2 ba1.6k sqft9485 Guava Ave, Hesperia, CA 92345For Sale
 MLS ID #IV26219450, BONG NGUYEN, AMBRIDGE REALTY & FUNDING. CRMLS
 - $479,0004 bd3 ba1.7k sqft18696 Juniper St, Hesperia, CA 92345For Sale
 MLS ID #DW26209231, Luis Ramos, TCB Real Estate Services. CRMLS
 - $389,5003 bd2 ba1.2k sqft17969 Yucca St, Hesperia, CA 92345For Sale
 MLS ID #HD26216019, Gaetano Occhino, KW Mojave. CRMLS
