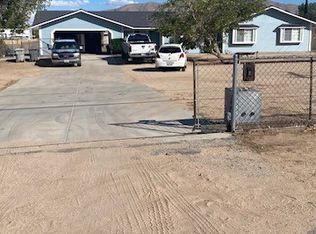
Please note that this property may be eligible for a $5,000 Chase Homebuyer Grant! Welcome to this beautifully upgraded 2-bedroom, 3-bathroom home situated on 1.635 fully fenced acres, offering the perfect combination of comfort, functionality, and endless possibilities! Inside, you'll find upgrades throughout, including tile flooring in the common areas and bathrooms, carpet in the bedrooms, recessed lighting with dimmer switches, and gorgeous matching countertops in the kitchen and bathrooms. The kitchen features stainless steel appliances, a stainless-steel sink, and plenty of counter space. The home is equipped with central HVAC, an evaporative cooler, and a newer water heater. In addition to the attached 2-car garage, the property features a detached 2-car garage complete with its own full bathroom, newer water heater, and 240V electrical hookup, making it ideal for a workshop, additional vehicle storage, or potential future ADU conversion. Outside, enjoy 1.635 acres of fully fenced land with a keypad and remote-operated security gate, ample parking, and plenty of room for RVs, recreational vehicles, and all your toys. With a total of four garage spaces, RV access, and additional ADU potential, this property offers incredible versatility and room to grow. Whether you're looking for extra space, a place to work on your projects, or opportunities for future expansion, this property has plenty to offer!
For sale
Listed by: Coldwell Banker Home Source • Zachary Burgnon • Contact: zach.burgnon@cbhomesource.com
$439,000
18738 Lemon St, Hesperia, CA 92345
2beds
1,224sqft
Single Family Residence
Built in 1982
1.64 Acres Lot
$438,300 Zestimate®
$359/sqft
$-- HOA
What's special
- 4 days
- 254
- 26
Likely to sell faster than
Zillow last checked:
Listing updated:
Listed by:
Zachary Burgnon DRE #02008219 zach.burgnon@cbhomesource.com,
Coldwell Banker Home Source
Source: CRMLS,MLS#: HD26219978 Originating MLS: California Regional MLS
Originating MLS: California Regional MLSFacts & features
Interior
Bedrooms & bathrooms
- Bedrooms: 2
- Bathrooms: 3
- Full bathrooms: 3
- Main level bathrooms: 2
- Main level bedrooms: 2
Rooms
- Room types: Kitchen, Living Room, Primary Bedroom, Workshop
Primary bedroom
- Features: Primary Suite
Bathroom
- Features: Granite Counters, Tub Shower, Upgraded, Walk-In Shower
Kitchen
- Features: Granite Counters, Remodeled, Updated Kitchen
Heating
- Central, Forced Air, Natural Gas
Cooling
- Central Air, Evaporative Cooling
Appliances
- Included: Disposal, Gas Range, Microwave, Water Heater
- Laundry: Washer Hookup, Electric Dryer Hookup, Gas Dryer Hookup, In Garage
Features
- Granite Counters, Open Floorplan, Recessed Lighting, Primary Suite, Workshop
- Flooring: Carpet, Tile
- Doors: French Doors
- Windows: Double Pane Windows
- Has fireplace: No
- Fireplace features: None
- Common walls with other units/homes: No Common Walls
Interior area
- Total interior livable area: 1,224 sqft
Property
Parking
- Total spaces: 12
- Parking features: Driveway, Garage, RV Access/Parking, Workshop in Garage
- Attached garage spaces: 4
- Uncovered spaces: 8
Accessibility
- Accessibility features: No Stairs, Accessible Doors
Features
- Levels: One
- Stories: 1
- Entry location: Front Door
- Patio & porch: Covered, Patio
- Exterior features: Lighting
- Pool features: None
- Spa features: None
- Fencing: Average Condition,Chain Link
- Has view: Yes
- View description: Hills, Mountain(s), Neighborhood
Lot
- Size: 1.64 Acres
- Features: 2-5 Units/Acre, Back Yard, Front Yard, Lot Over 40000 Sqft
Details
- Additional structures: Second Garage
- Parcel number: 0399235020000
- Special conditions: Standard
Construction
Type & style
- Home type: SingleFamily
- Architectural style: Traditional
- Property subtype: Single Family Residence
Materials
- Drywall, Frame
- Foundation: Slab
- Roof: Shingle
Condition
- Updated/Remodeled,Turnkey
- New construction: No
- Year built: 1982
Utilities & green energy
- Electric: 220 Volts in Garage, Standard
- Sewer: Septic Tank
- Water: Public
- Utilities for property: Cable Available, Electricity Connected, Natural Gas Connected, Phone Available, Sewer Not Available, Water Connected
Community & HOA
Community
- Features: Foothills, Fishing, Golf, Lake, Park, Rural
- Security: Carbon Monoxide Detector(s), Firewall(s), Security Gate, Smoke Detector(s)
Location
- Region: Hesperia
Financial & listing details
- Price per square foot: $359/sqft
- Tax assessed value: $391,055
- Date on market: 10/9/2026
- Cumulative days on market: 5 days
- Listing terms: Cash,Conventional,Cal Vet Loan,1031 Exchange,FHA,Submit,VA Loan
- Road surface type: Paved
Estimated market value
$438,300
$416,000 - $460,000
$2,180/mo
Price history
| Date | Event | Price |
|---|---|---|
| 10/9/2026 | Listed for sale | $439,000+19.1%$359/sqft |
Source:  CRMLS #HD26219978 Report a problem CRMLS #HD26219978 Report a problem | ||
| 1/25/2023 | Sold | $368,500+130.3%$301/sqft |
Source: Public Record Report a problem | ||
| 12/9/2021 | Sold | $160,000+190.9%$131/sqft |
Source: Public Record Report a problem | ||
| 5/1/1995 | Sold | $55,000-24.7%$45/sqft |
Source: Public Record Report a problem | ||
| 5/25/1994 | Sold | $73,000$60/sqft |
Source: Public Record Report a problem | ||
Public tax history
| Year | Property taxes | Tax assessment |
|---|---|---|
| 2026 | -- | $391,055 +2% |
| 2025 | $4,270 +2.3% | $383,387 +2% |
| 2024 | $4,173 +123.9% | $375,870 +130.3% |
| 2023 | $1,864 +2.3% | $163,200 +2% |
| 2022 | $1,821 -7% | $160,000 -6.7% |
| 2021 | $1,959 +1.2% | $171,496 +1% |
| 2020 | $1,936 +2.1% | $169,737 +2% |
| 2019 | $1,896 +86.6% | $166,409 +79.8% |
| 2018 | $1,016 +1.9% | $92,567 +2% |
| 2017 | $998 | $90,752 +2% |
| 2016 | $998 +2.2% | $88,972 +1.5% |
| 2015 | $976 -5.7% | $87,635 +2% |
| 2014 | $1,034 | $85,918 +0.5% |
| 2013 | -- | $85,530 +2% |
| 2012 | -- | $83,853 +2% |
| 2011 | -- | $82,209 +0.8% |
| 2010 | -- | $81,595 -0.2% |
| 2009 | -- | $81,789 +2% |
| 2008 | -- | $80,186 +2% |
| 2007 | -- | $78,614 +2% |
| 2006 | -- | $77,073 +2% |
| 2005 | -- | $75,562 +2% |
| 2004 | -- | $74,081 +1.9% |
| 2003 | -- | $72,723 +2% |
| 2002 | -- | $71,297 +10.7% |
| 2001 | -- | $64,430 +2% |
| 2000 | -- | $63,167 |
Find assessor info on the county website
Monthly payment
Est. payment
Payment breakdown
Explore the cost of this home by adjusting the details. Changes won't be saved.Climate risks
Neighborhood: 92345
Nearby schools
Schools provided by the listing agent
- High: Hesperia
Source: CRMLS. This data may not be complete. We recommend contacting the local school district to confirm school assignments for this home.

Similar homes
- $--3 bd2 ba1.3k sqft9497 Grapefruit Ave, Hesperia, CA 92345AuctionServiceLink Auction
- $389,5003 bd2 ba1.2k sqft17969 Yucca St, Hesperia, CA 92345For Sale
 MLS ID #HD26216019, Gaetano Occhino, KW Mojave. CRMLS
 - $455,0003 bd2 ba1.6k sqft9485 Guava Ave, Hesperia, CA 92345For Sale
 MLS ID #IV26219450, BONG NGUYEN, AMBRIDGE REALTY & FUNDING. CRMLS
 - $409,5003 bd2 ba1.3k sqft9598 Choiceana Ave, Hesperia, CA 92345For SaleMLS ID #HD26218763, William Jensen, William Jensen, Broker. CRMLS
