Opportunity, function, and location come together at 918 Cecilia St. This single story home offers a practical 3 bedroom, 1 bath layout with two living areas, an eat in kitchen, interior utility room, front parking, a fenced lot, and a backyard storage shed. The home has the kind of simple, usable floor plan that makes sense quickly when you walk it, with space that can serve everyday living, rental potential, or future personalization. The fenced front entry, mature shade, rear storage, and central San Antonio location add to the practical appeal. Located near Zarzamora, Guadalupe St, downtown San Antonio, local shopping, schools, and everyday conveniences, this property offers an approachable path for a buyer wanting ownership, space, and potential in a well connected part of the city. Bring your vision and walk the layout. The function is already here. |||||||||| Oportunidad, funcion, y ubicacion se unen en 918 Cecilia St. Esta casa de un solo nivel ofrece una distribucion practica de 3 recamaras y 1 bano, con dos areas de sala, cocina tipo eat in, cuarto de utilidad interior, estacionamiento al frente, lote cercado, y bodega en el patio trasero. La casa cuenta con una distribucion sencilla y util que se entiende rapidamente al recorrerla, con espacios que pueden servir para vivir, rentar, o personalizar con el tiempo. La entrada frontal cercada, la sombra de arboles maduros, el almacenaje trasero, y su ubicacion central en San Antonio anaden valor practico. Ubicada cerca de Zarzamora, Guadalupe St, el centro de San Antonio, tiendas locales, escuelas, y conveniencias diarias, esta propiedad ofrece una entrada accesible para quien busca ser dueno, tener espacio, y encontrar potencial en una parte bien conectada de la ciudad. Traiga su vision y recorra la distribucion. La funcion ya esta aqui.
For sale
Price cut: $15.1K (6/3)
$99,900
918 Cecilia St, San Antonio, TX 78207
3beds
1,070sqft
Single Family Residence
Built in 1952
5,301 Square Feet Lot
$-- Zestimate®
$93/sqft
$-- HOA
What's special
Single story homeFenced lotBackyard storage shedFenced front entryInterior utility roomFront parkingEat in kitchen
- 84 days |
- 228 |
- 16 |
Zillow last checked:
Listing updated:
Listed by:
Santa Perez TREC #825320 (956) 424-5724,
Real Broker, LLC
Source: LERA MLS,MLS#: 1969494
Facts & features
Interior
Bedrooms & bathrooms
- Bedrooms: 3
- Bathrooms: 1
- Full bathrooms: 1
Primary bedroom
- Area: 144
- Dimensions: 12 x 12
Bedroom 2
- Area: 132
- Dimensions: 11 x 12
Bedroom 3
- Area: 144
- Dimensions: 12 x 12
Dining room
- Area: 132
- Dimensions: 11 x 12
Family room
- Area: 216
- Dimensions: 18 x 12
Kitchen
- Area: 132
- Dimensions: 11 x 12
Living room
- Area: 168
- Dimensions: 14 x 12
Heating
- Window Unit, Electric
Cooling
- 3+ Window/Wall
Appliances
- Included: Vented Exhaust Fan
- Laundry: Main Level, Washer Hookup, Dryer Connection
Features
- Two Living Area, Eat-in Kitchen, Utility Room Inside, Master Downstairs
- Flooring: Ceramic Tile, Laminate
- Windows: Window Coverings
- Has fireplace: No
- Fireplace features: Not Applicable
Interior area
- Total interior livable area: 1,070 sqft
Property
Parking
- Parking features: None, Unpaved Drive
- Has uncovered spaces: Yes
Features
- Levels: One
- Stories: 1
- Pool features: None
Lot
- Size: 5,301 Square Feet
Details
- Parcel number: 063720090090
Construction
Type & style
- Home type: SingleFamily
- Architectural style: Traditional
- Property subtype: Single Family Residence
Materials
- Stone, Siding
- Roof: Composition
Condition
- Pre-Owned
- New construction: No
- Year built: 1952
Utilities & green energy
- Electric: CPS Energy
- Sewer: SAWS, Sewer System
- Water: SAWS, Water System
Community & HOA
Community
- Features: None
- Subdivision: 26th/Zarzamora
Location
- Region: San Antonio
Financial & listing details
- Price per square foot: $93/sqft
- Annual tax amount: $1,665
- Price range: $99.9K - $99.9K
- Date on market: 5/23/2026
- Cumulative days on market: 85 days
- Listing terms: Conventional,FHA,VA Loan,1st Seller Carry,TX Vet,Cash,Investors OK
Estimated market value
Not available
Estimated sales range
Not available
$1,339/mo
Price history
| Date | Event | Price |
|---|---|---|
| 6/3/2026 | Price change | $99,900-13.1%$93/sqft |
Source:  LERA MLS #1969494 Report a problem LERA MLS #1969494 Report a problem | ||
| 5/23/2026 | Listed for sale | $115,000$107/sqft |
Source: LERA MLS #1969494 Report a problem | ||
Public tax history
Tax history is unavailable.
Monthly payment
Est. payment
Payment breakdown
Explore the cost of this home by adjusting the details. Changes won't be saved.Climate risks
Neighborhood: Prospect Hill
Nearby schools
GreatSchools rating
- 1/10Ogden Elementary SchoolGrades: PK-5Distance: 0.4 mi
- 1/10Rhodes Middle SchoolGrades: 6-8Distance: 1.3 mi
- 3/10Lanier High SchoolGrades: 9-12Distance: 1.3 mi
Schools provided by the listing agent
- Elementary: Ogden
- Middle: Rhodes
- High: Lanier
- District: San Antonio I.S.D.
Source: LERA MLS. This data may not be complete. We recommend contacting the local school district to confirm school assignments for this home.
- $139,1003 bd2 ba864 sqft910 Cecilia St #B, San Antonio, TX 78207Off Market
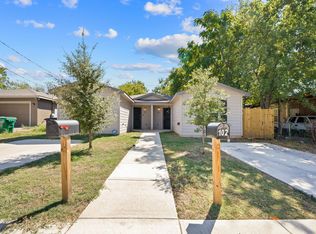
- $139,8003 bd2 ba874 sqft910 Cecelia St #A, San Antonio, TX 78207Off Market
- $96,7002 bd1 ba744 sqft3519 W Martin St, San Antonio, TX 78207Off Market
- $120,9003 bd1 ba912 sqft935 Cecelia St, San Antonio, TX 78207Off Market
- $--3 bd2 ba1.2k sqft3523 W Martin St, San Antonio, TX 78207Sold
- $103,8003 bd1 ba948 sqft934 Cecelia St, San Antonio, TX 78207Off Market
- $101,4003 bd1 ba873 sqft3515 W Martin St, San Antonio, TX 78207Off Market
- $35,5103 bd1 ba896 sqft931 Cecelia St, San Antonio, TX 78207Off Market
A local agent can set up tours, give advice and negotiate with sellers.
Similar homes
- $--2 bd1 ba882 sqft3102 W Houston St, San Antonio, TX 78207Auction
 Auction.com 1
 - $94,9903 bd2 ba1.3k sqft1102 CECILIA ST, San Antonio, TX 78207For Sale

 MLS ID #2004251, Christian Wallace TREC #680577, LKV Realty, LLC. LERA MLS
 - $94,0003 bd2 ba1.4k sqft3719 W TRAVIS ST, San Antonio, TX 78207For Sale
 MLS ID #1996595, Jazmyne Lacivita TREC #708050, Real Broker, LLC. LERA MLS
 - $--3 bd1 ba1.1k sqft1223 Rivas St, San Antonio, TX 78207Auction
 Auction.com 1
 - $99,9003 bd2 ba1.1k sqft1111 MENCHACA ST, San Antonio, TX 78207For SaleMLS ID #2004042, Christian Wallace TREC #680577, LKV Realty, LLC. LERA MLS
- $105,0003 bd2 ba1.2k sqft3938 Motes Dr, San Antonio, TX 78237For SaleMLS ID #2008100, Anna Esparza TREC #640406, RE/MAX North-San Antonio. LERA MLS
- $90,0003 bd1 ba1.3k sqft607 Monclova Aly, San Antonio, TX 78207For Sale By Owner
- $91,0003 bd2 ba1.3k sqft3719 W HOUSTON ST, San Antonio, TX 78207For SaleMLS ID #1957635, Carol Calderon TREC #386537, Select Realty, LLC. LERA MLS
- $99,0002 bd1 ba1k sqft570 Marquette Dr, San Antonio, TX 78228For SaleMLS ID #2007879, Shane Neal TREC #608871, eXp Realty. LERA MLS
- $--2 bd1 ba1.1k sqft218 Windsor Dr, San Antonio, TX 78228AuctionAuction.com 2
- $105,0002 bd1 ba752 sqft2407 San Fernando, San Antonio, TX 78207For SaleMLS ID #2001667, Scott Malouff TREC #658231, Keller Williams Heritage. LERA MLS
- $99,9003 bd3 ba1.3k sqft1022 S Hamilton, San Antonio, TX 78207For SaleMLS ID #1928413, Jonathan Butler TREC #669150, Keller Williams City-View. LERA MLS
- $100,0001 bd1 ba772 sqft601 N Chupaderas, San Antonio, TX 78207For SaleMLS ID #1973361, Tamara Rogers TREC #743902, Vivid Realty, LLC. LERA MLS
- $115,0003 bd2 ba1.2k sqft2926 Tampico St, San Antonio, TX 78207For SaleMLS ID #21326260, Colin Rosenthal. NTREIS
- $99,0002 bd1 ba594 sqft1623 MONTEZUMA ST, San Antonio, TX 78207For SaleMLS ID #1995687, Marcus Soliz TREC #786473, LPT Realty, LLC. LERA MLS
- $110,0002 bd1 ba921 sqft808 S Trinity, San Antonio, TX 78207For SaleMLS ID #2001075, Reigne Carpenter TREC #843085, LPT Realty, LLC. LERA MLS
- $95,0003 bd1 ba1k sqft1610 22nd, San Antonio, TX 78201For SaleMLS ID #1942112, Maria Espinosa TREC #522535, Perez Consulting Group. LERA MLS
- $90,0003 bd1 ba1k sqft1326 NW 23rd St, San Antonio, TX 78207For SaleMLS ID #1771101, Nancy Murillo TREC #742621, Redbird Realty LLC. LERA MLS
- $115,0002 bd2 ba1k sqft145 LEROUX ST, San Antonio, TX 78207For SaleMLS ID #1991420, Benjamin Baca TREC #498457, All City San Antonio Registered Series. LERA MLS
- $134,0002 bd1 ba648 sqft2214 Menchaca, San Antonio, TX 78207For SaleMLS ID #2008089, Armandina Guajardo TREC #809399, United Realty Group of Texas, LLC. LERA MLS
