Discover exclusive living at Benjamins Grove, a desirable new community conveniently located between Greenville and Spartanburg, SC The stunning Kendrick home offers over 3,000 square feet of thoughtfully designed living space, seamlessly blending refined finishes with effortless everyday comfort. A charming front porch welcomes you into an inviting open-concept layout featuring a private study with French doors, along with an elegant dining room for gathering and entertaining. The dining room flows seamlessly into a stylish butler’s pantry and beautifully appointed gourmet kitchen, complete with stacked white cabinetry, quartz countertops, a walk-in pantry, tiled backsplash, under-cabinet lighting, and upgraded stainless steel appliances, including an electric range/oven. The light-filled great room is designed for both relaxation and entertaining, showcasing soaring ceilings, expansive windows, and a cozy gas fireplace. The main-level primary suite offers a peaceful retreat with dual vanities, a spacious walk-in closet, and a tiled shower with and separate soaking tub. Upstairs, a versatile loft provides additional living space, complemented by three generously sized bedrooms and three full baths. With its sophisticated finishes, thoughtfully designed spaces, and access to resort-style community amenities, the Kendrick offers an elevated approach to modern living. Benjamins Grove features resort-style amenities including a pool with cabana, pickleball courts, walking trails, and playground. Conveniently located just minutes from I-85, I-26, GSP Airport, Tyger River Park, Willow Creek Golf Club, shopping, dining, and BMW.
Pending
$459,990
918 Woodend Dr, Woodruff, SC 29388
4beds
3,023sqft
Single Family Residence, Residential
Built in 2026
7,840 Square Feet Lot
$-- Zestimate®
$152/sqft
$-- HOA
What's special
- 4 days
- 2
- 0
Zillow last checked:
Listing updated:
Listed by:
Chelsea Cathcart 864-202-6354,
DRB Group South Carolina, LLC
Source: Greater Greenville AOR,MLS#: 1608961
Facts & features
Interior
Bedrooms & bathrooms
- Bedrooms: 4
- Bathrooms: 5
- Full bathrooms: 4
- 1/2 bathrooms: 1
- Main level bathrooms: 1
- Main level bedrooms: 1
Rooms
- Room types: Loft, Office/Study
Primary bedroom
- Area: 255
- Dimensions: 17 x 15
Bedroom 2
- Area: 154
- Dimensions: 11 x 14
Bedroom 3
- Area: 156
- Dimensions: 12 x 13
Bedroom 4
- Area: 168
- Dimensions: 12 x 14
Primary bathroom
- Features: Double Sink, Full Bath, Shower-Separate, Tub-Separate, Walk-In Closet(s)
- Level: Main
Dining room
- Area: 120
- Dimensions: 10 x 12
Kitchen
- Area: 264
- Dimensions: 24 x 11
Living room
- Area: 304
- Dimensions: 16 x 19
Heating
- Natural Gas
Cooling
- Electric
Appliances
- Included: Dishwasher, Disposal, Self Cleaning Oven, Electric Oven, Free-Standing Electric Range, Microwave, Gas Water Heater
- Laundry: 1st Floor, Electric Dryer Hookup, Walk-in
Features
- High Ceilings, Ceiling Smooth, Open Floorplan, Walk-In Closet(s), Countertops – Quartz, Pantry
- Flooring: Carpet, Luxury Vinyl
- Windows: Tilt Out Windows
- Basement: None
- Attic: Pull Down Stairs
- Number of fireplaces: 1
- Fireplace features: Gas Log
Interior area
- Total interior livable area: 3,023 sqft
Property
Parking
- Total spaces: 2
- Parking features: Attached, Garage Door Opener, Key Pad Entry, Paved
- Attached garage spaces: 2
- Has uncovered spaces: Yes
Features
- Levels: Two
- Stories: 2
- Patio & porch: Front Porch, Rear Porch
- Exterior features: Under Ground Irrigation
Lot
- Size: 7,840 Square Feet
- Features: 1/2 Acre or Less
- Topography: Level
Details
- Parcel number: 54300026.54
Construction
Type & style
- Home type: SingleFamily
- Architectural style: Craftsman
- Property subtype: Single Family Residence, Residential
Materials
- Hardboard Siding
- Foundation: Slab
- Roof: Architectural
Condition
- New Construction
- New construction: Yes
- Year built: 2026
Details
- Builder model: Kendrick
- Builder name: DRB Homes
Utilities & green energy
- Sewer: Public Sewer
- Water: Public
- Utilities for property: Cable Available, Underground Utilities
Community & HOA
Community
- Features: Common Areas, Street Lights, Playground, Pool, Walking Trails
- Security: Smoke Detector(s), Prewired
- Subdivision: Benjamins Grove
HOA
- Has HOA: Yes
- Services included: Pool, Street Lights
Location
- Region: Woodruff
Financial & listing details
- Price per square foot: $152/sqft
- Date on market: 11/10/2026
Estimated market value
Not available
Estimated sales range
Not available
Not available
Price history
| Date | Event | Price |
|---|---|---|
| 11/10/2026 | Pending sale | $459,990$152/sqft |
Source:  Greater Greenville AOR #1608961 Report a problem | ||
Public tax history
Tax history is unavailable.
Monthly payment
Est. payment
Payment breakdown
Explore the cost of this home by adjusting the details. Changes won't be saved.Climate risks
Neighborhood: 29388
Nearby schools
Schools provided by the listing agent
- Elementary: River Ridge
- Middle: Florence Chapel
- High: James F. Byrnes
Source: Greater Greenville AOR. This data may not be complete. We recommend contacting the local school district to confirm school assignments for this home.
Similar homes
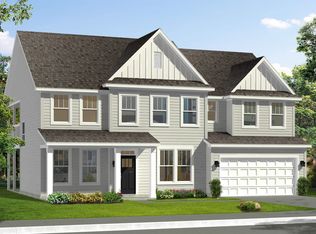
- from $429,9904 bd3 ba2.5k sqftAvery Plan, Benjamin's Grove, Woodruff, SC 29388New Construction
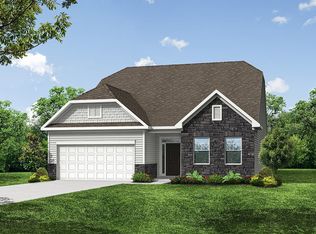 Eastwood Homes
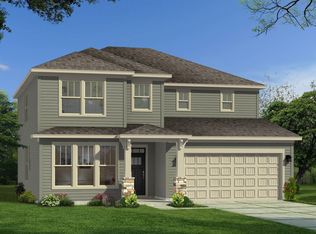
- $429,9004 bd3 ba3.5k sqft481 Fenwick Dr, Woodruff, SC 29388For Sale
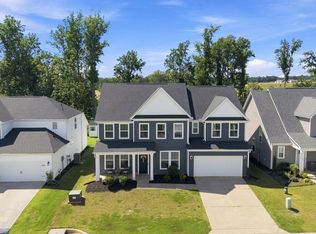 MLS ID #1601813, David Garrison, RE/MAX Reach. Greater Greenville AOR
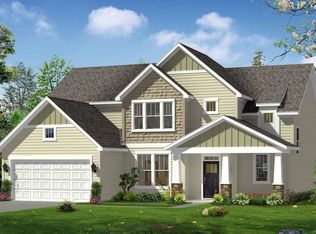
- $450,0004 bd3 ba2.7k sqft331 Goodison Way, Woodruff, SC 29388New Construction
 Greater Greenville AOR
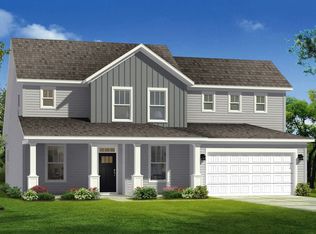
- $459,9504 bd4 ba3.3k sqft494 Fox Run Trl, Woodruff, SC 29388For Sale
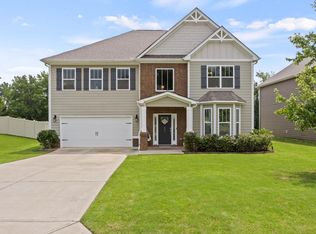 MLS ID #1600088, Lisa Reese, BHHS C Dan Joyner - Midtown. Greater Greenville AOR
