Nestled at the gateway to the Front Range this home combines modern living with the beauty of Colorado’s outdoors. Located in the sought-after Sterling Ranch community, this Vernon model backs to open space and enjoys peaceful views, miles of trails, and quick access to Chatfield State Park, Roxborough State Park, and Waterton Canyon. Inside, the home features an open, bright layout designed for comfort and style. The great room with a cozy fireplace flows into a gourmet kitchen and dining area, surrounded by windows that fill the space with natural light and frame views of the outdoors. A dedicated main floor study offers the perfect work-from-home setup, along with a powder bath and a covered back deck for year-round entertaining. Upstairs, the luxurious owner’s suite boasts a spa-like bath and custom built-in closet. Two additional bedrooms, a full bath, and a versatile loft create a functional retreat for family or guests. The fully finished walkout basement extends the living space with a large recreation room, fourth bedroom, 3/4 bath, and covered patio that opens to a private, low-maintenance backyard with turf—all backing to serene open space. This SMART home offers modern convenience with integrated home automation features, high-speed internet capabilities, and energy-conscious design—all in a vibrant, growing community. Residents enjoy The Overlook Clubhouse with pools, a fitness center, and event spaces; the Sterling Center with coffee, craft beer, medical care, and rotating food trucks; plus over 30 miles of trails, multiple pocket parks, and 40% preserved open space. For sports and recreation enthusiasts, the upcoming Zebulon Regional Sports Complex will bring top-tier facilities for basketball, baseball, softball, volleyball, football, soccer, and hockey—all while preserving more than 400 acres of open space. This home offers the perfect blend of modern design, outdoor access, and community living—just minutes from the Rocky Mountain foothills.
Sold for $800,000
$800,000
9180 Fraser River Street, Littleton, CO 80125
4beds
3,585sqft
Single Family Residence
Built in 2022
5,750 Square Feet Lot
$797,600 Zestimate®
$223/sqft
$4,368 Estimated rent
Home value
$797,600
$758,000 - $837,000
$4,368/mo
Zestimate® history
Owner options
List your home for rent
$4,368/mo
Rent Zestimate®
Find your next renter with Zillow Rental Manager. Plus, with online applications, you can quickly screen prospective tenants – for free.
$4,368/mo
Rent Zestimate®
Refinance and save
$4,862/mo
Est. payment
Refinancing to a lower rate could help reduce your monthly payments and save thousands over the life of the loan.
$4,862/mo
Est. payment
Explore your selling options
Work with a Zillow partner agent
Leverage their expertise and Zillow's premium Showcase listings to get your home seen by more buyers.
Get startedList with your own agent
Get your home in front of millions of buyers by listing it on Zillow.
Learn how to do itSell it yourself
Take full control of how buyers see your home on Zillow by listing For Sale by Owner (FSBO).
List your homeWhat's special
Zillow last checked:
Listing updated:
Listed by:
Whitney L. Cain 720-934-8185 whitney.cain@sothebysrealty.com,
LIV Sotheby's International Realty
Bought with:
Brady Efting, 100056991
Compass - Denver
Source: REcolorado as distributed by MLS GRID,MLS#: 3307692
Facts & features
Interior
Bedrooms & bathrooms
- Bedrooms: 4
- Bathrooms: 4
- Full bathrooms: 2
- 3/4 bathrooms: 1
- 1/2 bathrooms: 1
- Main level bathrooms: 1
Bedroom
- Features: Primary Suite
- Level: Upper
- Area: 288 Square Feet
- Dimensions: 16 x 18
Bedroom
- Level: Upper
- Area: 132 Square Feet
- Dimensions: 12 x 11
Bedroom
- Level: Upper
- Area: 132 Square Feet
- Dimensions: 12 x 11
Bedroom
- Level: Basement
- Area: 176 Square Feet
- Dimensions: 11 x 16
Bathroom
- Level: Main
Bathroom
- Features: Primary Suite
- Level: Upper
Bathroom
- Level: Upper
Bathroom
- Level: Basement
Bonus room
- Level: Basement
- Area: 315 Square Feet
- Dimensions: 21 x 15
Dining room
- Level: Main
Great room
- Level: Main
- Area: 288 Square Feet
- Dimensions: 16 x 18
Kitchen
- Level: Main
- Area: 266 Square Feet
- Dimensions: 14 x 19
Laundry
- Level: Upper
Loft
- Level: Upper
Sun room
- Level: Main
- Area: 187 Square Feet
- Dimensions: 11 x 17
Heating
- Forced Air
Cooling
- Central Air
Appliances
- Included: Convection Oven, Cooktop, Dishwasher, Disposal, Microwave, Oven, Range Hood, Refrigerator, Self Cleaning Oven
Features
- Ceiling Fan(s), Eat-in Kitchen, High Ceilings, High Speed Internet, Kitchen Island, Open Floorplan, Pantry, Primary Suite, Quartz Counters, Radon Mitigation System, Smoke Free, Walk-In Closet(s)
- Flooring: Carpet, Tile, Vinyl
- Windows: Double Pane Windows, Window Coverings
- Basement: Finished,Full,Sump Pump,Walk-Out Access
- Number of fireplaces: 1
- Fireplace features: Gas, Great Room
Interior area
- Total structure area: 3,585
- Total interior livable area: 3,585 sqft
- Finished area above ground: 2,403
- Finished area below ground: 956
Property
Parking
- Total spaces: 2
- Parking features: Garage - Attached
- Attached garage spaces: 2
Features
- Levels: Two
- Stories: 2
- Patio & porch: Covered, Deck, Front Porch, Patio
- Exterior features: Gas Valve, Private Yard
- Fencing: Full
- Has view: Yes
- View description: Mountain(s), Plains
Lot
- Size: 5,750 Square Feet
- Features: Greenbelt, Irrigated, Landscaped, Level, Master Planned, Open Space, Sprinklers In Front
Details
- Parcel number: R0602817
- Special conditions: Standard
Construction
Type & style
- Home type: SingleFamily
- Property subtype: Single Family Residence
Materials
- Frame
- Roof: Composition
Condition
- Year built: 2022
Details
- Builder model: Vernon / C
- Builder name: Richmond American Homes
Utilities & green energy
- Sewer: Public Sewer
- Water: Public
- Utilities for property: Electricity Connected, Natural Gas Connected
Community & HOA
Community
- Security: Carbon Monoxide Detector(s), Radon Detector, Security System, Smart Security System, Smoke Detector(s), Video Doorbell
- Subdivision: Sterling Ranch
HOA
- Has HOA: Yes
- Amenities included: Clubhouse, Fitness Center, Park, Playground, Pool, Trail(s)
- Services included: Irrigation, Recycling, Sewer, Snow Removal, Trash, Water
- HOA fee: $200 monthly
- HOA name: Sterling Ranch CAB
- HOA phone: 720-661-9694
Location
- Region: Littleton
Financial & listing details
- Price per square foot: $223/sqft
- Annual tax amount: $9,746
- Date on market: 10/30/2025
- Listing terms: Cash,Conventional,FHA,VA Loan
- Exclusions: Staging
- Ownership: Individual
- Electric utility on property: Yes
- Road surface type: Paved
Price history
| Date | Event | Price |
|---|---|---|
| 1/9/2026 | Sold | $800,000$223/sqft |
Source:  REcolorado as distributed by MLS GRID #3307692 Report a problem REcolorado as distributed by MLS GRID #3307692 Report a problem | ||
| 12/10/2025 | Pending sale | $800,000$223/sqft |
Source: REcolorado as distributed by MLS GRID #3307692 Report a problem | ||
| 10/30/2025 | Listed for sale | $800,000$223/sqft |
Source: REcolorado as distributed by MLS GRID #3307692 Report a problem | ||
Public tax history
Tax history is unavailable.
Neighborhood: 80125
Nearby homes
- $766,9003 bd2 ba2k sqft9188 Fraser River St, Littleton, CO 80125Off Market
- $799,0003 bd3 ba3.9k sqft9158 Fraser River St, Littleton, CO 80125Sold

- $649,0003 bd2 ba1.8k sqft9175 Fraser River St, Littleton, CO 80125For Sale
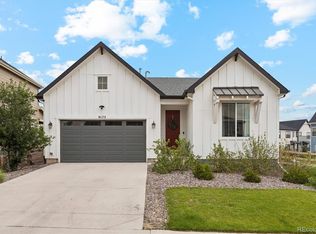
- $494,0003 bd3 ba1.5k sqft7875 Yampa River Ave, Littleton, CO 80125Sold
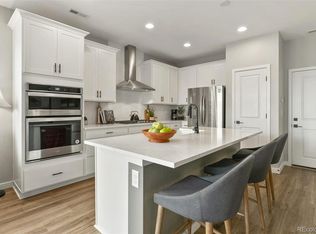
- $695,2004 bd3 ba2.7k sqft9159 Fraser River St, Littleton, CO 80125Off Market
- $488,9003 bd3 ba1.4k sqft7877 Yampa River Ave, Littleton, CO 80125Off Market
- $830,5004 bd3 ba2.9k sqft9138 Fraser River St, Littleton, CO 80125Off Market
- $615,0003 bd3 ba1.9k sqft9149 Fraser River St, Littleton, CO 80125Sold
Nearby schools
GreatSchools rating
- 8/10Coyote Creek Elementary SchoolGrades: PK-6Distance: 2.3 mi
- 6/10Ranch View Middle SchoolGrades: 7-8Distance: 2.8 mi
- 9/10Thunderridge High SchoolGrades: 9-12Distance: 3.1 mi
Schools provided by the listing agent
- Elementary: Coyote Creek
- Middle: Ranch View
- High: Thunderridge
- District: Douglas RE-1
Source: REcolorado as distributed by MLS GRID. This data may not be complete. We recommend contacting the local school district to confirm school assignments for this home.
Get a cash offer in 3 minutes
Find out how much your home could sell for in as little as 3 minutes with a no-obligation cash offer.
Estimated market value
$797,600
Get a cash offer in 3 minutes
Find out how much your home could sell for in as little as 3 minutes with a no-obligation cash offer.
Estimated market value
$797,600
- Colorado
- Douglas County
- Littleton
- 80125
- 9180 Fraser River Street
Nearby cities
Nearby neighborhoods
Nearby zip codes
Other Littleton Topics
