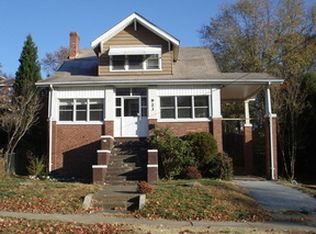
AFFORDABLE 1 1/2 STORY ARTS AND CRAFT STYLE HOME IN WALKABLE WASENA NEIGHBORHOOD & VIBRANT MAIN STREET. ALSO CLOSE TO SHOPPING, GREENWAY, MEDICAL, RESTAURANTS AND ALL PARTS OF ROANOKE VALLEY. OFFERS 3 BEDROOMS ALL WITH WALK-IN CLOSETS AND 1 1/2 BATHS. LIVING ROOM AND DINING ROOM SEPARATED BY FRENCH DOORS, KITCHEN WITH LARGE PANTRY. HOME ALSO INCLUDES SOUTH FACING SUNROOM WITH ALL DAY SUNSHINE AND ADDITIONAL 14X10 WORK ROOM WITH 2 SIDE WINDOWS, WOOD TRIM AND REAR ENTRY DOOR WITH ELECTRICITY AND PLASTER WALLS. ATTIC IS WINTERIZED WITH INSULATION. ALLEY ACCESS TO GARAGE PLUS FENCED BACKYARD. CHARMING, COZY & MOVE-IN READY, WAITING FOR YOUR PERSONAL TOUCHES! EASY TO SHOW...JUST CALL OWNER.
For sale
$259,999
919 Howbert Ave SW, Roanoke, VA 24015
3beds
1,421sqft
Single Family Residence
Built in 1920
6,500 Square Feet Lot
$256,900 Zestimate®
$183/sqft
$-- HOA
What's special
Alley access to garageFenced backyardWood trimKitchen with large pantryPlaster walls
- 23 days
- 1,632
- 152
Zillow last checked:
Listing updated:
Listed by:
JERRY COHEN 540-520-8698,
PARK PLACE REALTY INC 540-342-1010
Source: RVAR,MLS#: 931575
Facts & features
Interior
Bedrooms & bathrooms
- Bedrooms: 3
- Bathrooms: 2
- Full bathrooms: 1
- 1/2 bathrooms: 1
Bedroom 1
- Level: Upper
Bedroom 2
- Level: Upper
Bedroom 3
- Level: Upper
Dining room
- Level: Entry
Foyer
- Level: Entry
Kitchen
- Level: Entry
Laundry
- Level: Entry
Living room
- Level: Entry
Sun room
- Level: Entry
Other
- Level: Entry
Heating
- Radiator Gas Heat
Cooling
- Attic Fan, Window Unit(s)
Features
- Attic Fan, Ceiling Fan(s), Storage, Walk-In Closet(s)
- Flooring: Vinyl, Wood
- Doors: Wood
- Windows: Storm Window(s)
- Basement: Full
- Number of fireplaces: 1
Interior area
- Total structure area: 1,421
- Total interior livable area: 1,421 sqft
Video & virtual tour
Property
Parking
- Total spaces: 3
- Covered spaces: 1
- Uncovered spaces: 2
- Details: Off Street Parking
Features
- Levels: One and One Half
- Stories: 1.5
- Patio & porch: Covered Porch
- Exterior features: Sunroom
- Fencing: Fenced
- Has view: Yes
- View description: City
Lot
- Size: 6,500 Square Feet
- Dimensions: 50 x 130
- Features: Level
Details
- Parcel number: 1130204
Construction
Type & style
- Home type: SingleFamily
- Property subtype: Single Family Residence
Materials
- Wood Siding
Condition
- Year built: 1920
Utilities & green energy
- Sewer: Public Sewer
- Water: Public
Community & HOA
Community
- Features: Public Transport, Trail Access
- Subdivision: Wasena
HOA
- Has HOA: No
Location
- Region: Roanoke
Financial & listing details
- Price per square foot: $183/sqft
- Tax assessed value: $209,800
- Annual tax amount: $2,560
- Date on market: 9/21/2026
- Cumulative days on market: 24 days
Estimated market value
$256,900
$244,000 - $270,000
$1,648/mo
Price history
| Date | Event | Price |
|---|---|---|
| 9/21/2026 | Listed for sale | $259,999+154.9%$183/sqft |
Source:  RVAR #931575 Report a problem RVAR #931575 Report a problem | ||
| 4/21/2004 | Sold | $102,000+37.3%$72/sqft |
Source: Agent Provided Report a problem | ||
| 9/1/1998 | Sold | $74,300$52/sqft |
Source: Agent Provided Report a problem | ||
Public tax history
| Year | Property taxes | Tax assessment |
|---|---|---|
| 2025 | $2,560 +6.1% | $209,800 +6.1% |
| 2024 | $2,412 +13.9% | $197,700 +13.9% |
| 2023 | $2,117 +15.7% | $173,500 +15.7% |
| 2022 | $1,830 +10.3% | $150,000 +10.3% |
| 2021 | $1,659 +5.9% | $136,000 +8.3% |
| 2020 | $1,567 +9.8% | $125,600 +7.4% |
| 2019 | $1,427 -7.1% | $117,000 +2.2% |
| 2018 | $1,536 +8.8% | $114,500 +2% |
| 2017 | $1,412 +1.1% | $112,200 +1.2% |
| 2016 | $1,396 +3.9% | $110,900 -1.5% |
| 2015 | $1,344 | $112,600 |
| 2014 | $1,344 | -- |
| 2013 | -- | $112,900 -2.3% |
| 2012 | -- | $115,600 |
| 2011 | -- | $115,600 |
| 2010 | -- | $115,600 |
| 2009 | -- | $115,600 |
| 2008 | -- | $115,600 +2.9% |
| 2007 | -- | $112,300 +16.6% |
| 2005 | -- | $96,300 +9.9% |
| 2004 | -- | $87,600 +9.9% |
| 2003 | -- | $79,700 +8% |
| 2002 | -- | $73,800 +1.7% |
| 2001 | -- | $72,600 |
Find assessor info on the county website
Monthly payment
Est. payment
Payment breakdown
Explore the cost of this home by adjusting the details. Changes won't be saved.Climate risks
Neighborhood: Wasena
Nearby schools
Schools provided by the listing agent
- Elementary: Wasena
- Middle: James Madison
- High: Patrick Henry
Source: RVAR. This data may not be complete. We recommend contacting the local school district to confirm school assignments for this home.
Similar homes
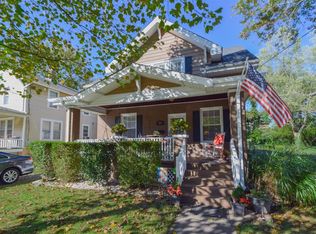
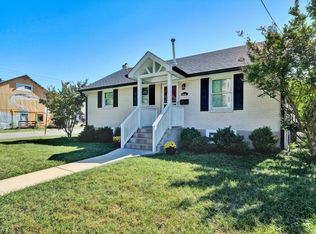
- $269,5003 bd1 ba903 sqft816 Howbert Ave SW, Roanoke, VA 24015For Sale
 MLS ID #932287, ELISSA BENTON. RVAR
 - $274,5003 bd1 ba1.1k sqft1333 Brighton Rd SW, Roanoke, VA 24015For Sale
 MLS ID #930474, DONNA MARIE HARRIS. RVAR
 - $269,9503 bd1 ba1.3k sqft2416 Brandon Ave SW, Roanoke, VA 24015For Sale
 MLS ID #932162, TONY CROUCH. RVAR
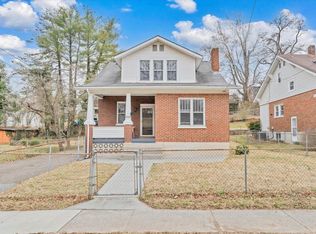
 - $285,0004 bd2 ba1.5k sqft1226 Kerns Ave SW, Roanoke, VA 24015For Sale
 MLS ID #931022, LYNN PEARSON FURROW. RVAR
 - $250,0003 bd2 ba1.6k sqft2201 Dogwood Ln SW, Roanoke, VA 24015For SaleMLS ID #930935, ZACK MCCOY. RVAR
- $249,9503 bd1 ba1k sqft2538 Windsor Ave SW, Roanoke, VA 24015For SaleMLS ID #928936, NORA BELL. RVAR
- $250,0004 bd2 ba1.4k sqft2812 Sweetbrier Ave SW, Roanoke, VA 24015For SaleMLS ID #932077, JOSH CLINE. RVAR
- $259,0002 bd1 ba1k sqft906 Brandon Ave SW, Roanoke, VA 24015For SaleMLS ID #930099, JASON RONALD ROGGENSEE. RVAR
- $225,0003 bd2 ba1.3k sqft2538 Westover Ave SW, Roanoke, VA 24015For SaleMLS ID #931891, DANIELLE DILLON. RVAR
- $279,9503 bd2 ba1.9k sqft1307 Chapman Ave SW, Roanoke, VA 24016For SaleMLS ID #931910, THOMAS J FELLERS. RVAR
- $250,0003 bd2 ba1.3k sqft709 Stewart Ave SE, Roanoke, VA 24013For SaleMLS ID #932159, KATHERINE MARTINEZ. RVAR
- $240,0003 bd2 ba1.6k sqft1313 Maple Ave SW, Roanoke, VA 24016For SaleMLS ID #931890, MICHAEL BRANDON BELCHER. RVAR
- $235,0002 bd1 ba735 sqft2517 Maiden Ln SW, Roanoke, VA 24015For SaleMLS ID #932296, MELISSA ASSAID. RVAR
- $299,9003 bd3 ba1.7k sqft2820 Edgewood St SW, Roanoke, VA 24015For SaleMLS ID #931983, TYLER JORDAN BEGASSE. RVAR
- $289,9503 bd1 ba1.2k sqft2451 Westover Ave SW, Roanoke, VA 24015For SaleMLS ID #931897, DENA BALZANO. RVAR
- $249,5003 bd3 ba1.7k sqft1210 Chapman Ave SW, Roanoke, VA 24016For SaleMLS ID #930546, SHANNON BARBER. RVAR
- $249,5003 bd2 ba1.9k sqft1917 Langdon Rd SW, Roanoke, VA 24015For SaleMLS ID #927877, EGON M HOFMANN. RVAR
- $325,0003 bd2 ba1.8k sqft1030 Windsor Ave SW, Roanoke, VA 24015For SaleMLS ID #931826, CARLA ELIZABETH BRINDLE. RVAR
- $299,9993 bd2 ba1.4k sqft2112 Denniston Ave SW, Roanoke, VA 24015For SaleMLS ID #928993, CHELSEA COBLER. RVAR
