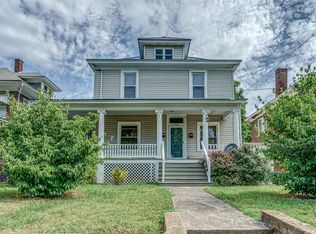
Historic Charm. Modern Ease. Priced to Love... This beautifully updated Roanoke foursquare puts classic elegance within reach. Sip coffee on the wide front porch, step into a statement-making wood-paneled foyer with sparkling chandelier, and feel the sunlight pour through oversized windows. Soaring ceilings and gleaming antique floors carry you from living room to dining room to a remodeled kitchen made for big gatherings -- Shaker cabinets, butcher-block counters, and a tiled backsplash included. Meanwhile, you're just around the corner from the West End's brewery scene, downtown Roanoke, Black Dog Salvage, the Roanoke River Greenway, and Grandin Village -- this home is in the heart of it all. Enjoy unbeatable updates and features, including modern windows, a first-floor laundry/mud room (so no more basement treks with the laundry basket!), an enormous, updated upstairs bath, a peaceful covered balcony on the second floor, a flat, fenced backyard with room for a future garden, and a deep back driveway for 3-4 cars. You'd be hard-pressed to find a more gorgeously updated home for the price!
For sale
$279,950
1307 Chapman Ave SW, Roanoke, VA 24016
3beds
1,915sqft
Single Family Residence
Built in 1920
6,534 Square Feet Lot
$-- Zestimate®
$146/sqft
$-- HOA
What's special
Enormous updated upstairs bathFlat fenced backyardSoaring ceilingsWide front porchButcher-block countersStatement-making wood-paneled foyerSparkling chandelier
- 11 days
- 682
- 107
Zillow last checked:
Listing updated:
Listed by:
THOMAS J FELLERS 540-632-3374,
MKB, REALTORS® 540-989-4555
Source: RVAR,MLS#: 931910
Facts & features
Interior
Bedrooms & bathrooms
- Bedrooms: 3
- Bathrooms: 2
- Full bathrooms: 1
- 1/2 bathrooms: 1
Primary bedroom
- Level: Upper
Bedroom 2
- Level: Upper
Bedroom 3
- Level: Upper
Dining room
- Level: Entry
Foyer
- Level: Entry
Kitchen
- Level: Entry
Laundry
- Level: Entry
Living room
- Level: Entry
Heating
- Heat Pump Electric
Cooling
- Heat Pump Electric
Appliances
- Included: Microwave Oven (Built In)
Features
- Flooring: Tile, Wood, Luxury Vinyl Plank
- Windows: Insulated Windows, Other
- Basement: Partial
Interior area
- Total structure area: 1,915
- Total interior livable area: 1,915 sqft
Video & virtual tour
Property
Parking
- Total spaces: 2
- Uncovered spaces: 2
- Details: Off Street Parking
Features
- Levels: Two
- Stories: 2
- Patio & porch: Front Porch, Rear Porch
- Exterior features: Balcony
- Fencing: Fenced
- Has view: Yes
- View description: City, Mountain(s)
Lot
- Size: 6,534 Square Feet
Details
- Additional structures: Shed(s)
- Parcel number: 1213415
Construction
Type & style
- Home type: SingleFamily
- Architectural style: Foursquare
- Property subtype: Single Family Residence
Materials
- Brick
Condition
- Year built: 1920
Utilities & green energy
- Sewer: Public Sewer
- Water: Public
Community & HOA
Community
- Features: Public Transport, Restaurant
HOA
- Has HOA: No
Location
- Region: Roanoke
Financial & listing details
- Price per square foot: $146/sqft
- Tax assessed value: $286,300
- Annual tax amount: $3,634
- Date on market: 10/1/2026
- Cumulative days on market: 12 days
Estimated market value
Not available
Estimated sales range
Not available
Not available
Price history
| Date | Event | Price |
|---|---|---|
| 10/1/2026 | Listed for sale | $279,950+3.7%$146/sqft |
Source: RVAR #931910 Report a problem | ||
| 12/28/2023 | Sold | $270,000-1.8%$141/sqft |
Source:  RVAR #903476 Report a problem RVAR #903476 Report a problem | ||
| 12/4/2023 | Pending sale | $274,950$144/sqft |
Source: RVAR #903476 Report a problem | ||
| 11/28/2023 | Listed for sale | $274,950+12.2%$144/sqft |
Source: RVAR #903476 Report a problem | ||
| 8/19/2022 | Listing removed | -- |
Source: Zillow Rental Manager Report a problem | ||
| 8/10/2022 | Listed for rent | $2,200$1/sqft |
Source: Zillow Rental Manager Report a problem | ||
| 8/9/2022 | Sold | $245,000+2.1%$128/sqft |
Source: RVAR #890845 Report a problem | ||
| 7/5/2022 | Pending sale | $239,950$125/sqft |
Source: RVAR #890845 Report a problem | ||
| 6/30/2022 | Listed for sale | $239,950+238%$125/sqft |
Source: RVAR #890845 Report a problem | ||
| 1/10/2022 | Sold | $71,000-11.2%$37/sqft |
Source: RVAR #885665 Report a problem | ||
| 12/7/2021 | Pending sale | $79,950$42/sqft |
Source: RVAR #885665 Report a problem | ||
| 12/3/2021 | Listed for sale | $79,950+122.1%$42/sqft |
Source: RVAR #885665 Report a problem | ||
| 4/30/2021 | Sold | $36,000-11.1%$19/sqft |
Source: Public Record Report a problem | ||
| 2/8/2021 | Sold | $40,500$21/sqft |
Source: Public Record Report a problem | ||
Public tax history
| Year | Property taxes | Tax assessment |
|---|---|---|
| 2025 | $3,493 +20.4% | $286,300 +20.4% |
| 2024 | $2,900 +10.7% | $237,700 +10.7% |
| 2023 | $2,621 +450.8% | $214,800 +450.8% |
| 2022 | $476 +22.6% | $39,000 +22.6% |
| 2021 | $388 -48.3% | $31,800 -31.9% |
| 2020 | $750 +25% | $46,700 -5.1% |
| 2019 | $600 -23.2% | $49,200 -5% |
| 2018 | $782 +14% | $51,800 |
| 2017 | $686 | $51,800 |
| 2016 | $686 +6.4% | $51,800 |
| 2015 | $645 | $51,800 |
| 2014 | $645 | $51,800 -4.4% |
| 2013 | -- | $54,200 -4.4% |
| 2012 | -- | $56,700 -6.3% |
| 2011 | -- | $60,500 |
| 2010 | -- | $60,500 |
| 2009 | -- | $60,500 |
| 2008 | -- | $60,500 +5% |
| 2007 | -- | $57,600 +16.4% |
| 2005 | -- | $49,500 +6.7% |
| 2004 | -- | $46,400 +12.1% |
| 2003 | -- | $41,400 +10.1% |
| 2002 | -- | $37,600 |
| 2001 | -- | $37,600 |
Find assessor info on the county website
Monthly payment
Est. payment
Payment breakdown
Explore the cost of this home by adjusting the details. Changes won't be saved.Climate risks
Neighborhood: Mountain View
Nearby schools
Schools provided by the listing agent
- Elementary: Hurt Park
- Middle: James Madison
- High: Patrick Henry
Source: RVAR. This data may not be complete. We recommend contacting the local school district to confirm school assignments for this home.
Similar homes
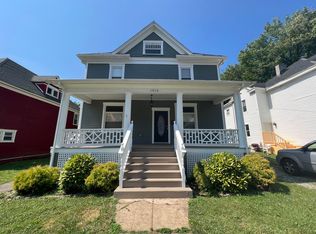
- $315,0003 bd3 ba2.3k sqft1510 Chapman Ave SW, Roanoke, VA 24016For Sale
 MLS ID #932136, ERIN DUNCAN. RVAR
 - $249,5003 bd3 ba1.7k sqft1210 Chapman Ave SW, Roanoke, VA 24016For Sale
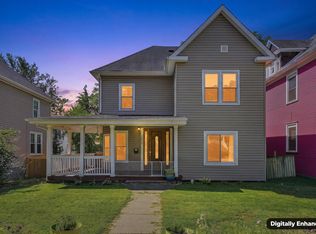 MLS ID #930546, SHANNON BARBER. RVAR
 - $199,0004 bd2 ba1.6k sqft112 14th St SW, Roanoke, VA 24016For Sale
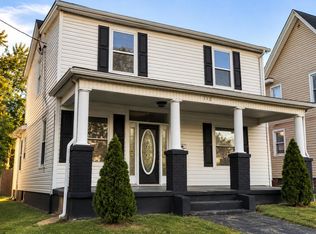 MLS ID #932262, QUIANNA JONES. RVAR
 - $279,9504 bd2 ba1.6k sqft3216 Greenland Ave NW, Roanoke, VA 24012For Sale
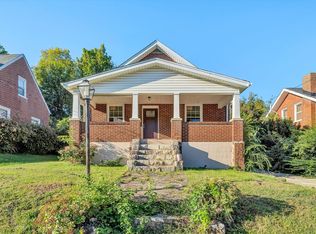 MLS ID #932179, NORA BELL. RVAR
 - $290,0004 bd2 ba2.1k sqft1412 Maple Ave SW, Roanoke, VA 24016For SaleMLS ID #930820, STEPHANIE LAWRENCE. RVAR
- $310,0004 bd3 ba2.4k sqft2315 Maiden Ln SW, Roanoke, VA 24015For SaleMLS ID #932242, KARIN COLOZZA. RVAR
- $240,0003 bd2 ba1.6k sqft1313 Maple Ave SW, Roanoke, VA 24016For SaleMLS ID #931890, MICHAEL BRANDON BELCHER. RVAR
- $269,9503 bd1 ba1.3k sqft2416 Brandon Ave SW, Roanoke, VA 24015For SaleMLS ID #932162, TONY CROUCH. RVAR
- $270,0004 bd2 ba2k sqft2628 New York Ave NW, Roanoke, VA 24017For SaleMLS ID #931696, KATHERINE MARTINEZ. RVAR
- $285,0004 bd2 ba1.5k sqft1226 Kerns Ave SW, Roanoke, VA 24015For SaleMLS ID #931022, LYNN PEARSON FURROW. RVAR
- $259,9993 bd2 ba1.4k sqft919 Howbert Ave SW, Roanoke, VA 24015For SaleMLS ID #931575, JERRY COHEN. RVAR
- $299,9003 bd3 ba1.7k sqft2820 Edgewood St SW, Roanoke, VA 24015For SaleMLS ID #931983, TYLER JORDAN BEGASSE. RVAR
- $320,0002 bd2 ba1.1k sqft400 Salem Ave Unit 1D, Roanoke, VA 24016For SaleMLS ID #932266, TAMMY ENTSMINGER SHEPHERD. RVAR
- $250,0003 bd2 ba1.3k sqft709 Stewart Ave SE, Roanoke, VA 24013For SaleMLS ID #932159, KATHERINE MARTINEZ. RVAR
- $289,9503 bd1 ba1.2k sqft2451 Westover Ave SW, Roanoke, VA 24015For SaleMLS ID #931897, DENA BALZANO. RVAR
- $229,9504 bd2 ba2.2k sqft619 Mountain Ave SE, Roanoke, VA 24013For SaleMLS ID #932253, STEPHANIE VARNEY. RVAR
- $227,0003 bd2 ba1.7k sqft3717 Norway Ave NW, Roanoke, VA 24017For SaleMLS ID #932252, QUIANNA JONES. RVAR
