Embrace the charm of Gillespie Park as you tour this 1948 downtown triplex. Gillespie Park is known for its historic character, mature tree-lined streets, and proximity to the vibrant cultural scene of downtown Sarasota. Being within the city limits allows for the flexibility of weekly rentals making it a terrific investment opportunity. This generous 8,346 sf lot offers the possibility of development in the DTE, Downtown Edge zoning, which is under the Florida Live Local Act. Nestled in the heart of this vibrant neighborhood, this delightful main home boasts two cozy bedrooms, full bath, front porch, screened porch and picket fenced front yard with garden. Adjacent to the main home is a sweet studio apartment with combo living and bedroom, kitchen, full bath and walk-in closet. If that’s not enough, you will find an adorable cottage with a sleeping alcove, full bath, and french doors out to a private screened porch. Arched entry to laundry facilities which all three units share. Peace of mind with concrete construction, masonry walls and in flood zone X. There is plenty of room for parking, gardening and enjoying the fresh air. The property has been thoughtfully and lovingly updated while preserving its vintage charm. Just steps away you will find the walkable Rosemary District, a hip neighborhood with artisan cafes and modern bistros. Across the street you can enjoy the reconstructed Gillespie Park with a tree-lined ten-acre park including playground, picnic area, basketball, tennis and pickle ball courts, a scenic pond, and dog park. Easy bike ride to explore art galleries, fine dining, shopping and all the culture Sarasota has to offer. Short distance to the new Bay Park with 53 acres for your walking, playing and picnicking pleasure. A new police substation is a block away. Main house is vacant ($1700) while the studio ($1150) and cottage ($1175) are tenant occupied.
Sold for $640,000
$640,000
919 N OSPREY AVENUE, SARASOTA, FL 34236
4beds
1,800sqft
Single Family Residence
Built in 1948
8,344 Square Feet Lot
$774,300 Zestimate®
$356/sqft
$4,532 Estimated rent
Home value
$774,300
$650,000 - $929,000
$4,532/mo
Zestimate® history
Owner options
List your home for rent
$4,532/mo
Rent Zestimate®
Find your next renter with Zillow Rental Manager. Plus, with online applications, you can quickly screen prospective tenants – for free.
$4,532/mo
Rent Zestimate®
Refinance and save
$4,116/mo
Est. payment
Refinancing to a lower rate could help reduce your monthly payments and save thousands over the life of the loan.
$4,116/mo
Est. payment
Explore your selling options
Work with a Zillow partner agent
Leverage their expertise and Zillow's premium Showcase listings to get your home seen by more buyers.
Get startedList with your own agent
Get your home in front of millions of buyers by listing it on Zillow.
Learn how to do itSell it yourself
Take full control of how buyers see your home on Zillow by listing For Sale by Owner (FSBO).
List your homeWhat's special
Zillow last checked:
Listing updated:
Listed by:
Helen Magill 941-320-7166,
COLDWELL BANKER REALTY 941-366-8070
Bought with:
Helen Magill, 3022486
COLDWELL BANKER REALTY
Source: Stellar MLS,MLS#: A4645346 Originating MLS: Sarasota - Manatee
Originating MLS: Sarasota - Manatee
Facts & features
Interior
Bedrooms & bathrooms
- Bedrooms: 4
- Bathrooms: 3
- Full bathrooms: 3
Primary bedroom
- Features: Built-in Closet
- Level: First
- Area: 143 Square Feet
- Dimensions: 11x13
Bedroom 2
- Features: Built-in Closet
- Level: First
- Area: 99 Square Feet
- Dimensions: 11x9
Dining room
- Level: First
- Area: 75 Square Feet
- Dimensions: 10x7.5
Kitchen
- Level: First
- Area: 70 Square Feet
- Dimensions: 10x7
Living room
- Level: First
- Area: 187 Square Feet
- Dimensions: 17x11
Heating
- Central, Wall Units / Window Unit
Cooling
- Central Air, Wall/Window Unit(s)
Appliances
- Included: Dryer, Electric Water Heater, Range, Refrigerator, Washer
- Laundry: Laundry Room
Features
- Built-in Features, Open Floorplan
- Flooring: Ceramic Tile
- Doors: French Doors
- Has fireplace: No
Interior area
- Total structure area: 2,000
- Total interior livable area: 1,800 sqft
Property
Features
- Levels: One
- Stories: 1
- Patio & porch: Covered, Rear Porch, Screened
- Exterior features: Garden, Rain Gutters, Sidewalk
- Has view: Yes
- View description: Park/Greenbelt
Lot
- Size: 8,344 Square Feet
- Features: City Lot, Landscaped
- Residential vegetation: Trees/Landscaped
Details
- Parcel number: 2026020013
- Zoning: DTE
- Special conditions: None
Construction
Type & style
- Home type: SingleFamily
- Architectural style: Cottage
- Property subtype: Single Family Residence
Materials
- Concrete, Stucco
- Foundation: Slab
- Roof: Shingle
Condition
- New construction: No
- Year built: 1948
Utilities & green energy
- Sewer: Public Sewer
- Water: Public
- Utilities for property: Cable Connected, Electricity Connected, Sewer Connected, Water Connected
Community & HOA
Community
- Pet fee: $0 monthly
- Subdivision: SCHINDLER SUB
HOA
- Has HOA: No
Location
- Region: Sarasota
Financial & listing details
- Price per square foot: $356/sqft
- Tax assessed value: $410,300
- Annual tax amount: $4,814
- Date on market: 3/19/2025
- Cumulative days on market: 6 days
- Listing terms: Cash,Conventional
- Ownership: Fee Simple
- Total actual rent: 0
- Electric utility on property: Yes
- Road surface type: Paved, Asphalt
Price history
| Date | Event | Price |
|---|---|---|
| 9/2/2025 | Listing removed | $1,850$1/sqft |
Source: Zillow Rentals Report a problem | ||
| 6/10/2025 | Price change | $1,850-15.9%$1/sqft |
Source: Zillow Rentals Report a problem | ||
| 5/12/2025 | Sold | $640,000-5.2%$356/sqft |
Source:  Stellar MLS #A4645346 Report a problem Stellar MLS #A4645346 Report a problem | ||
| 5/12/2025 | Listed for rent | $2,200+168.3%$1/sqft |
Source: Zillow Rentals Report a problem | ||
| 3/26/2025 | Pending sale | $675,000$375/sqft |
Source: Stellar MLS #A4642758 Report a problem | ||
| 3/19/2025 | Listed for sale | $675,000+733.3%$375/sqft |
Source: Stellar MLS #A4642758 Report a problem | ||
| 3/24/2021 | Listing removed | -- |
Source: Owner Report a problem | ||
| 11/4/2018 | Listing removed | $820 |
Source: Owner Report a problem | ||
| 11/1/2018 | Listed for rent | $820 |
Source: Owner Report a problem | ||
| 10/15/2013 | Sold | $81,000-26.4%$45/sqft |
Source: Public Record Report a problem | ||
| 2/28/2003 | Sold | $110,000+133.1%$61/sqft |
Source: Public Record Report a problem | ||
| 5/30/2000 | Sold | $47,200$26/sqft |
Source: Public Record Report a problem | ||
Public tax history
| Year | Property taxes | Tax assessment |
|---|---|---|
| 2025 | $5,413 +12.4% | $295,852 +10% |
| 2024 | $4,814 +17.6% | $268,956 +10% |
| 2023 | $4,093 +9.7% | $244,505 +10% |
| 2022 | $3,731 +4.8% | $222,277 +10% |
| 2021 | $3,559 +13.4% | $202,070 +10% |
| 2020 | $3,138 -2.3% | $183,700 -2.7% |
| 2019 | $3,212 | $188,813 -18.9% |
| 2018 | $3,212 -4.8% | $232,800 +49.2% |
| 2017 | $3,373 +25.7% | $156,044 -23.2% |
| 2016 | $2,684 | $203,300 +20.8% |
| 2015 | $2,684 | $168,300 +74.5% |
| 2014 | $2,684 +25.6% | $96,470 |
| 2013 | $2,138 +26.8% | $96,470 +10% |
| 2012 | $1,686 -9.4% | $87,700 -11.9% |
| 2011 | $1,861 -18.8% | $99,500 -19.6% |
| 2010 | $2,290 -33.8% | $123,700 -8.4% |
| 2009 | $3,460 | $135,100 -35.4% |
| 2008 | $3,460 -40.1% | $209,100 -40.9% |
| 2007 | $5,781 | $354,100 +20.4% |
| 2006 | -- | $294,200 +93.2% |
| 2005 | -- | $152,300 +67.4% |
| 2004 | $1,783 +142.2% | $91,000 +62.3% |
| 2003 | $736 -1.2% | $56,076 +2.4% |
| 2002 | $745 +7.7% | $54,762 +1.6% |
| 2001 | $692 -35.3% | $53,900 +5.9% |
| 2000 | $1,068 | $50,900 |
Find assessor info on the county website
Neighborhood: Original Gillespie Park
Nearby homes
- $475,0002 bd2 ba1.5k sqft941 N Osprey Ave, Sarasota, FL 34236For Sale

- $655,0002 bd3 ba1.2k sqft1780 10th St, Sarasota, FL 34236Sold
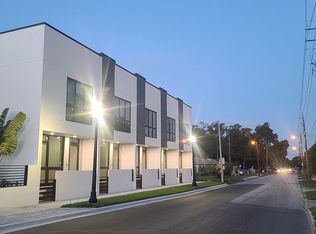
- $655,0002 bd2 ba1.2k sqft945 N Osprey Ave, Sarasota, FL 34236Sold
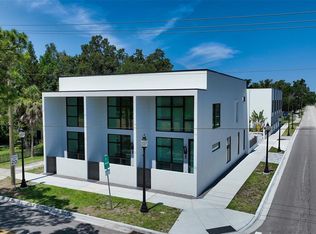
- $442,0004 bd2 ba1.6k sqft1791 9th St, Sarasota, FL 34236Off Market

- $655,0002 bd2 ba1.5k sqft949 Osprey Ave N, Sarasota, FL 34236Sold
- $482,0002 bd3 ba1.2k sqft1778 10th St, Sarasota, FL 34236Sold
- $--1 bd1 ba550 sqft1775 9th St, Sarasota, FL 34236Off Market
- $338,6002 bd2 ba1k sqft1773 9th St, Sarasota, FL 34236Off Market
Nearby schools
GreatSchools rating
- 7/10Alta Vista Elementary SchoolGrades: PK-5Distance: 1.6 mi
- 5/10Booker Middle SchoolGrades: 6-8Distance: 1.7 mi
- 3/10Booker High SchoolGrades: 9-12Distance: 1.4 mi
Schools provided by the listing agent
- Elementary: Alta Vista Elementary
- Middle: Booker Middle
- High: Booker High
Source: Stellar MLS. This data may not be complete. We recommend contacting the local school district to confirm school assignments for this home.
Get a cash offer in 3 minutes
Find out how much your home could sell for in as little as 3 minutes with a no-obligation cash offer.
Estimated market value
$774,300
Get a cash offer in 3 minutes
Find out how much your home could sell for in as little as 3 minutes with a no-obligation cash offer.
Estimated market value
$774,300
- Florida
- Sarasota County
- Sarasota
- 34236
- Original Gillespie Park
- 919 N OSPREY AVENUE
Nearby cities
Nearby neighborhoods
Nearby zip codes
Other Sarasota Topics
