SELLER IS CREDITING UP TO 3% OF THE PURCHASE PRICE TOWARDS BUYER CLOSING COSTS, PREPAIDS, AND/OR DISCOUNT POINTS! Introducing a custom new townhome with a contemporary floor plan, perfectly situated facing Sarasota's beautiful 10-acre Gillespie Park. This thoughtfully designed residence exudes quality and attention to detail, offering an exceptional living experience. With two bedrooms and two bathrooms, this townhome boasts a great room plan that is open, light-filled, and spacious, accentuated by impressive twenty-foot ceilings. The allure of this home is enhanced by floor-to-ceiling windows, allowing natural light to flood the interior while providing captivating views of the picturesque surroundings. Automated window treatments offer convenience and privacy at the touch of a button. Every aspect of this townhome has been carefully curated to ensure a luxurious living environment. The townhome is adorned with numerous upgrades throughout. All doors and windows are hurricane impact glass, providing both security and peace of mind. The kitchen is equipped with top-of-the-line Bosch appliances, a wine refrigerator, and custom soft-closing cabinetry. The main level features oversized ceramic tile flooring, creating a modern and sophisticated aesthetic. LED lighting illuminates every room, while CATV wiring is conveniently installed in all rooms. The master bath is a masterpiece, showcasing floor-to-ceiling custom tile, elegantly lit LED mirrors, and exquisite finishes. Solid wood core 8-foot doors exude a sense of opulence, and the walk-in master closet is complete with cabinetry and organizers. The convenience of a full-sized washer and dryer adds to the home's functionality. For parking, this townhome offers two assigned spaces, including a dedicated EV charging unit—an eco-friendly feature that caters to modern needs. State-of-the-art full concrete construction, complemented by masonry walls and impact windows/doors, ensures a remarkably quiet and tranquil interior, providing a serene retreat from the bustling city. Enjoy the best of both worlds with downtown Sarasota just blocks away, offering an array of amenities, entertainment, and cultural attractions, while reveling in the tranquility bestowed by the neighboring park. Pet lovers will appreciate the pet-friendly policy, welcoming furry companions into their new home. Escape the high-rise condo lifestyle with exorbitant monthly fees and unnecessary amenities. Say goodbye to waiting for elevators and embrace the convenience of parking right outside your door. Don't miss the opportunity to view this remarkable townhome. It represents a rare combination of superior quality, outstanding upgrades, and incredible value. Schedule a showing today and secure a home that is destined to captivate and impress.
Sold for $655,000
$655,000
945 N OSPREY AVENUE, SARASOTA, FL 34236
2beds
1,235sqft
Townhouse
Built in 2023
1,813 Square Feet Lot
$592,400 Zestimate®
$530/sqft
$3,171 Estimated rent
Home value
$592,400
$557,000 - $628,000
$3,171/mo
Zestimate® history
Owner options
List your home for rent
$3,171/mo
Rent Zestimate®
Find your next renter with Zillow Rental Manager. Plus, with online applications, you can quickly screen prospective tenants – for free.
$3,171/mo
Rent Zestimate®
Refinance and save
$4,710/mo
Est. payment
Refinancing to a lower rate could help reduce your monthly payments and save thousands over the life of the loan.
$4,710/mo
Est. payment
Explore your selling options
Work with a Zillow partner agent
Leverage their expertise and Zillow's premium Showcase listings to get your home seen by more buyers.
Get startedList with your own agent
Get your home in front of millions of buyers by listing it on Zillow.
Learn how to do itSell it yourself
Take full control of how buyers see your home on Zillow by listing For Sale by Owner (FSBO).
List your homeWhat's special
Catv wiringContemporary floor planWalk-in master closetMaster bathDowntown sarasotaFloor-to-ceiling windowsShowcasing floor-to-ceiling custom tile
Zillow last checked:
Listing updated:
Listed by:
Allen Conrad 941-544-0143,
RE/MAX ALLIANCE GROUP 941-349-5200
Bought with:
Max Mann, 3505493
MICHAEL SAUNDERS & COMPANY
Source: Stellar MLS,MLS#: A4573143 Originating MLS: Sarasota - Manatee
Originating MLS: Sarasota - Manatee
Facts & features
Interior
Bedrooms & bathrooms
- Bedrooms: 2
- Bathrooms: 2
- Full bathrooms: 2
Primary bedroom
- Features: Ceiling Fan(s), Walk-In Closet(s)
- Level: Second
- Dimensions: 14x11.5
Bedroom 2
- Features: Built-in Closet
- Level: First
- Dimensions: 11x10.9
Primary bathroom
- Features: Built-In Shower Bench, Dual Sinks, En Suite Bathroom, Exhaust Fan, Shower No Tub, Stone Counters, Water Closet/Priv Toilet
- Level: Second
- Dimensions: 14.9x8
Bathroom 2
- Features: Exhaust Fan, Single Vanity, Stone Counters, Tub With Shower
- Level: First
- Dimensions: 8x5
Great room
- Features: Ceiling Fan(s)
- Level: First
- Dimensions: 20x14
Kitchen
- Features: Breakfast Bar, Exhaust Fan, Stone Counters
- Level: First
- Dimensions: 10x8
Heating
- Central
Cooling
- Central Air
Appliances
- Included: Dishwasher, Disposal, Dryer, Electric Water Heater, Exhaust Fan, Microwave, Range, Range Hood, Refrigerator, Washer, Wine Refrigerator
Features
- Ceiling Fan(s), High Ceilings, Kitchen/Family Room Combo, PrimaryBedroom Upstairs, Open Floorplan, Split Bedroom, Stone Counters, Walk-In Closet(s)
- Flooring: Carpet, Ceramic Tile
- Doors: Outdoor Grill
- Windows: Storm Window(s), Window Treatments, Hurricane Shutters/Windows
- Has fireplace: No
Interior area
- Total structure area: 1,235
- Total interior livable area: 1,235 sqft
Property
Parking
- Parking features: Assigned
Features
- Levels: Two
- Stories: 2
- Exterior features: Irrigation System, Lighting, Outdoor Grill
- Has view: Yes
- View description: Park/Greenbelt
Lot
- Size: 1,813 Square Feet
- Features: City Lot
Details
- Parcel number: 2026020118
- Zoning: DTE
- Special conditions: None
Construction
Type & style
- Home type: Townhouse
- Architectural style: Contemporary
- Property subtype: Townhouse
Materials
- Block, Stucco
- Foundation: Slab
- Roof: Membrane
Condition
- Completed
- New construction: Yes
- Year built: 2023
Details
- Builder model: Parkview
Utilities & green energy
- Sewer: Public Sewer
- Water: Public
- Utilities for property: Public
Green energy
- Water conservation: Whole House Water Purification
Community & HOA
Community
- Features: Deed Restrictions, Park, Playground
- Pet fee: $0 monthly
- Subdivision: SCHINDLER SUB
HOA
- Has HOA: Yes
- Services included: Reserve Fund, Insurance, Maintenance Structure, Maintenance Grounds, Pest Control
- HOA fee: $485 monthly
- HOA name: 10TH & OSPREY HOMEOWNERS ASSOCIATION
Location
- Region: Sarasota
Financial & listing details
- Price per square foot: $530/sqft
- Tax assessed value: $497,300
- Annual tax amount: $1,054
- Date on market: 6/13/2023
- Cumulative days on market: 126 days
- Listing terms: Cash,Conventional
- Ownership: Fee Simple
- Total actual rent: 0
- Road surface type: Asphalt
Price history
| Date | Event | Price |
|---|---|---|
| 11/17/2023 | Sold | $655,000-2.8%$530/sqft |
Source:  Stellar MLS #A4573143 Report a problem Stellar MLS #A4573143 Report a problem | ||
| 10/18/2023 | Pending sale | $674,000$546/sqft |
Source: Stellar MLS #A4573143 Report a problem | ||
| 9/13/2023 | Price change | $674,000-2.2%$546/sqft |
Source: Stellar MLS #A4573143 Report a problem | ||
| 7/19/2023 | Price change | $689,000-1.1%$558/sqft |
Source: Stellar MLS #A4573143 Report a problem | ||
| 6/28/2023 | Price change | $697,000-5.2%$564/sqft |
Source: Stellar MLS #A4573143 Report a problem | ||
| 6/13/2023 | Listed for sale | $735,000$595/sqft |
Source: Stellar MLS #A4573143 Report a problem | ||
Public tax history
| Year | Property taxes | Tax assessment |
|---|---|---|
| 2025 | $7,065 +2.5% | $497,300 +0.9% |
| 2024 | $6,890 +521.9% | $492,800 +861.7% |
| 2023 | $1,108 +5.1% | $51,244 +10% |
| 2022 | $1,054 +16.3% | $46,585 +10% |
| 2021 | $906 +40% | $42,350 +10% |
| 2020 | $647 | $38,500 |
| 2019 | -- | -- |
Find assessor info on the county website
Neighborhood: Original Gillespie Park
Nearby homes
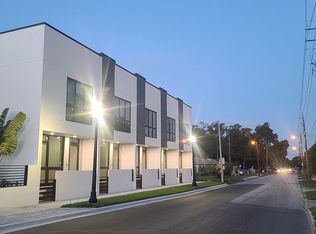
- $655,0002 bd3 ba1.2k sqft1780 10th St, Sarasota, FL 34236Sold
- $475,0002 bd2 ba1.5k sqft941 N Osprey Ave, Sarasota, FL 34236For Sale


- $655,0002 bd2 ba1.5k sqft949 Osprey Ave N, Sarasota, FL 34236Sold
- $640,0004 bd3 ba1.8k sqft919 N Osprey Ave, Sarasota, FL 34236Sold

- $482,0002 bd3 ba1.2k sqft1778 10th St, Sarasota, FL 34236Sold
- $475,0002 bd3 ba1.3k sqft1774 10th St, Sarasota, FL 34236Sold
- $572,7002 bd3 ba1.2k sqft1770 10th St, Sarasota, FL 34236Off Market
- $285,8005,000 Square Feet1783 10th St, Sarasota, FL 34236Off Market
Nearby schools
GreatSchools rating
- 7/10Alta Vista Elementary SchoolGrades: PK-5Distance: 1.7 mi
- 5/10Booker Middle SchoolGrades: 6-8Distance: 1.7 mi
- 3/10Booker High SchoolGrades: 9-12Distance: 1.4 mi
Schools provided by the listing agent
- Elementary: Alta Vista Elementary
- Middle: Booker Middle
- High: Booker High
Source: Stellar MLS. This data may not be complete. We recommend contacting the local school district to confirm school assignments for this home.
Get a cash offer in 3 minutes
Find out how much your home could sell for in as little as 3 minutes with a no-obligation cash offer.
Estimated market value
$592,400
Get a cash offer in 3 minutes
Find out how much your home could sell for in as little as 3 minutes with a no-obligation cash offer.
Estimated market value
$592,400
- Florida
- Sarasota County
- Sarasota
- 34236
- Original Gillespie Park
- 945 N OSPREY AVENUE
Nearby cities
Nearby neighborhoods
Nearby zip codes
Other Sarasota Topics
