Short Sale. SHORT SALE!!! Modern Luxury Meets Urban Oasis Living. Enjoy refined living in this custom-built townhome overlooking Gillespie Park. Featuring 2 bedrooms, 2 baths, and a spacious open-concept layout. This townhome offers exceptional craftsmanship and thoughtful design throughout. Dramatic 20-foot ceilings and floor-to-ceiling windows fill the space with natural light. Interior highlights include 8-foot solid wood doors, oversized ceramic tile flooring, LED lighting, and automated window treatments. Stylish kitchen complemented by soft-close cabinetry, stainless steel appliances, vent hood and gorgeous granite counter tops. Upstairs, the loft-style primary suite provides a peaceful retreat with a spa-like bathroom featuring custom tiled walls, LED mirrors, and high-end fixtures. A large walk-in closet with built-in organizers adds to the home’s functional luxury. Additional features include WiFi-enabled thermostats, Ring video doorbell. Home equipped with hurricane-impact windows and doors, two assigned parking spaces, and a dedicated EV charger. Located directly across from Gillespie Park with its fenced dog area, playground, and sports courts, and just minutes to downtown Sarasota’s dining, shopping, and cultural attractions. Come and See!!! Sale contingent on Lender's approval.
For sale
$475,000
941 N OSPREY AVENUE, SARASOTA, FL 34236
2beds
1,550sqft
:
Get pre-qualified$3,611/mo
Townhouse
Built in 2023
1,854 Square Feet Lot
$459,100 Zestimate®
$306/sqft
$625/mo HOA
What's special
Exceptional craftsmanshipFloor-to-ceiling windowsGorgeous granite countertopsFenced dog areaSpa-like bathroomOpen-concept layoutLed mirrors
- 486 days |
- 678 |
- 32 |
Zillow last checked:
Listing updated:
Listed by:
Nikki Tamm 941-416-4765,
TAMM REAL ESTATE 941-416-4765
Source: Stellar MLS,MLS#: A4647524 Originating MLS: Sarasota - Manatee
Originating MLS: Sarasota - Manatee
Facts & features
Interior
Bedrooms & bathrooms
- Bedrooms: 2
- Bathrooms: 2
- Full bathrooms: 2
Primary bedroom
- Features: Walk-In Closet(s)
- Level: Second
- Area: 161 Square Feet
- Dimensions: 14x11.5
Primary bathroom
- Level: Second
- Area: 120 Square Feet
- Dimensions: 15x8
Bathroom 2
- Level: First
- Area: 40 Square Feet
- Dimensions: 8x5
Bathroom 2
- Features: Built-in Closet
- Level: First
- Area: 121 Square Feet
- Dimensions: 11x11
Great room
- Level: First
- Area: 280 Square Feet
- Dimensions: 20x14
Kitchen
- Level: First
- Area: 80 Square Feet
- Dimensions: 10x8
Heating
- Central
Cooling
- Central Air
Appliances
- Included: Dishwasher, Dryer, Microwave, Range Hood, Refrigerator, Washer
- Laundry: Corridor Access, Inside
Features
- Ceiling Fan(s), High Ceilings, Kitchen/Family Room Combo, Open Floorplan, Solid Surface Counters, Split Bedroom, Stone Counters, Thermostat, Walk-In Closet(s), Wet Bar
- Flooring: Carpet, Ceramic Tile, Hardwood
- Has fireplace: No
Interior area
- Total structure area: 1,651
- Total interior livable area: 1,550 sqft
Video & virtual tour
Property
Parking
- Parking features: Assigned
Features
- Levels: Two
- Stories: 2
- Patio & porch: Front Porch
- Exterior features: Lighting, Sidewalk
Lot
- Size: 1,854 Square Feet
Details
- Parcel number: 2026020119
- Zoning: DTE
- Special conditions: Short Sale
Construction
Type & style
- Home type: Townhouse
- Architectural style: Contemporary
- Property subtype: Townhouse
Materials
- Block, Stucco
- Foundation: Slab
- Roof: Membrane
Condition
- New construction: No
- Year built: 2023
Utilities & green energy
- Sewer: Public Sewer
- Water: Public
- Utilities for property: Cable Available, Electricity Connected, Public, Sewer Connected
Community & HOA
Community
- Features: Deed Restrictions, Park, Playground, Tennis Court(s)
- Security: Smoke Detector(s)
- Pet fee: $0 monthly
- Subdivision: SCHINDLER SUB
HOA
- Has HOA: Yes
- Services included: Reserve Fund, Insurance, Maintenance Structure, Maintenance Grounds, Pest Control
- HOA fee: $625 monthly
- HOA name: Jack Chapman
Location
- Region: Sarasota
Financial & listing details
- Price per square foot: $306/sqft
- Tax assessed value: $539,900
- Annual tax amount: $6,860
- Date on market: 4/11/2025
- Cumulative days on market: 463 days
- Listing terms: Cash,Conventional
- Ownership: Fee Simple
- Total actual rent: 0
- Electric utility on property: Yes
- Road surface type: Asphalt, Paved
Estimated market value
$459,100
$436,000 - $482,000
$3,358/mo
Price history
| Date | Event | Price |
|---|---|---|
| 2/28/2026 | Price change | $475,000-4%$306/sqft |
Source:  Stellar MLS #A4647524 Report a problem Stellar MLS #A4647524 Report a problem | ||
| 2/17/2026 | Price change | $495,000-1%$319/sqft |
Source: Stellar MLS #A4647524 Report a problem | ||
| 12/31/2025 | Price change | $500,000-9.1%$323/sqft |
Source: Stellar MLS #A4647524 Report a problem | ||
| 8/14/2025 | Price change | $550,000-16.7%$355/sqft |
Source: Stellar MLS #A4647524 Report a problem | ||
| 5/10/2025 | Price change | $659,900-0.8%$426/sqft |
Source: Stellar MLS #A4647524 Report a problem | ||
| 4/11/2025 | Listed for sale | $665,000+3.9%$429/sqft |
Source: Stellar MLS #A4647524 Report a problem | ||
| 5/24/2024 | Sold | $640,0000%$413/sqft |
Source: Stellar MLS #A4573216 Report a problem | ||
| 4/15/2024 | Pending sale | $640,200$413/sqft |
Source: Stellar MLS #A4573216 Report a problem | ||
| 2/26/2024 | Price change | $640,200-3%$413/sqft |
Source: Stellar MLS #A4573216 Report a problem | ||
| 1/30/2024 | Price change | $660,000-2.1%$426/sqft |
Source: Stellar MLS #A4573216 Report a problem | ||
| 11/27/2023 | Price change | $674,000-2.2%$435/sqft |
Source: Stellar MLS #A4573216 Report a problem | ||
| 7/19/2023 | Price change | $689,000-1.1%$445/sqft |
Source: Stellar MLS #A4573216 Report a problem | ||
| 6/28/2023 | Price change | $697,000-5.2%$450/sqft |
Source: Stellar MLS #A4573216 Report a problem | ||
| 6/13/2023 | Listed for sale | $735,000$474/sqft |
Source: Stellar MLS #A4573216 Report a problem | ||
Public tax history
| Year | Property taxes | Tax assessment |
|---|---|---|
| 2025 | $8,297 +20.9% | $539,900 +36.9% |
| 2024 | $6,861 +512.3% | $394,400 +659.8% |
| 2023 | $1,120 +5.1% | $51,909 +10% |
| 2022 | $1,066 +16.4% | $47,190 +10% |
| 2021 | $915 +39.7% | $42,900 +10% |
| 2020 | $655 | $39,000 |
| 2019 | -- | -- |
Find assessor info on the county website
Monthly payment
Est. payment
Payment breakdown
Explore the cost of this home by adjusting the details. Changes won't be saved.Climate risks
Neighborhood: Original Gillespie Park
Nearby schools
GreatSchools rating
- 7/10Alta Vista Elementary SchoolGrades: PK-5Distance: 1.6 mi
- 5/10Booker Middle SchoolGrades: 6-8Distance: 1.7 mi
- 3/10Booker High SchoolGrades: 9-12Distance: 1.4 mi
Schools provided by the listing agent
- Elementary: Alta Vista Elementary
- Middle: Booker Middle
- High: Booker High
Source: Stellar MLS. This data may not be complete. We recommend contacting the local school district to confirm school assignments for this home.
- $655,0002 bd3 ba1.2k sqft1780 10th St, Sarasota, FL 34236Sold
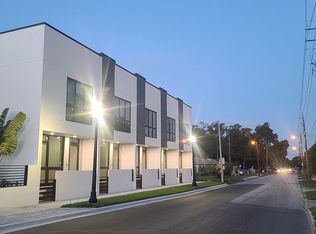
- $655,0002 bd2 ba1.2k sqft945 N Osprey Ave, Sarasota, FL 34236Sold
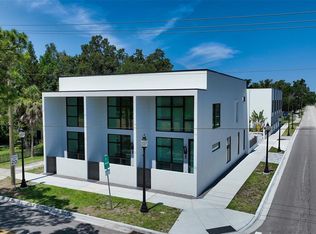
- $655,0002 bd2 ba1.5k sqft949 Osprey Ave N, Sarasota, FL 34236Sold

- $640,0004 bd3 ba1.8k sqft919 N Osprey Ave, Sarasota, FL 34236Sold

- $482,0002 bd3 ba1.2k sqft1778 10th St, Sarasota, FL 34236Sold
- $475,0002 bd3 ba1.3k sqft1774 10th St, Sarasota, FL 34236Sold
- $572,7002 bd3 ba1.2k sqft1770 10th St, Sarasota, FL 34236Off Market
- $446,7004 bd2 ba1.6k sqft1791 9th St, Sarasota, FL 34236Off Market
A local agent can set up tours, give advice and negotiate with sellers.
Similar homes
- $479,9003 bd3 ba1.9k sqft3693 DIVOT LANE, SARASOTA, FL 34232For Sale

 MLS ID #A4689299, Greg Sheller, RE/MAX ALLIANCE GROUP. Stellar MLS
 - $495,0003 bd3 ba2k sqft3663 SQUARE WEST LANE #12, SARASOTA, FL 34238For Sale
 MLS ID #A4694910, Samantha Jennen, PREFERRED SHORE LLC. Stellar MLS
 - $460,0001 bd2 ba985 sqft101 S GULFSTREAM AVE #9C, SARASOTA, FL 34236For Sale
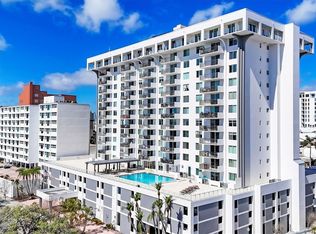 MLS ID #A4672134, Mehasti Behbahani, YOUR SUNCOAST REALTY. Stellar MLS
 - $439,9003 bd2 ba1.7k sqft4054 PALAU DRIVE, SARASOTA, FL 34241For Sale
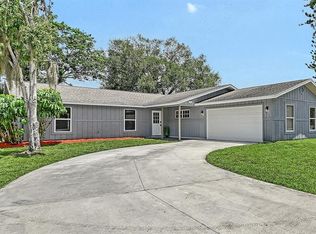 MLS ID #A4702110, Janine Kloiber, COLDWELL BANKER REALTY. Stellar MLS
 - $489,0004 bd2 ba1.8k sqft665 EASTPOINTE PARKWAY, SARASOTA, FL 34232For SaleMLS ID #A4701449, Cliff Glansen, FLATFEE.COM. Stellar MLS
- $487,5002 bd2 ba1.5k sqft6066 MESA GLEN, BRADENTON, FL 34203For SaleMLS ID #A4702373, Candi Rosenthal, FINE PROPERTIES. Stellar MLS
- $598,0003 bd2 ba1.3k sqft2719 TEMPLE STREET, SARASOTA, FL 34239For SaleMLS ID #A4700567, Roberta Tengerdy, PA, PREMIER SOTHEBY'S INTERNATIONAL REALTY. Stellar MLS
- $599,0002 bd2 ba1k sqft800 S BLVD OF THE PRESIDENTS #19, SARASOTA, FL 34236For SaleMLS ID #A4675312, Bruce Myer, COLDWELL BANKER REALTY. Stellar MLS
- $380,0002 bd2 ba1.4k sqft4756 OAK HILL DRIVE #16, SARASOTA, FL 34232For SaleMLS ID #A4701898, Julianna Kovacs, FINE PROPERTIES. Stellar MLS
- $479,0003 bd2 ba1.5k sqft2920 GULF GATE DRIVE, SARASOTA, FL 34231For SaleMLS ID #A4696797, Otto Hajek, SPECIALIZED REAL ESTATE LLC. Stellar MLS
- $449,0002 bd2 ba1.9k sqft4316 CALLISTA LANE, SARASOTA, FL 34243For SaleMLS ID #A4696912, Brenda Wilson, FINE PROPERTIES. Stellar MLS
- $510,0003 bd2 ba1.5k sqft201 HONORE AVENUE, SARASOTA, FL 34232For SaleMLS ID #A4694437, Amy Chapman, MICHAEL SAUNDERS & COMPANY. Stellar MLS
- $499,0003 bd2 ba1.5k sqft4820 KESTRAL PARK CIRCLE #18, SARASOTA, FL 34231For SaleMLS ID #A4694438, Judy Greene, MICHAEL SAUNDERS & COMPANY. Stellar MLS
- $505,0003 bd2 ba2.2k sqft2960 SANDRINGHAM PLACE, SARASOTA, FL 34235For SaleMLS ID #TB8453203, Lawrence Malloy, RE/MAX ALLIANCE GROUP. Stellar MLS
- $515,0003 bd2 ba1.8k sqft2600 CAMBRIDGE DRIVE, SARASOTA, FL 34232For SaleMLS ID #A4698789, Celestine Soto, REAL BROKER, LLC. Stellar MLS
- $529,0003 bd3 ba1.8k sqft4401 LITTLE JOHN TRAIL, SARASOTA, FL 34232For SaleMLS ID #A4695906, Bogdan Osipov, OSIPOV GROUP REAL ESTATE. Stellar MLS
- $449,9002 bd2 ba1.8k sqft5526 CHANTECLAIRE #31, SARASOTA, FL 34235For SaleMLS ID #A4689277, Robin Eekhof, LUXEKEY REAL ESTATE LLC. Stellar MLS
- $549,9002 bd2 ba1.7k sqft2753 VALENCIA DRIVE, SARASOTA, FL 34239For SaleMLS ID #TB8493972, Kristin Leon, COASTAL PROPERTIES GROUP INTERNATIONAL. Stellar MLS
- $650,0001 bd1 ba784 sqft1350 5TH STREET #402, SARASOTA, FL 34236For SaleMLS ID #A4691938, Brooke Mailloux, THE KEYES COMPANY - SARASOTA. Stellar MLS
- $390,0003 bd2 ba1.2k sqft2481 S SCARLET OAK COURT, SARASOTA, FL 34232For SaleMLS ID #A4699561, Natalie Alfaro, COLDWELL BANKER REALTY. Stellar MLS
