THIS HOME IS ELIGIBLE FOR UP TO $20,000. TOWARDS BUYER'S CLOSING COSTS & FLEX CASH! Experience unparalleled luxury living at this brand new custom townhome overlooking the 10-acre Gillespie Park oasis. Thoughtfully designed with two beds, two baths, a stunning open layout and quality craftsmanship throughout. This townhome is a true "end unit" with additional hurricane impact windows on both floors along with numerous unique and substantial upgrades vs. adjacent units in the building. Bask in the impressive 20-foot ceilings and light-filled interiors thanks to floor-to-ceiling windows showcasing scenic park views. Sleek finishes like automated Hunter Douglas shades, LED lighting, multi-ball LED crystal globe chandelier, Haiku ceiling fans with integrated LED lights compatible with Alexa and remotes along with 8-foot solid wood doors throughout exuding modern sophistication. Art lovers will relish the AS Hanging System allowing for flexible and functional display of picture frames, wall decor and objects without the need for nails. Polk Audio ceiling speakers installed throughout all living spaces, powered by a Juke audio amplifier. System offers 8 audio zones with 40w per speaker channel, app-controlled streaming via Airplay 2, Spotify Connect, Bluetooth 4 and DLNA. The gourmet kitchen dazzles with unique "Urban Graffiti-Street Art" backsplash adding a contemporary and artistic flair, top-line Bosch appliances, wine fridge, soft-close cabinetry, illuminated upper cabinets, mini-pendant lights over the breakfast bar complemented by oversized ceramic tile floors. The downstairs bedroom is optimized for space with built-in organizers in the closets maintaining a sleek, clutter free living space. Stylish 2nd bath has large format porcelain tiled walls. Bedroom and bath become a private suite with use of the pocket door separating the main living area. Contemporary loft-style primary suite has an oversized walk-in closet with custom built-ins that are an organizer's dream. The spa-like primary bath impresses with custom tiled walls and features elegant heated towel racks for extra comfort, raised vanity and heated LED-lit mirrors. Upgraded details abound from a full-size laundry to smart home integration including Amazon Alexa which allows control of the Hunter Douglas shades, Ring doorbell/security system via voice commands for a fully integrated smart home experience. State-of-the-art construction delivers concrete block walls, hurricane impact windows/doors as well as whole-home water filtration. This townhome's foundation is located at over 24 feet above sea level and is located in Flood Zone X, each contributing to resilience and additional peace of mind against possible hurricane or flood damage. ..Safety, security and unmatched comfort. Two assigned parking spaces and a dedicated EV charger cater to modern living. Just steps away, Gillespie Park delights with a pickleball and tennis courts, fenced dog park, playground, picnic tables and leafy trails. Savor downtown amenities without condo hassles like elevators and high fees. Don't miss this rare opportunity combining luxurious upgrades and a premier location across from vibrant Gillespie Park. Book your private tour today!
Sold for $655,000
$655,000
949 N OSPREY AVENUE, SARASOTA, FL 34236
2beds
1,550sqft
Townhouse
Built in 2023
1,888 Square Feet Lot
$599,200 Zestimate®
$423/sqft
$3,354 Estimated rent
Home value
$599,200
$557,000 - $647,000
$3,354/mo
Zestimate® history
Owner options
List your home for rent
$3,354/mo
Rent Zestimate®
Find your next renter with Zillow Rental Manager. Plus, with online applications, you can quickly screen prospective tenants – for free.
$3,354/mo
Rent Zestimate®
Refinance and save
$4,763/mo
Est. payment
Refinancing to a lower rate could help reduce your monthly payments and save thousands over the life of the loan.
$4,763/mo
Est. payment
Explore your selling options
Work with a Zillow partner agent
Leverage their expertise and Zillow's premium Showcase listings to get your home seen by more buyers.
Get startedList with your own agent
Get your home in front of millions of buyers by listing it on Zillow.
Learn how to do itSell it yourself
Take full control of how buyers see your home on Zillow by listing For Sale by Owner (FSBO).
List your homeWhat's special
Contemporary loft-style primary suiteSleek finishesQuality craftsmanshipFloor-to-ceiling windowsLeafy trailsCustom built-insHeated towel racks
Zillow last checked:
Listing updated:
Listed by:
Allen Conrad 941-544-0143,
RE/MAX ALLIANCE GROUP 941-349-5200
Bought with:
Ryan Carson, 3240511
RE/MAX ALLIANCE GROUP
Source: Stellar MLS,MLS#: A4613252 Originating MLS: Sarasota - Manatee
Originating MLS: Sarasota - Manatee
Facts & features
Interior
Bedrooms & bathrooms
- Bedrooms: 2
- Bathrooms: 2
- Full bathrooms: 2
Primary bedroom
- Features: Built-In Shelving, Ceiling Fan(s), Walk-In Closet(s)
- Level: Second
- Dimensions: 12x15
Bedroom 2
- Features: Ceiling Fan(s), Built-in Closet
- Level: First
- Dimensions: 11x12
Primary bathroom
- Features: Dual Sinks, En Suite Bathroom, Exhaust Fan, Shower No Tub, Stone Counters, Tall Countertops, Water Closet/Priv Toilet
- Level: Second
- Dimensions: 10x15
Bathroom 2
- Features: Single Vanity, Tub With Shower
- Level: First
- Dimensions: 7x9
Great room
- Features: Ceiling Fan(s)
- Level: First
- Dimensions: 24x16
Kitchen
- Features: Breakfast Bar, Exhaust Fan, Stone Counters
- Level: First
- Dimensions: 14x11
Heating
- Central
Cooling
- Central Air
Appliances
- Included: Dishwasher, Disposal, Dryer, Electric Water Heater, Microwave, Range, Range Hood, Refrigerator, Washer, Water Filtration System, Wine Refrigerator
- Laundry: Inside
Features
- Cathedral Ceiling(s), Ceiling Fan(s), High Ceilings, Open Floorplan, PrimaryBedroom Upstairs, Smart Home, Split Bedroom, Stone Counters, Walk-In Closet(s)
- Flooring: Ceramic Tile
- Doors: Outdoor Grill
- Windows: Storm Window(s), Shades, Tinted Windows, Window Treatments, Hurricane Shutters/Windows
- Has fireplace: No
- Common walls with other units/homes: End Unit
Interior area
- Total structure area: 1,651
- Total interior livable area: 1,550 sqft
Property
Parking
- Parking features: Assigned, Deeded
Features
- Levels: Two
- Stories: 2
- Patio & porch: Front Porch
- Exterior features: Awning(s), Irrigation System, Lighting, Outdoor Grill, Sidewalk
- Fencing: Fenced
- Has view: Yes
- View description: Park/Greenbelt
- Waterfront features: Lake
Lot
- Size: 1,888 Square Feet
- Dimensions: 50 x 111
- Features: Corner Lot, City Lot
- Residential vegetation: Mature Landscaping
Details
- Parcel number: 2026020014
- Zoning: DTE
- Special conditions: None
Construction
Type & style
- Home type: Townhouse
- Architectural style: Mid-Century Modern
- Property subtype: Townhouse
Materials
- Block, Stucco
- Foundation: Slab
- Roof: Membrane
Condition
- Completed
- New construction: Yes
- Year built: 2023
Utilities & green energy
- Sewer: Public Sewer
- Water: Public
- Utilities for property: Public
Green energy
- Water conservation: Whole House Water Purification
Community & HOA
Community
- Features: Lake, Community Mailbox, Deed Restrictions, Dog Park, Park, Playground, Sidewalks
- Security: Smoke Detector(s)
- Pet fee: $0 monthly
- Subdivision: SCHINDLER SUB
HOA
- Has HOA: Yes
- Services included: Reserve Fund, Insurance, Maintenance Structure, Maintenance Grounds
- HOA fee: $517 monthly
- HOA name: 10th & Osprey Homeowners Association
Location
- Region: Sarasota
Financial & listing details
- Price per square foot: $423/sqft
- Annual tax amount: $1,072
- Date on market: 6/17/2024
- Cumulative days on market: 93 days
- Listing terms: Cash,Conventional
- Ownership: Fee Simple
- Total actual rent: 0
- Road surface type: Asphalt
Price history
| Date | Event | Price |
|---|---|---|
| 11/13/2024 | Sold | $655,000-2.2%$423/sqft |
Source:  Stellar MLS #A4613252 Report a problem Stellar MLS #A4613252 Report a problem | ||
| 10/7/2024 | Pending sale | $669,999$432/sqft |
Source: Stellar MLS #A4613252 Report a problem | ||
| 7/31/2024 | Listed for sale | $669,999-1.5%$432/sqft |
Source: Stellar MLS #A4613252 Report a problem | ||
| 7/12/2024 | Listing removed | -- |
Source: Stellar MLS #A4613252 Report a problem | ||
| 6/17/2024 | Listed for sale | $680,000$439/sqft |
Source: Stellar MLS #A4613252 Report a problem | ||
Public tax history
Tax history is unavailable.
Neighborhood: Original Gillespie Park
Nearby homes
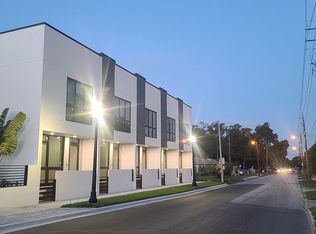
- $655,0002 bd3 ba1.2k sqft1780 10th St, Sarasota, FL 34236Sold
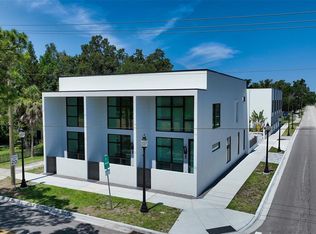
- $655,0002 bd2 ba1.2k sqft945 N Osprey Ave, Sarasota, FL 34236Sold
- $475,0002 bd2 ba1.5k sqft941 N Osprey Ave, Sarasota, FL 34236For Sale

- $482,0002 bd3 ba1.2k sqft1778 10th St, Sarasota, FL 34236Sold

- $640,0004 bd3 ba1.8k sqft919 N Osprey Ave, Sarasota, FL 34236Sold
- $475,0002 bd3 ba1.3k sqft1774 10th St, Sarasota, FL 34236Sold
- $299,30022,250 Acres1791 10th St, Sarasota, FL 34236Off Market
- $1,512,5000.511 Acres1775-1791 10th St #9-12, Sarasota, FL 34236Sold
Nearby schools
GreatSchools rating
- 7/10Alta Vista Elementary SchoolGrades: PK-5Distance: 1.7 mi
- 5/10Booker Middle SchoolGrades: 6-8Distance: 1.7 mi
- 3/10Booker High SchoolGrades: 9-12Distance: 1.4 mi
Schools provided by the listing agent
- Elementary: Alta Vista Elementary
- Middle: Booker Middle
- High: Booker High
Source: Stellar MLS. This data may not be complete. We recommend contacting the local school district to confirm school assignments for this home.
Get a cash offer in 3 minutes
Find out how much your home could sell for in as little as 3 minutes with a no-obligation cash offer.
Estimated market value
$599,200
Get a cash offer in 3 minutes
Find out how much your home could sell for in as little as 3 minutes with a no-obligation cash offer.
Estimated market value
$599,200
- Florida
- Sarasota County
- Sarasota
- 34236
- Original Gillespie Park
- 949 N OSPREY AVENUE
Nearby cities
Nearby neighborhoods
Nearby zip codes
Other Sarasota Topics
