Welcome to 919 Race St! This beautifully maintained Craftsman-style home offers a great combination of character, modern updates, and functional living space. Step inside to a welcoming foyer with built-in shoe and coat storage. The spacious living room features laminate flooring and a unique ceiling fan, creating a comfortable space for relaxing or entertaining. The updated kitchen is a standout feature with a large center island granite countertop, stainless steel appliances, range hood, and built-in microwave. Just off the kitchen, the bright dining area features a vaulted ceiling, crown molding, and sliding glass doors leading to an approximately 20' x 22' deck, providing an excellent space for outdoor entertaining or enjoying your morning coffee. The first floor also offers a bedroom or flexible office space, along with a 3/4 bathroom featuring a tiled shower and convenient first-floor laundry. Upstairs, the spacious primary bedroom features a vaulted ceiling, recessed lighting, walk-in closet, and an additional double-door wall closet. A second full bathroom and additional bedroom with double-door closet complete the second floor. The full unfinished basement provides excellent storage and potential for additional finished living space. Outside, you'll appreciate the detached two-car garage, covered front porch, deck, and level lot. Additional features include central air, forced-air natural gas heat, vinyl siding, ceramic tile flooring, and a convenient Altoona location. A unique home with plenty of character, thoughtful updates, and versatile living space. Schedule your showing today!
Active
$189,900
919 Race St, Altoona, PA 16601
3beds
1,296sqft
Single Family Residence
Built in 1924
3,920 Square Feet Lot
$186,400 Zestimate®
$147/sqft
$-- HOA
What's special
Level lotDetached two-car garageVinyl sidingConvenient first-floor laundryRange hoodCovered front porchRecessed lighting
- 2 days
- 1,191
- 127
Zillow last checked:
Listing updated:
Listed by:
Brooks Lohr,
RE/MAX TEAM, REALTORS 814-262-7653
Source: CSMLS,MLS#: 96042662
Facts & features
Interior
Bedrooms & bathrooms
- Bedrooms: 3
- Bathrooms: 2
- Full bathrooms: 2
Rooms
- Room types: Dining Room
Primary bedroom
- Description: Carpet, Dbl & Single Closet
- Level: Second
- Area: 187
- Dimensions: 17 x 11
Bedroom 1
- Description: W/W Carpet, Closet
- Level: First
- Area: 118.13
- Dimensions: 11.25 x 10.5
Bedroom 2
- Description: Carpet, Dbl Closet, Accent Wall
- Level: Second
- Area: 113.53
- Dimensions: 11.17 x 10.17
Bathroom 1
- Description: Vinyl, Tub/Shower, Large Vanity
- Level: Second
- Area: 57.5
- Dimensions: 7.67 x 7.5
Bathroom 3
- Description: Combo With Laundry Rm
- Level: First
- Area: 49
- Dimensions: 7 x 7
Dining room
- Description: Laminate Fl, Access To Deck
- Level: First
- Area: 70
- Dimensions: 7 x 10
Kitchen
- Description: Lam. Fl, Granite Island, Appliances Inc
- Level: First
- Area: 113.67
- Dimensions: 10.33 x 11
Living room
- Description: Laminate Fl, Recessed Lights, Fan
- Level: First
- Area: 187
- Dimensions: 11 x 17
Heating
- Forced Air
Cooling
- Central Air
Appliances
- Included: Oven, Dishwasher, Range Hood, Dryer, Microwave, Range, Refrigerator, Washer
- Laundry: Main Level, First Level
Features
- Bath Updated, Entrance Foyer, Internet Service, Vaulted Ceiling(s)
- Flooring: Carpet, Ceramic Tile, Laminate
- Windows: Double Pane Windows
- Basement: Full,Unfinished
- Has fireplace: No
Interior area
- Total structure area: 1,296
- Total interior livable area: 1,296 sqft
- Finished area above ground: 1,296
- Finished area below ground: 0
Property
Parking
- Total spaces: 2
- Parking features: Detached, Asphalt
- Garage spaces: 2
- Has uncovered spaces: Yes
Features
- Levels: Two
- Patio & porch: Covered, Deck
- Pool features: None
Lot
- Size: 3,920 Square Feet
- Dimensions: 45 x 90
- Features: Corner Lot
Details
- Parcel number: 01123205800000
- Zoning description: Residential
Construction
Type & style
- Home type: SingleFamily
- Architectural style: Two Story
- Property subtype: Single Family Residence
Materials
- Vinyl Siding
- Roof: Shingle
Condition
- Year built: 1924
Utilities & green energy
- Sewer: Public Sewer
- Water: Public
- Utilities for property: Natural Gas Connected
Community & HOA
Location
- Region: Altoona
Financial & listing details
- Price per square foot: $147/sqft
- Tax assessed value: $105,300
- Annual tax amount: $2,060
- Date on market: 10/1/2026
- Inclusions: Refrigerator, Stovetop, Oven, Microwave, Washer, Dryer
- Exclusions: Personal Property
- Road surface type: Paved
Estimated market value
$186,400
$177,000 - $196,000
$1,184/mo
Price history
| Date | Event | Price |
|---|---|---|
| 10/1/2026 | Listed for sale | $189,900+26.6%$147/sqft |
Source:  CSMLS #96042662 Report a problem CSMLS #96042662 Report a problem | ||
| 9/27/2019 | Sold | $150,000$116/sqft |
Source: Public Record Report a problem | ||
| 7/18/2019 | Pending sale | $150,000$116/sqft |
Source: RE/MAX Results Realty Group #55195 Report a problem | ||
| 7/13/2019 | Listed for sale | $150,000+11.2%$116/sqft |
Source: RE/MAX Results Realty Group #55195 Report a problem | ||
| 12/14/2016 | Sold | $134,900$104/sqft |
Source: Public Record Report a problem | ||
| 10/29/2016 | Listed for sale | $134,900+159.9%$104/sqft |
Source: Coldwell Banker Town & Country R.E. #46745 Report a problem | ||
| 10/20/2012 | Listing removed | $51,900+15.3%$40/sqft |
Source: The Real Estate Book #32495 Report a problem | ||
| 7/16/2012 | Sold | $45,000-13.3%$35/sqft |
Source: Public Record Report a problem | ||
| 6/10/2012 | Price change | $51,900-13.4%$40/sqft |
Source: NCI #32495 Report a problem | ||
| 4/22/2012 | Price change | $59,900-7.7%$46/sqft |
Source: NCI #32495 Report a problem | ||
| 3/21/2012 | Listed for sale | $64,900$50/sqft |
Source: NCI #32495 Report a problem | ||
Public tax history
| Year | Property taxes | Tax assessment |
|---|---|---|
| 2025 | $2,011 +13% | $105,300 |
| 2024 | $1,780 +7.9% | $105,300 |
| 2023 | $1,649 +12% | $105,300 +10.4% |
| 2022 | $1,472 | $95,400 |
| 2021 | $1,472 +0.1% | $95,400 |
| 2020 | $1,470 +5.3% | $95,400 |
| 2018 | $1,396 | $95,400 |
| 2017 | -- | $95,400 +1236.1% |
| 2016 | -- | $7,140 |
| 2015 | $229 | $7,140 |
Find assessor info on the county website
Monthly payment
Est. payment
Payment breakdown
Explore the cost of this home by adjusting the details. Changes won't be saved.Climate risks
Neighborhood: Eldorado
Nearby schools
Schools provided by the listing agent
- District: Altoona
Source: CSMLS. This data may not be complete. We recommend contacting the local school district to confirm school assignments for this home.


Similar homes
- $187,0003 bd2 ba1.6k sqft213 Logan Blvd, Altoona, PA 16602For Sale
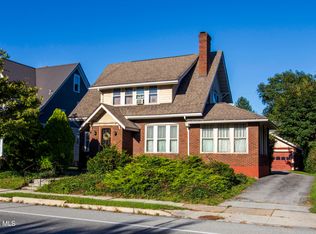 MLS ID #81392, Lizzy Isenberg, Charis Realty Group Bedford. AHAR
 - $--3 bd1 ba1.3k sqft912 27th St, Altoona, PA 16601Auction
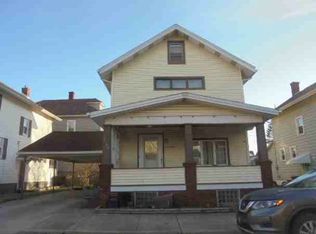 ServiceLink Auction
 - $175,0004 bd2 ba1.8k sqft711 Gazebo Ln, Altoona, PA 16601For Sale
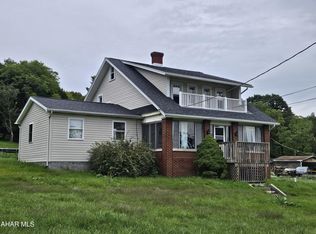 MLS ID #81319, Steve Beagan, Coldwell Banker Town & Country R.E.. AHAR
 - $--3 bd1 ba1.4k sqft3421 Broad Ave, Altoona, PA 16601Auction
 ServiceLink Auction
 - $135,0003 bd2 ba1.8k sqft215 N 11th Ave, Altoona, PA 16601For Sale
 MLS ID #PABR2016346, Doug Brown, Kissinger, Bigatel & Brower. Bright MLS
 - $185,0003 bd2 ba1.5k sqft615 Jade Ave, Altoona, PA 16602For SaleMLS ID #PABR2016102, Chris Bonillas, JAK Real Estate. Bright MLS
