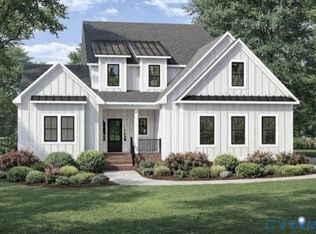
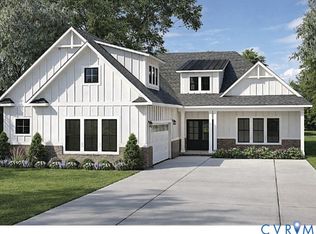
Step into luxury living in Viniterra, New Kent’s premier golf course and winery adjacent community. As you enter the KING JAMES model, you’re greeted by a large foyer with tall ceilings. Moving throughout, you’ll love the layout focused on entertaining. The large, open floor plan that flows seamlessly between the kitchen, family room, dining, and back deck is perfect for summer dinner parties. The oversized mudroom and walk-in pantry serve as an intentional, aesthetically pleasing way to handle the day to day living of the home. The first floor also includes a study, half bath and the primary of your dreams! Opt for a safe room and luxury bath to create a true WOW factor! Upstairs, you’ll find three bedrooms, connected by a large loft and shared bathroom. There are tons of opportunity for customization and square footage expansion through unfinished spaces. The price includes lot premium for a .3 acre lot with views of the fairway, HardiPlank siding, elevation "C" and upgraded option package with 9ft ceilings, a fireplace, luxury owner’s bathroom, granite countertops, stainless steel appliances, 42" soft-close cabinets, concrete driveway, and a hard surface and ceramic flooring package.
Does the King James not fit your exact needs? No problem! RCI offers NINE different floor plans in Viniterra Villas. This home is already under contract, but we can build your own from scratch!
HOME IS TO BE BUILT. PICTURES REPRESENT A DIFFERENT (SMALLER) MODEL AS THIS HOME IS NOT YET BUILT.
Sold for $956,567
$956,567
9196 Terroir Ln, New Kent, VA 23124
4beds
3,303sqft
Single Family Residence
Built in 2025
0.3 Acres Lot
$938,700 Zestimate®
$290/sqft
$3,677 Estimated rent
Home value
$938,700
$892,000 - $986,000
$3,677/mo
Zestimate® history
Owner options
List your home for rent
$3,677/mo
Rent Zestimate®
Find your next renter with Zillow Rental Manager. Plus, with online applications, you can quickly screen prospective tenants – for free.
$3,677/mo
Rent Zestimate®
Refinance and save
$6,559/mo
Est. payment
Refinancing to a lower rate could help reduce your monthly payments and save thousands over the life of the loan.
$6,559/mo
Est. payment
Explore your selling options
Work with a Zillow partner agent
Leverage their expertise and Zillow's premium Showcase listings to get your home seen by more buyers.
Get startedList with your own agent
Get your home in front of millions of buyers by listing it on Zillow.
Learn how to do itSell it yourself
Take full control of how buyers see your home on Zillow by listing For Sale by Owner (FSBO).
List your homeWhat's special
Zillow last checked:
Listing updated:
Listed by:
Brittany Shields 804-683-6374,
Hometown Realty
Bought with:
Treva Thomas, 0225217556
Joyner Fine Properties
Source: CVRMLS,MLS#: 2523246 Originating MLS: Central Virginia Regional MLS
Originating MLS: Central Virginia Regional MLSFacts & features
Interior
Bedrooms & bathrooms
- Bedrooms: 4
- Bathrooms: 3
- Full bathrooms: 2
- 1/2 bathrooms: 1
Primary bedroom
- Level: First
- Dimensions: 16.6 x 18.0
Bedroom 2
- Level: Second
- Dimensions: 12.4 x 14.7
Bedroom 3
- Level: Second
- Dimensions: 14.8 x 11.10
Bedroom 4
- Description: OPTIONAL
- Level: Second
- Dimensions: 14.0 x 11.4
Additional room
- Description: Mud Room
- Level: First
- Dimensions: 9.3 x 15.10
Additional room
- Description: Loft
- Level: Second
- Dimensions: 11.9 x 16.0
Dining room
- Level: First
- Dimensions: 16.0 x 10.0
Family room
- Level: First
- Dimensions: 15.3 x 20.4
Foyer
- Level: First
- Dimensions: 13.8 x 9.0
Other
- Description: Tub & Shower
- Level: First
Other
- Description: Tub & Shower
- Level: Second
Half bath
- Level: First
Kitchen
- Level: First
- Dimensions: 15.0 x 20.4
Office
- Level: First
- Dimensions: 11.4 x 14.0
Heating
- Electric, Zoned
Cooling
- Central Air
Appliances
- Included: Electric Water Heater
- Laundry: Washer Hookup, Dryer Hookup
Features
- Bedroom on Main Level, Breakfast Area, Ceiling Fan(s), Separate/Formal Dining Room, Double Vanity, French Door(s)/Atrium Door(s), Fireplace, Granite Counters, High Ceilings, High Speed Internet, Kitchen Island, Loft, Bath in Primary Bedroom, Main Level Primary, Multiple Primary Suites, Pantry, Recessed Lighting, Cable TV, Wired for Data, Walk-In Closet(s)
- Flooring: Ceramic Tile, Partially Carpeted, Wood
- Doors: French Doors
- Windows: Screens
- Basement: Crawl Space
- Attic: Walk-up
- Number of fireplaces: 1
- Fireplace features: Gas, Vented
Interior area
- Total interior livable area: 3,303 sqft
- Finished area above ground: 3,303
- Finished area below ground: 0
Property
Parking
- Total spaces: 2
- Parking features: Attached, Driveway, Garage, Garage Door Opener, Paved, Garage Faces Rear, Garage Faces Side
- Attached garage spaces: 2
- Has uncovered spaces: Yes
Features
- Levels: Two
- Stories: 2
- Patio & porch: Rear Porch, Front Porch, Porch
- Exterior features: Sprinkler/Irrigation, Porch, Paved Driveway
- Pool features: Pool, Community
- Fencing: None
- Has view: Yes
- View description: Golf Course
Lot
- Size: 0.3 Acres
- Features: Buildable, Corner Lot, On Golf Course, Cul-De-Sac, Level
- Topography: Level
Details
- Parcel number: L1403484752
- Special conditions: Corporate Listing
Construction
Type & style
- Home type: SingleFamily
- Architectural style: Craftsman,Modern,Two Story
- Property subtype: Single Family Residence
Materials
- Drywall, Frame, HardiPlank Type
Condition
- New Construction,Under Construction
- New construction: Yes
- Year built: 2025
Utilities & green energy
- Sewer: Public Sewer
- Water: Public
Community & HOA
Community
- Features: Common Grounds/Area, Clubhouse, Fitness, Golf, Gated, Home Owners Association, Pool, Street Lights
- Security: Security System, Controlled Access, Gated Community
- Subdivision: Viniterra
HOA
- Has HOA: Yes
- Amenities included: Landscaping
- Services included: Clubhouse, Common Areas, Pool(s), Recreation Facilities, Trash
- HOA fee: $394 monthly
Location
- Region: New Kent
Financial & listing details
- Price per square foot: $290/sqft
- Date on market: 4/13/2026
- Ownership: Corporate
- Ownership type: Corporation
Price history
| Date | Event | Price |
|---|---|---|
| 4/14/2026 | Sold | $956,567+7.3%$290/sqft |
Source:  CVRMLS #2523246 Report a problem CVRMLS #2523246 Report a problem | ||
| 8/18/2025 | Pending sale | $891,745$270/sqft |
Source: CVRMLS #2523246 Report a problem | ||
| 8/18/2025 | Listed for sale | $891,745$270/sqft |
Source: CVRMLS #2523246 Report a problem | ||
Public tax history
Tax history is unavailable.
Neighborhood: 23124
Nearby homes
- $594,7003 bd3 ba2.2k sqft8535 Terroir Ln, New Kent, VA 23124Off Market
- $916,4454 bd4 ba3.3k sqft9195 Terroir Ln, New Kent, VA 23124New Construction
- $649,9003 bd2 ba1.8k sqft9066 Terroir Ln, New Kent, VA 23124Pending

- $764,9003 bd3 ba2.5k sqft9130 Terroir Ln, New Kent, VA 23124New Construction
- $779,9003 bd3 ba3k sqft9169 Terroir Ln, New Kent, VA 23124New Construction
- $999,9004 bd3 ba3.3k sqft9156 Terroir Ln, New Kent, VA 23124New Construction
- $682,9003 bd3 ba2.5k sqft9116 Terroir Ln, New Kent, VA 23124New Construction
- $689,9003 bd3 ba2.4k sqft9102 Terroir Ln, New Kent, VA 23124New Construction
- $654,9003 bd2 ba1.8k sqft9143 Terroir Ln, New Kent, VA 23124New Construction
Nearby schools
GreatSchools rating
- 9/10George W. Watkins Elementary SchoolGrades: PK-5Distance: 1.3 mi
- 8/10New Kent Middle SchoolGrades: 6-8Distance: 5.2 mi
- 7/10New Kent High SchoolGrades: 9-12Distance: 5.3 mi
Schools provided by the listing agent
- Elementary: G. W. Watkins
- Middle: New Kent
- High: New Kent
Source: CVRMLS. This data may not be complete. We recommend contacting the local school district to confirm school assignments for this home.
Get a cash offer in 3 minutes
Find out how much your home could sell for in as little as 3 minutes with a no-obligation cash offer.
Estimated market value
$938,700
Get a cash offer in 3 minutes
Find out how much your home could sell for in as little as 3 minutes with a no-obligation cash offer.
Estimated market value
$938,700
- Virginia
- New Kent County
- New Kent
- 23124
- 9196 Terroir Ln
