Back on the Market and ready to go. All exterior improvements, including the patio, fence, landscaping, and additional enhancements, have been fully approved by the HOA. Welcome to Manassas! This freshly painted, move-in-ready home combines comfort, convenience and affordability in a desirable location. This well maintained three-level home features 3 bedrooms, 2 full bathrooms, and 1 half bathroom. Recessed lighting throughout all three levels creates a bright and inviting atmosphere. The main level welcomes you with a spacious living room, a separate dining room and a convenient powder room. The fully finished basement offers exceptional versatility, featuring a large recreation or guest room, a full bathroom and ample storage space, along with a dedicated laundry area. Step outside from the living room to enjoy the stamped-concrete patio and fully fenced backyard—perfect for relaxing, entertaining guests or enjoying outdoor activities. Recent updates include: 2025 remodeled basement bathroom, 2023-backyard fence, 2023-carpet installed. Ideally located near shopping, dining, farmers markets and Amtrak Station this home offers easy access to everything you need. Don't miss the opportunity to make this charming property your own and become part of the vibrant Old Town Manassas community.
Under contract
$405,000
9198 Laurelwood Ct, Manassas, VA 20110
3beds
1,915sqft
:
Get pre-qualified$2,634/mo
Townhouse
Built in 1974
1,700 Square Feet Lot
$404,200 Zestimate®
$211/sqft
$62/mo HOA
What's special
Fully finished basementFully fenced backyardSeparate dining roomFreshly paintedAmple storage spaceDedicated laundry area
- 43 days |
- 174 |
- 12 |
Zillow last checked:
Listing updated:
Listed by:
LAM LE 703-477-0450,
Samson Properties 5713781346
Source: Bright MLS,MLS#: VAMN2011190
Facts & features
Interior
Bedrooms & bathrooms
- Bedrooms: 3
- Bathrooms: 3
- Full bathrooms: 2
- 1/2 bathrooms: 1
- Main level bathrooms: 1
Basement
- Area: 475
Heating
- Heat Pump, Electric
Cooling
- Central Air, Electric
Appliances
- Included: Electric Water Heater
Features
- Basement: Interior Entry,Finished
- Has fireplace: No
Interior area
- Total structure area: 1,915
- Total interior livable area: 1,915 sqft
- Finished area above ground: 1,440
- Finished area below ground: 475
Property
Parking
- Total spaces: 2
- Parking features: Assigned, Parking Lot, Off Street
- Details: Assigned Parking, Assigned Space #: 9198
Accessibility
- Accessibility features: 2+ Access Exits
Features
- Levels: Three
- Stories: 3
- Pool features: None
Lot
- Size: 1,700 Square Feet
Details
- Additional structures: Above Grade, Below Grade
- Parcel number: 1124300515
- Zoning: R3
- Special conditions: Standard
Construction
Type & style
- Home type: Townhouse
- Architectural style: Colonial
- Property subtype: Townhouse
Materials
- Brick Veneer, Vinyl Siding
- Foundation: Slab
Condition
- New construction: No
- Year built: 1974
Utilities & green energy
- Sewer: Public Sewer
- Water: Public
Community & HOA
Community
- Subdivision: Point Of Woods
HOA
- Has HOA: Yes
- Services included: Common Area Maintenance, Management, Snow Removal, Road Maintenance, Trash
- HOA fee: $185 quarterly
- HOA name: AMERICAN MANAGEMENT
Location
- Region: Manassas
Financial & listing details
- Price per square foot: $211/sqft
- Tax assessed value: $359,800
- Annual tax amount: $4,533
- Date on market: 6/18/2026
- Listing agreement: Exclusive Right To Sell
- Ownership: Fee Simple
Estimated market value
$404,200
$384,000 - $424,000
$2,767/mo
Price history
| Date | Event | Price |
|---|---|---|
| 7/22/2026 | Contingent | $405,000$211/sqft |
Source:  Bright MLS #VAMN2011190 Report a problem Bright MLS #VAMN2011190 Report a problem | ||
| 7/20/2026 | Listed for sale | $405,000+2.5%$211/sqft |
Source: Bright MLS #VAMN2011190 Report a problem | ||
| 6/26/2026 | Listing removed | $395,000$206/sqft |
Source: Bright MLS #VAMN2011190 Report a problem | ||
| 6/19/2026 | Contingent | $395,000$206/sqft |
Source: Bright MLS #VAMN2011190 Report a problem | ||
| 6/18/2026 | Listed for sale | $395,000+64.6%$206/sqft |
Source: Bright MLS #VAMN2011190 Report a problem | ||
| 4/11/2019 | Sold | $240,000+2.1%$125/sqft |
Source: Public Record Report a problem | ||
| 3/12/2019 | Pending sale | $235,000$123/sqft |
Source: Berkshire Hathaway HomeServices PenFed Realty #VAMN134382 Report a problem | ||
| 3/8/2019 | Price change | $235,000-6%$123/sqft |
Source: Berkshire Hathaway HomeServices PenFed Realty #VAMN134382 Report a problem | ||
| 3/7/2019 | Listed for sale | $250,000+14.7%$131/sqft |
Source: Berkshire Hathaway HomeServices PenFed Realty #VAMN134382 Report a problem | ||
| 1/13/2014 | Sold | $218,000$114/sqft |
Source: Agent Provided Report a problem | ||
Public tax history
| Year | Property taxes | Tax assessment |
|---|---|---|
| 2025 | $4,533 +6.6% | $359,800 +6.6% |
| 2024 | $4,251 +6.8% | $337,400 +6.8% |
| 2023 | $3,979 +0.9% | $315,800 +7.5% |
| 2022 | $3,944 +6.2% | $293,900 +13.1% |
| 2021 | $3,714 +5.7% | $259,900 +9.4% |
| 2020 | $3,515 +5.8% | $237,500 +4.3% |
| 2018 | $3,323 | $227,600 +4.2% |
| 2017 | -- | $218,400 +2.4% |
| 2016 | -- | $213,200 |
| 2015 | -- | -- |
| 2014 | -- | -- |
| 2013 | -- | -- |
| 2012 | -- | -- |
| 2011 | -- | -- |
| 2010 | -- | -- |
| 2009 | -- | -- |
| 2008 | -- | -- |
| 2007 | -- | -- |
| 2006 | -- | -- |
| 2005 | -- | -- |
| 2004 | -- | -- |
| 2003 | -- | -- |
| 2002 | -- | $126,000 +15.8% |
| 2001 | -- | $108,800 |
Find assessor info on the county website
Monthly payment
Est. payment
Payment breakdown
Explore the cost of this home by adjusting the details. Changes won't be saved.Climate risks
Neighborhood: 20110
Nearby schools
GreatSchools rating
- 3/10Richard C. Haydon Elementary SchoolGrades: PK-4Distance: 1.1 mi
- 1/10Grace E. Metz Middle SchoolGrades: 7-8Distance: 2.1 mi
- 2/10Osbourn High SchoolGrades: 9-12Distance: 1.7 mi
Schools provided by the listing agent
- District: Manassas City Public Schools
Source: Bright MLS. This data may not be complete. We recommend contacting the local school district to confirm school assignments for this home.
- $391,5003 bd2 ba1.4k sqft9196 Laurelwood Ct, Manassas, VA 20110Off Market
- $369,9003 bd3 ba1.5k sqft9200 Laurelwood Ct, Manassas, VA 20110Sold
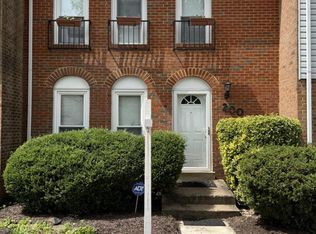
- $414,0003 bd4 ba1.4k sqft9194 Laurelwood Ct, Manassas, VA 20110Off Market
- $390,9003 bd2 ba1.4k sqft9202 Laurelwood Ct, Manassas, VA 20110Off Market
- $410,5003 bd2 ba1.4k sqft9204 Laurelwood Ct, Manassas, VA 20110Off Market
- $428,7003 bd2 ba1.4k sqft9192 Laurelwood Ct, Manassas, VA 20110Off Market
- $549,1003 bd2 ba1k sqft9208 Landgreen St, Manassas, VA 20110Off Market
- $439,8003 bd3 ba1.4k sqft9206 Laurelwood Ct, Manassas, VA 20110Off Market
A local agent can set up tours, give advice and negotiate with sellers.
Similar homes
- $479,9003 bd4 ba1.9k sqft8980 Cannon Ridge Dr, Manassas, VA 20110For Sale

 MLS ID #VAMN2011392, Raj Shrestha, Spring Hill Real Estate, LLC.. Bright MLS
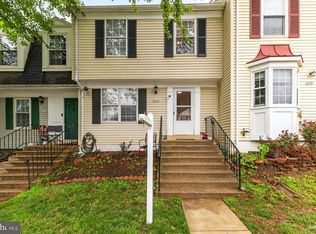
 - $399,9904 bd3 ba1.2k sqft8449 Georgian Ct, Manassas, VA 20110For Sale
 MLS ID #VAMN2011134, David Zouhongbe, HomeSmart. Bright MLS
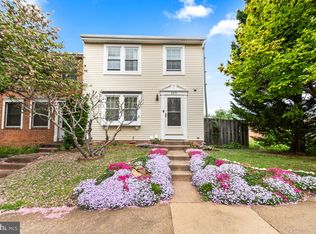
 - $475,0003 bd4 ba2.3k sqft8450 Stonewall Rd, Manassas, VA 20110For Sale
 MLS ID #VAMN2010490, Jorge Grillo, RE/MAX Gateway, LLC. Bright MLS
 - $429,9003 bd4 ba1.7k sqft9504 Ninebark Ct, Manassas, VA 20110For Sale
 MLS ID #VAMN2011426, Matilda Donovan, Wasinger & Co Properties, LLC.. Bright MLS
 - $435,0003 bd2 ba1.5k sqft7505 Campbell Ct, Manassas, VA 20109For SaleMLS ID #VAPW2123170, Steven Joseph, Steven Joseph Real Estate LLC. Bright MLS
- $424,9003 bd3 ba1.3k sqft10102 Henry Ct, Manassas, VA 20109For SaleMLS ID #VAPW2124074, Kimberly Herrewig, CENTURY 21 New Millennium. Bright MLS
- $599,9994 bd3 ba1.9k sqft9212 Timberwood Ct, Manassas, VA 20110For SaleMLS ID #VAMN2010748, Dana Tran, Pearson Smith Realty, LLC. Bright MLS
- $374,9993 bd3 ba1.4k sqftStonington Condominiums, Manassas, VA 20109For SaleMLS ID #VAPW2119498, Janaya Davis, Pearson Smith Realty, LLC. Bright MLS
- $374,0002 bd4 ba1.6k sqftJacksons Ridge Condo, Manassas, VA 20109For SaleMLS ID #VAPW2125800, Danilo Bogdanovic, Redfin Corporation. Bright MLS
- $475,0003 bd4 ba1.5k sqft9211 Andrew Dr, Manassas Park, VA 20111For SaleMLS ID #VAMP2004148, Scarleth Araoz, Global Alliance Realty & Management Services Inc. Bright MLS
- $398,0003 bd3 ba1.6k sqftSomerset At Westridge Condo, Woodbridge, VA 22192For SaleMLS ID #VAPW2126352, Adam Elnagdy, RLAH @properties. Bright MLS
- $545,0003 bd2 ba1.3k sqft9254 Garnet Ct, Manassas, VA 20110For SaleMLS ID #VAMN2011400, Karla Castaneda, Berkshire Hathaway HomeServices PenFed Realty. Bright MLS
- $498,0003 bd4 ba1.8k sqft7764 Black Horse Ct, Manassas, VA 20109For SaleMLS ID #VAPW2121686, Aarti Sood, Redfin Corporation. Bright MLS
- $579,9003 bd2 ba1k sqft10303 Abbott Rd, Manassas, VA 20110For SaleMLS ID #VAMN2011088, Sandy Dotson, Samson Properties. Bright MLS
- $425,0003 bd2 ba2.1k sqft4396 Ensbrook Ln, Woodbridge, VA 22193For SaleMLS ID #VAPW2114988, Chris Craddock, EXP Realty, LLC. Bright MLS
- $415,0003 bd2 ba1.4k sqft4715 S Park Ct, Woodbridge, VA 22193For SaleMLS ID #VAPW2126178, Patrick Sowers, Samson Properties. Bright MLS
- $399,9003 bd2 ba1.1k sqft4686 Whitely Ct, Woodbridge, VA 22193For SaleMLS ID #VAPW2126140, Matthew Paxson, Real Broker, LLC. Bright MLS
- $385,0003 bd2 ba1.3k sqft14083 Fallbrook Ln, Woodbridge, VA 22193For SaleMLS ID #VAPW2125626, Wayne Lee, Fathom Realty. Bright MLS
- $445,0003 bd3 ba1.9k sqft14836 Winding Loop, Woodbridge, VA 22191For SaleMLS ID #VAPW2126424, Mukaram Ghani, RE/MAX Galaxy. Bright MLS
- $390,0003 bd3 ba1.4k sqft3529 Beale Ct, Woodbridge, VA 22193For SaleMLS ID #VAPW2124636, Kelly Wallace, CENTURY 21 New Millennium. Bright MLS
