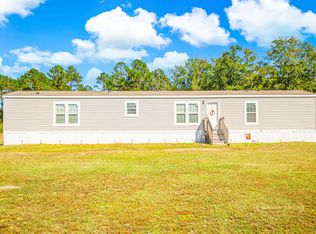
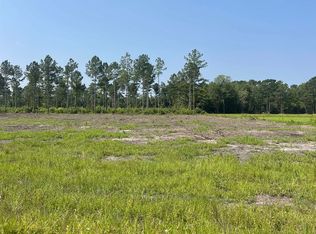
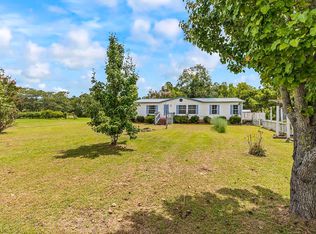
Escape the hustle and bustle and enjoy the peace and beauty of country living! Situated on approximately 2.71 acres, this beautiful 2023 Buccaneer manufactured home measures 28 × 60 feet and features 3 bedrooms, 2 bathrooms, and a spacious, thoughtfully designed floor plan. Step inside to discover an inviting living area, a spacious kitchen with a center island, and a dining area perfect for gathering with family and friends. The primary suite features a private bathroom, while two additional bedrooms offer plenty of space for family, guests, or a home office. A dedicated utility and laundry area adds everyday convenience. Outside, you’ll find 2.5 acres of beautiful country surroundings with plenty of room to spread out, plant a garden, enjoy outdoor activities, or bring your homesteading dreams to life. Whether you’re looking for a peaceful retreat or simply want to enjoy the freedom of country living, this property offers endless possibilities! Enjoy the charm of country living with the comfort of a newer home. Addition information: The well and septic are also 2023 and in great working order. Added bonus, extra septic lines were added after install to ensure maximum performance for years to come. Schedule your showing today and come see all this property has to offer!
For sale
$275,000
9198 W Highway 19, Loris, SC 29569
3beds
1,568sqft
Manufactured Home, Single Family Residence
Built in 2023
2.71 Acres Lot
$-- Zestimate®
$175/sqft
$-- HOA
What's special
Plant a gardenEnjoy outdoor activities
- 3 days
- 297
- 31
Zillow last checked:
Listing updated:
Listed by:
Mathea N Arruda 843-877-7680,
Agent Group Realty
Source: CCAR,MLS#: 2627684 Originating MLS: Coastal Carolinas Association of Realtors
Facts & features
Interior
Bedrooms & bathrooms
- Bedrooms: 3
- Bathrooms: 2
- Full bathrooms: 2
Rooms
- Room types: Utility Room
Primary bedroom
- Features: Ceiling Fan(s), Main Level Primary, Walk-In Closet(s)
- Level: First
Primary bathroom
- Features: Dual Sinks, Garden Tub/Roman Tub, Separate Shower
Kitchen
- Features: Dishwasher, Kitchen Exhaust Fan, Kitchen Island, Pantry, Stainless Steel Appliances
Living room
- Features: Beamed Ceilings, Ceiling Fan(s)
Other
- Features: Utility Room
Heating
- Central, Electric
Cooling
- Central Air
Appliances
- Included: Dishwasher, Freezer, Disposal, Range, Refrigerator, Range Hood
- Laundry: Washer Hookup
Features
- Ceiling Fan(s), Dual Sinks, Garden Tub/Roman Tub, Main Level Primary, Separate Shower, Walk-In Closet(s), Kitchen Island, Stainless Steel Appliances
- Basement: Crawl Space
Interior area
- Total structure area: 1,680
- Total interior livable area: 1,568 sqft
Property
Parking
- Total spaces: 3
- Parking features: Driveway
- Has uncovered spaces: Yes
Features
- Levels: One
- Stories: 1
- Exterior features: Storage
Lot
- Size: 2.71 Acres
- Features: 1 or More Acres, Irregular Lot, Outside City Limits
Details
- Additional parcels included: ,
- Parcel number: 18811040003
- Lease amount: $0
- Zoning: FA
- Special conditions: None
Construction
Type & style
- Home type: MobileManufactured
- Architectural style: Mobile Home
- Property subtype: Manufactured Home, Single Family Residence
Materials
- Foundation: Crawlspace
Condition
- Resale
- Year built: 2023
Details
- Builder model: B5026ADM
- Builder name: Buccaneer Homes
Utilities & green energy
- Sewer: Septic Tank
- Water: Private, Well
- Utilities for property: Electricity Available, Septic Available
Community & HOA
Community
- Features: Golf Carts OK, Long Term Rental Allowed
- Subdivision: Not within a Subdivision
HOA
- Has HOA: No
- Amenities included: Owner Allowed Golf Cart, Owner Allowed Motorcycle, Pet Restrictions, Tenant Allowed Golf Cart, Tenant Allowed Motorcycle
Location
- Region: Loris
Financial & listing details
- Price per square foot: $175/sqft
- Date on market: 11/16/2026
- Listing terms: Cash,Conventional,FHA
- Electric utility on property: Yes
- Body type: Double Wide
Estimated market value
Not available
Estimated sales range
Not available
Not available
Price history
| Date | Event | Price |
|---|---|---|
| 11/16/2026 | Listed for sale | $275,000$175/sqft |
Source:  CCAR #2627684 Report a problem | ||
Public tax history
Tax history is unavailable.
Monthly payment
Climate risks
Neighborhood: 29569
Nearby schools
Schools provided by the listing agent
- Elementary: Loris Elementary School
- Middle: Loris Middle School
- High: Loris High School
Source: CCAR. This data may not be complete. We recommend contacting the local school district to confirm school assignments for this home.

Similar homes
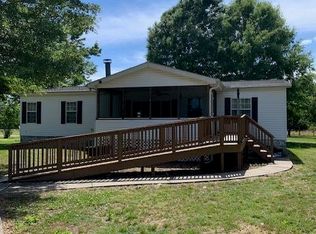
- $279,0003 bd2 ba1.3k sqft1946 Jasmine Road, Loris, SC 29569For Sale
 MLS ID #100575423, Trent Burroughs, Burroughs & Company, LLC. Hive MLS
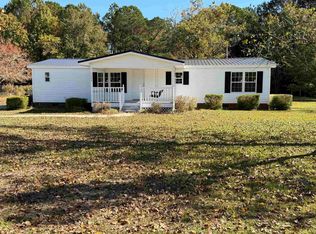
- $269,9003 bd2 ba1.4k sqft1299 Red Bluff Rd., Loris, SC 29569For Sale
 MLS ID #2626675, Cameron Wiggins, Water's Edge Homes and RE, LLC. CCAR
- $269,0003 bd2 ba1.6k sqft1578 Cay Rd., Loris, SC 29569For Sale
 MLS ID #2619845, Sabena Dayton, Century 21 Palms Realty. CCAR
- $159,9993 bd2 ba1.5k sqft1291 Highway 701 South, Loris, SC 29569For Sale
 MLS ID #2627869, Joe A Sulich, Century 21 The Harrelson Group. CCAR
- $285,0003 bd2 ba1.7k sqft2721 Highway 9 W, Loris, SC 29569For SaleMLS ID #2623832, Jeff Forman, Keller Williams The Forturro Group. CCAR
- $290,0003 bd2 ba2.1k sqft1751 Red Bluff Rd., Loris, SC 29569For SaleMLS ID #2623233, Nina L Avery, Realty ONE Group Dockside. CCAR
- $289,0003 bd2 ba1.8k sqft490 Dixielane Rd., Loris, SC 29569For SaleMLS ID #2627053, Stephanie Tucci, Hadley Properties Real Estate. CCAR
- $259,9003 bd2 ba1.3k sqft3985 South Green Sea Rd., Aynor, SC 29511For SaleMLS ID #2614007, Nathaniel Wilson, Century 21 Palms Realty. CCAR
- $285,0003 bd2 ba1.7k sqft560 Highway 45, Loris, SC 29569For SaleMLS ID #2624127, Reginald Purvis, Weichert Realtors Southern Coast. CCAR
- $259,0003 bd2 ba1.6k sqft5408 Main Street, Loris, SC 29569For SaleMLS ID #100615753, Kelli J Bullock, Sea Oats Real Estate. Hive MLS
- $315,0003 bd2 ba1.9k sqft340 Carolina Hickory St., Loris, SC 29569For SaleMLS ID #2626937, Holly J Levasseur, INNOVATE Real Estate. CCAR
- $349,0003 bd3 ba2k sqft329 North Cox Rd., Loris, SC 29569For SaleMLS ID #2627413, Linda Kyzer, Grand Strand Homes & Land. CCAR
- $229,0003 bd2 ba1.4k sqft10056 W Highway 19 Lot 2, Loris, SC 29569New ConstructionMLS ID #2618987, Candice T Spivey, Realty One Group Dockside Cnwy. CCAR
- $274,0003 bd4 ba1.8k sqft1530 Highway 646, Loris, SC 29569For SaleMLS ID #2621824, Alyssa Holmes, CENTURY 21 Thomas. CCAR
- $259,0004 bd2 ba1.8k sqft321 Circle Heights Dr., Loris, SC 29569For SaleMLS ID #2624595, Timothy H Gabriel, Gabriel Financial Real Estate. CCAR
- $260,0003 bd2 ba1.6k sqft3240 Mount Olive Rd., Loris, SC 29569For SaleMLS ID #2613699, Davis & Hodges Team, CB Sea Coast Advantage CF. CCAR
- $364,9003 bd2 ba1.6k sqft167 Dove Rd., Loris, SC 29569For SaleMLS ID #2625847, Lauren D Griffin, CB Sea Coast Advantage MI. CCAR
- $229,0004 bd2 ba1.4k sqft10052 W Highway 19 Lot 3, Loris, SC 29569New ConstructionMLS ID #2618974, Candice T Spivey, Realty One Group Dockside Cnwy. CCAR
