Affordable End-Unit Townhouse with a View of the Saint John River! Looking to make a move before Christmas??? Look no further! Welcome to 92 Angelview, an affordable and adorable 3-level end-unit townhouse offering beautiful views of the Saint John River, no monthly townhouse fees, and plenty of space to call your own! The main level features a convenient half bath, a spacious living room with lovely river views and access to a deck, and a kitchen offering an abundance of oak cabinetry. A separate dining area features patio doors leading to your private backyard, perfect for relaxing or entertaining. Upstairs, you’ll find a generous primary bedroom complete with a walk-in closet and its own 3-piece ensuite bath. Two additional bedrooms and a full 4-piece bathroom complete this level, providing plenty of room for family or guests. The lower level offers additional storage, laundry facilities, and the convenience of a built-in single-car garage. BONUS! The roof shingles and windows have been replaced within the past year, offering added value and peace of mind for the next owner! With its desirable end-unit location, river views, recent upgrades, no monthly townhouse fees, and affordable price point, this home is an opportunity you won’t want to miss! Home is being sold as is, where is.
For sale
C$229,900
92 Angelview Ct, Fredericton, NB E3B 7A8
3beds
1,379sqft
SingleFamily
Built in 1988
560 Square Feet Lot
$-- Zestimate®
C$167/sqft
C$-- HOA
What's special
Access to a deckAbundance of oak cabinetrySeparate dining areaGenerous primary bedroomWalk-in closetTwo additional bedroomsAdditional storage
- 7 days
- 32
- 0
Zillow last checked:
Listing updated:
Listed by:
WENDY HALLIHAN, Salesperson,
EXIT Realty Advantage Brokerage
Source: New Brunswick Real Estate Board,MLS®#: NB150625
Facts & features
Interior
Bedrooms & bathrooms
- Bedrooms: 3
- Bathrooms: 3
- Full bathrooms: 2
- 1/2 bathrooms: 1
Bedroom
- Level: Second
Bedroom
- Level: Second
Bathroom
- Level: Main
Bathroom
- Level: Second
Other
- Level: Second
Dining room
- Level: Main
Other
- Level: Second
Kitchen
- Level: Main
Laundry
- Level: Lower
Living room
- Level: Main
Walk in closet
- Level: Second
Heating
- Baseboard, Electric
Cooling
- Electric
Appliances
- Included: Built-In Appliances
Features
- Ensuite
- Flooring: Carpet, Cushion
- Basement: Unfinished,Walk-Out Access
- Has fireplace: No
Interior area
- Total structure area: 1,379
- Total interior livable area: 1,379 sqft
- Finished area above ground: 1,379
Property
Parking
- Total spaces: 1
- Parking features: Paved, Width - Single, Garage
- Has garage: Yes
- Uncovered spaces: 1
- Details: Garage Size(Single Car Attached)
Features
- Levels: Tri-Level
- Has view: Yes
- View description: Water
- Has water view: Yes
- Water view: Water
- Waterfront features: River
- Body of water: Saint John River
Lot
- Size: 560 Square Feet
- Features: Landscaped, Corner Site, School(s) Nearby, Shopping Nearby, Under 0.5 Acres
Details
- Parcel number: 75005983
Construction
Type & style
- Home type: SingleFamily
- Architectural style: Townhouse
Materials
- Vinyl Siding
- Foundation: Concrete
- Roof: Asphalt
Condition
- Year built: 1988
Utilities & green energy
- Sewer: Municipal
- Water: Municipal
Community & HOA
Location
- Region: Fredericton
Financial & listing details
- Price per square foot: C$167/sqft
- Annual tax amount: C$2,415
- Date on market: 11/2/2026
- Ownership: Freehold
Price history
Price history is unavailable.
Public tax history
Tax history is unavailable.
Climate risks
Neighborhood: E3B
Nearby schools
GreatSchools rating
No schools nearby
We couldn't find any schools near this home.
Similar homes
- C$209,9003 bd1 ba1.1k sqft110 Edgewood Dr, Fredericton, NB E3A 1T3For Sale
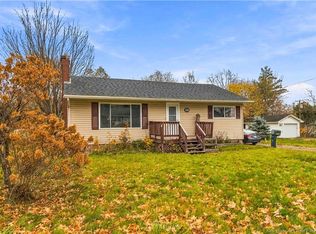 MLS ID #NB150808, Heather Howe, Salesperson, Royal LePage Atlantic Brokerage. New Brunswick Real Estate Board
- C$235,0002 bd2 ba1.2k sqft60 Colwell Dr #3, Fredericton, NB E3A 6R3For Sale
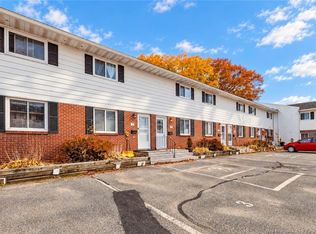 MLS ID #NB150301, DANA CLOWATER, Agent Manager, EXIT Realty Advantage Brokerage. New Brunswick Real Estate Board
- C$205,0003 bd1 ba1.1k sqft27 Senator Dr, Fredericton, NB E3C 1L8For Sale
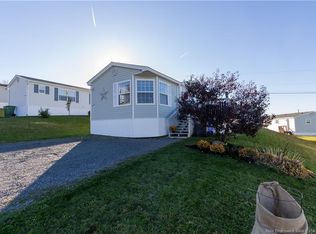 MLS ID #NB149995, SCOTT PIERCE, Salesperson, REMAX East Coast Elite Realty Brokerage. New Brunswick Real Estate Board
- C$324,9003 bd1 ba997 sqft40 Carol Ave, Fredericton, NB E3A 1K2For Sale
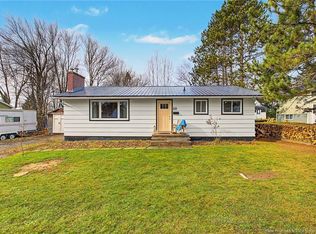 MLS ID #NB151006, Brooke Taylor, Salesperson, Keller Williams Capital Realty Brokerage. New Brunswick Real Estate Board
