Prospect Common! Opportunity abounds in this bright, upper-level 1-bedroom, 1-bath condo in the sought-after Prospect Common complex. With mortgage payments that can come in below current rental rates, this is an ideal opportunity for the savvy owner-occupant or investor alike. The unit delivers an inviting eat-in kitchen with sliders opening to a private deck - perfect for al fresco dining with gorgeous westerly views. The hardwood-floored living room features a wood-burning fireplace and soaring vaulted ceiling, creating a warm, airy retreat you'll love coming home to. The spacious bedroom offers two double closets, providing generous storage throughout. Residents enjoy exclusive access to a beautiful in-ground pool and clubhouse - resort-style amenities at an affordable price point. There's still plenty of summer left to enjoy every bit of it! Located just minutes from the historic Village Green of downtown New Milford, with its quaint shops, fine dining, and entertainment venues - convenience and charm are right at your doorstep. Move-in ready, affordably priced, and available now. Whether you're planting roots or growing a portfolio, this one checks all the boxes!
Accepting backups
Price cut: $10K (6/25)
$219,900
92 Beard Drive #92, New Milford, CT 06776
1beds
746sqft
:
Get pre-qualified$1,727/mo
Condominium
Built in 1989
-- sqft lot
$216,900 Zestimate®
$295/sqft
$248/mo HOA
What's special
Wood-burning fireplaceSpacious bedroomSoaring vaulted ceilingInviting eat-in kitchen
- 85 days |
- 170 |
- 9 |
Zillow last checked:
Listing updated:
Listed by:
Todd P. Sargent (203)948-1729,
Coldwell Banker Realty 860-354-4111
Source: Smart MLS,MLS#: 24177389
Facts & features
Interior
Bedrooms & bathrooms
- Bedrooms: 1
- Bathrooms: 1
- Full bathrooms: 1
Primary bedroom
- Features: Wall/Wall Carpet
- Level: Main
- Area: 156 Square Feet
- Dimensions: 12 x 13
Family room
- Features: Fireplace, Hardwood Floor
- Level: Main
- Area: 270 Square Feet
- Dimensions: 15 x 18
Kitchen
- Features: Dining Area, Eating Space, Laundry Hookup, Pantry, Sliders, Vinyl Floor
- Level: Main
- Area: 196 Square Feet
- Dimensions: 14 x 14
Heating
- Baseboard, Electric
Cooling
- Wall Unit(s)
Appliances
- Included: Oven/Range, Refrigerator, Dishwasher, Washer, Dryer, Electric Water Heater, Water Heater
- Laundry: Main Level
Features
- Wired for Data, Open Floorplan
- Windows: Thermopane Windows
- Basement: None
- Attic: None
- Number of fireplaces: 1
- Common walls with other units/homes: End Unit
Interior area
- Total structure area: 746
- Total interior livable area: 746 sqft
- Finished area above ground: 746
Video & virtual tour
Property
Parking
- Total spaces: 1
- Parking features: Paved, Parking Lot, Assigned
Features
- Stories: 1
- Patio & porch: Covered
- Exterior features: Sidewalk, Rain Gutters, Lighting
- Has private pool: Yes
- Pool features: Concrete, Fenced, In Ground
Lot
- Features: Few Trees, Level, Rolling Slope
Details
- Parcel number: 1879697
- Zoning: Prd/R2
Construction
Type & style
- Home type: Condo
- Architectural style: Ranch
- Property subtype: Condominium
- Attached to another structure: Yes
Materials
- Vinyl Siding
Condition
- New construction: No
- Year built: 1989
Utilities & green energy
- Sewer: Public Sewer
- Water: Public
- Utilities for property: Underground Utilities
Green energy
- Energy efficient items: Windows
Community & HOA
Community
- Features: Golf, Health Club, Lake, Library, Medical Facilities, Park, Private School(s), Shopping/Mall
- Subdivision: Prospect District
HOA
- Has HOA: Yes
- Amenities included: Clubhouse, Exercise Room/Health Club, Guest Parking, Pool, Management
- Services included: Security, Maintenance Grounds, Trash, Snow Removal, Pool Service, Road Maintenance, Insurance
- HOA fee: $248 monthly
Location
- Region: New Milford
Financial & listing details
- Price per square foot: $295/sqft
- Tax assessed value: $127,680
- Annual tax amount: $2,479
- Date on market: 5/21/2026
Estimated market value
$216,900
$206,000 - $228,000
$1,711/mo
Price history
| Date | Event | Price |
|---|---|---|
| 6/25/2026 | Price change | $219,900-4.3%$295/sqft |
Source:  Smart MLS #24177389 Report a problem Smart MLS #24177389 Report a problem | ||
| 5/21/2026 | Listed for sale | $229,900+64.2%$308/sqft |
Source: Smart MLS #24177389 Report a problem | ||
| 7/22/2021 | Sold | $140,000-5.1%$188/sqft |
Source: Smart MLS #170400605 Report a problem | ||
| 6/5/2021 | Contingent | $147,500$198/sqft |
Source: Smart MLS #170400605 Report a problem | ||
| 5/21/2021 | Listed for sale | $147,500-5.1%$198/sqft |
Source: Smart MLS #170400605 Report a problem | ||
| 3/14/2007 | Sold | $155,500$208/sqft |
Source: Smart MLS #98306057 Report a problem | ||
Public tax history
Tax history is unavailable.
Monthly payment
Est. payment
Payment breakdown
Explore the cost of this home by adjusting the details. Changes won't be saved.Climate risks
Neighborhood: 06776
Nearby schools
GreatSchools rating
- 6/10Sarah Noble Intermediate SchoolGrades: 3-5Distance: 0.9 mi
- 5/10Schaghticoke Middle SchoolGrades: 6-8Distance: 3.5 mi
- 6/10New Milford High SchoolGrades: 9-12Distance: 3.2 mi
Schools provided by the listing agent
- Elementary: Hill & Plain
- Middle: Schaghticoke,Sarah Noble Intermediate Schoo
- High: New Milford
Source: Smart MLS. This data may not be complete. We recommend contacting the local school district to confirm school assignments for this home.
- $225,5001 bd1 ba746 sqft92 Beard Dr, New Milford, CT 06776Off Market
- $225,5001 bd1 ba746 sqft93 Beard Dr, New Milford, CT 06776Off Market
- $223,7001 bd1 ba746 sqft96 Beard Dr, New Milford, CT 06776Off Market
- $197,9001 bd1 ba746 sqft91 Beard Dr, New Milford, CT 06776Off Market
- $226,7001 bd1 ba746 sqft97 Beard Dr, New Milford, CT 06776Off Market
- $222,8001 bd1 ba746 sqft95 Beard Dr, New Milford, CT 06776Off Market
- $204,8001 bd1 ba744 sqft94 Beard Dr, New Milford, CT 06776Off Market
- $218,6001 bd1 ba746 sqft98 Beard Dr, New Milford, CT 06776Off Market
A local agent can set up tours, give advice and negotiate with sellers.
A local lender can help you make sure your offer is ready when you are.
Similar homes
- $279,0002 bd2 ba1k sqftWishing Well Mews, New Milford, CT 06776For Sale
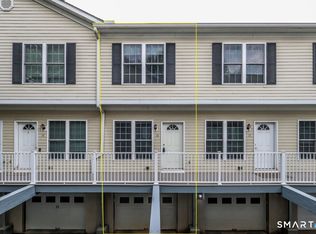
 MLS ID #24188670, Joe Chemero, Coldwell Banker Realty. Smart MLS
 - $250,0002 bd1 ba744 sqft16 Sawyer Hill Road, New Milford, CT 06776For Sale
 MLS ID #24189567, Sandra Juliano, Berkshire Hathaway NE Prop.. Smart MLS
 - $259,9002 bd2 ba1k sqftCandlewood Lake, New Milford, CT 06776For Sale
 MLS ID #24188548, Todd P. Sargent, Coldwell Banker Realty. Smart MLS
 - $125,000-- bd-- ba389 sqft36 Paper Mill Road, New Milford, CT 06776For Sale
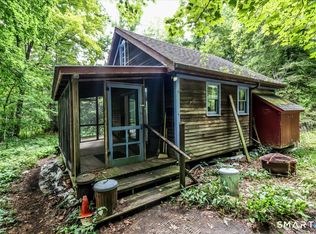 MLS ID #24197780, Dawn Hough, Coldwell Banker Realty. Smart MLS
 - $283,9002 bd1 ba1k sqftWillow Springs, New Milford, CT 06776For SaleMLS ID #24188847, Robert Daubert, Scalzo Real Estate. Smart MLS
- $219,9001 bd1 ba928 sqftHeritage Village, Southbury, CT 06488For SaleMLS ID #24198765, Justin Bette, Century 21 Bette Real Estate. Smart MLS
- $249,0001 bd1 ba703 sqftRollingwood Ii, Brookfield, CT 06804For SaleMLS ID #24196186, Linda McCaffrey, Keller Williams Realty. Smart MLS
- $169,9002 bd1 ba732 sqft13 Duncan Lane, New Milford, CT 06776For SaleMLS ID #24189042, Lisa Provino, The Provino Group LLC. Smart MLS
- $135,0001 bd1 ba735 sqftBel Air, New Milford, CT 06776For SaleMLS ID #24186795, George A. McLean, William Raveis Real Estate. Smart MLS
- $219,9002 bd1 ba913 sqftTown In Country, Woodbury, CT 06798For SaleMLS ID #24197977, Joe Rohinsky, Coldwell Banker Realty. Smart MLS
- $189,0001 bd1 ba500 sqftCrossroads, Danbury, CT 06810For SaleMLS ID #24198467, Kim Kendall, Keller Williams Realty. Smart MLS
- $245,0001 bd1 ba928 sqftHeritage Village, Southbury, CT 06488For SaleMLS ID #24198857, Justin Bette, Century 21 Bette Real Estate. Smart MLS
- $235,0001 bd1 ba898 sqftGood Shepherd, Danbury, CT 06811For SaleMLS ID #24185843, Leslie Soyland, William Raveis Real Estate. Smart MLS
- $219,0001 bd1 ba928 sqftHeritage Village, Southbury, CT 06488For SaleMLS ID #24170635, Maryanne Betso, Coldwell Banker Realty. Smart MLS
- $225,0002 bd2 ba1k sqftHeritage Village, Southbury, CT 06488For SaleMLS ID #24183678, Michelle Alvord, Berkshire Hathaway NE Prop.. Smart MLS
- $215,0001 bd1 ba705 sqftDanbury Mill, Danbury, CT 06810For SaleMLS ID #24184685, Chris Dibiase, Keller Williams Realty. Smart MLS
- $205,0002 bd2 ba992 sqftHighgate, Watertown, CT 06795For SaleMLS ID #24187354, Kendra D. Bobowick, Berkshire Hathaway NE Prop.. Smart MLS
- $130,0002 bd1 ba784 sqft11 Wicker Ln, New Milford, CT 06776For SaleMLS ID #11818611, Darice Joerman, Garden Homes Management. My State MLS
- $220,0001 bd1 ba610 sqftChipman Street (81), Waterbury, CT 06708For SaleMLS ID #24182730, John Donato Jr, Showcase Realty, Inc.. Smart MLS
- $199,0002 bd2 ba1k sqftHeritage Village, Southbury, CT 06488For SaleMLS ID #24183755, Lee Boyle, Coldwell Banker Realty. Smart MLS
