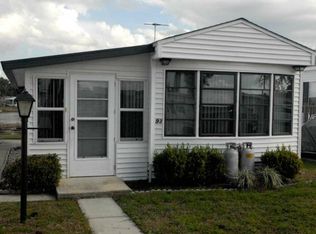
WELCOME TO THE KOVE ESTATE 55+ CO-OP Community Resort Style Living at its finest, all the thrills without all the fuss.a premier 55+ community in Osteen. There is no lot rent, as a share in the community conveys with the sale. With a monthly cooperative fee of $219 which allows you to Enjoy Year Round 9 Hole Golf Corse, 2 pools, one heated, tennis courts, pickle-ball, community events and the peaceful nights all in your very own gated community. This charming 2008 cottage style oasis on the LAKE Unit is in amazing condition. This unit features 1 bedroom, 1 bathroom and a LOFT. This home has a LIGHT AND BRIGHT family room kitchen combination that offers a cozy and comfortable living space. The floor to ceiling windows give you the feel of a floating boat house. Having over night guest... not a problem, you have a large loft with plenty of space. Need extra storage.. enjoy a very large storage room equipped with electric. Enjoy the peacefulness of the lake while reading a book on your outdoor covered patio. This home is a must-see for anyone looking for a peaceful and convenient lifestyle. AC is 2023, Unit is high and dry. Conveniently located off SR415, minutes to Sanford, Deltona, New Smyrna Beach. Call TODAY to View. 55+ Community CASH ONLY CO-OP Community. HOA includes, Water, Sewer and Trash Pickup
For sale
$98,500
92 EAGLE POINT S, OSTEEN, FL 32764
1beds
376sqft
Manufactured Home, Single Family Residence
Built in 2008
362 Square Feet Lot
$60,100 Zestimate®
$262/sqft
$228/mo HOA
What's special
Gated communityTennis courtsFloor to ceiling windowsOutdoor covered patioPeacefulness of the lake
- 953 days
- 99
- 1
Zillow last checked:
Listing updated:
Listed by:
Michelle Ingrassia 407-756-9164,
LPT REALTY, LLC 877-366-2213
Source: Stellar MLS,MLS#: O6182044 Originating MLS: Orlando Regional
Originating MLS: Orlando Regional
Facts & features
Interior
Bedrooms & bathrooms
- Bedrooms: 1
- Bathrooms: 1
- Full bathrooms: 1
Rooms
- Room types: Utility Room, Loft
Primary bedroom
- Features: Ceiling Fan(s), Built-in Closet
- Level: First
- Area: 144 Square Feet
- Dimensions: 12x12
Kitchen
- Level: First
- Area: 80 Square Feet
- Dimensions: 8x10
Living room
- Features: Ceiling Fan(s)
- Level: First
Heating
- Central, Electric
Cooling
- Central Air
Appliances
- Included: Electric Water Heater, Microwave, Range, Refrigerator
- Laundry: None
Features
- Ceiling Fan(s), High Ceilings, Kitchen/Family Room Combo, Primary Bedroom Main Floor, Thermostat
- Flooring: Carpet, Laminate
- Has fireplace: No
- Furnished: Yes
Interior area
- Total structure area: 726
- Total interior livable area: 376 sqft
Video & virtual tour
Property
Parking
- Total spaces: 1
- Parking features: Covered, Driveway
- Carport spaces: 1
- Has uncovered spaces: Yes
Features
- Levels: One
- Stories: 1
- Patio & porch: Covered, Deck
- Exterior features: Other
- Has view: Yes
- View description: Water, Lake
- Has water view: Yes
- Water view: Water,Lake
- Waterfront features: Lake, Waterfront, Lake Front, Lake Privileges, Boat Ramp - Private, Minimum Wake Zone
- Body of water: LITTLE LAKE
Lot
- Size: 362 Square Feet
- Features: Cul-De-Sac, FloodZone, In County
Details
- Additional structures: Shed(s), Storage
- Parcel number: 911301000920
- Zoning: MH-2
- Special conditions: None
Construction
Type & style
- Home type: MobileManufactured
- Architectural style: Bungalow
- Property subtype: Manufactured Home, Single Family Residence
Materials
- Metal Frame, Vinyl Siding
- Foundation: Pillar/Post/Pier
- Roof: Shingle
Condition
- New construction: No
- Year built: 2008
Utilities & green energy
- Sewer: Septic Tank
- Water: Private
- Utilities for property: BB/HS Internet Available, Cable Available, Private, Public
Community & HOA
Community
- Features: Fishing, Lake, Private Boat Ramp, Water Access, Waterfront, Association Recreation - Lease, Buyer Approval Required, Clubhouse, Community Mailbox, Deed Restrictions, Gated Community - No Guard, Golf Carts OK, Golf, Pool, Tennis Court(s)
- Security: Gated Community, Key Card Entry
- Pet fee: $0 monthly
- Senior community: Yes
- Subdivision: KOVE ESTATES COOP
HOA
- Has HOA: Yes
- Amenities included: Clubhouse, Fence Restrictions, Gated, Golf Course, Laundry, Pickleball Court(s), Pool, Recreation Facilities, Shuffleboard Court, Storage, Tennis Court(s)
- Services included: Community Pool, Reserve Fund, Pool Maintenance, Private Road, Recreational Facilities, Sewer, Trash, Water
- HOA fee: $228 monthly
- HOA name: Tina Mcdowell
- HOA phone: 407-322-6539
Location
- Region: Osteen
Financial & listing details
- Price per square foot: $262/sqft
- Tax assessed value: $36,110
- Annual tax amount: $485
- Date on market: 3/7/2024
- Cumulative days on market: 950 days
- Listing terms: Cash
- Ownership: Co-op
- Total actual rent: 0
- Road surface type: Paved
- Body type: Single Wide
Estimated market value
$60,100
$45,000 - $81,000
Not available
Price history
| Date | Event | Price |
|---|---|---|
| 5/17/2025 | Listed for sale | $98,500-9.6%$262/sqft |
Source:  Stellar MLS #O6182044 Report a problem Stellar MLS #O6182044 Report a problem | ||
| 5/26/2024 | Price change | $109,000-11%$290/sqft |
Source: Stellar MLS #O6182044 Report a problem | ||
| 3/7/2024 | Listed for sale | $122,500+145.5%$326/sqft |
Source: Stellar MLS #O6182044 Report a problem | ||
| 2/16/2016 | Listing removed | $49,900$133/sqft |
Source: PATRIOT REALTY OF CENTRAL FL #V4707560 Report a problem | ||
| 8/16/2015 | Listed for sale | $49,900$133/sqft |
Source: PATRIOT REALTY OF CENTRAL FL #V4707560 Report a problem | ||
Public tax history
| Year | Property taxes | Tax assessment |
|---|---|---|
| 2015 | $878 +10.3% | $36,110 +13.5% |
| 2014 | $796 +0.4% | $31,813 +2.6% |
| 2013 | $793 +4.7% | $31,013 +5.3% |
| 2012 | $757 +6.6% | $29,451 +7.2% |
| 2011 | $710 -2.8% | $27,466 -5.9% |
| 2010 | $730 -1.8% | $29,181 -4.8% |
| 2009 | $744 +313.5% | $30,650 +230.4% |
| 2008 | $180 -11.4% | $9,278 -18.3% |
| 2007 | $203 -2% | $11,352 +3.6% |
| 2006 | $207 -11.7% | $10,955 +0.5% |
| 2005 | $235 -43.1% | $10,899 -36% |
| 2004 | $413 | $17,021 |
Find assessor info on the county website
Monthly payment
Climate risks
Neighborhood: 32764
Similar homes
- $69,0002 bd1 ba548 sqft79 EAGLE POINT S, OSTEEN, FL 32764For Sale
 MLS ID #V4950550, Kim Laney, FLORIDA REALTY INVESTMENTS. Stellar MLS
 - $100,0001 bd1 ba496 sqft133 OYSTER BAY CIRCLE #101, ALTAMONTE SPRINGS, FL 32701For Sale
 MLS ID #O6447954, Benjamin Larbus, THE EXPERTS TEAM REALTY INC. Stellar MLS
 - $99,5001 bd1 ba476 sqft136 SPRINGWOOD CIRCLE #A, LONGWOOD, FL 32750For Sale
 MLS ID #O6444926, Estefany Sanchez Delgado, EXP REALTY LLC. Stellar MLS
 - $98,9001 bd1 ba540 sqft200 MAITLAND AVENUE #41, ALTAMONTE SPRINGS, FL 32701For Sale
 MLS ID #TB8545251, Souad Mansour, FL PREMIER REALTY. Stellar MLS
 - $99,6001 bd1 ba496 sqft131 WATER FRONT WAY #230, ALTAMONTE SPRINGS, FL 32701For SaleMLS ID #O6438890, Summer Hornburg, BELMONT REALTY. Stellar MLS
- $100,0001 bd1 ba496 sqft122 WATER FRONT WAY #340, ALTAMONTE SPRINGS, FL 32701For SaleMLS ID #O6424978, Todd Schroth, PA, EXP REALTY LLC. Stellar MLS
- $89,0001 bd1 ba496 sqft131 WATER FRONT WAY #220, ALTAMONTE SPRINGS, FL 32701For SaleMLS ID #O6437232, Ariel Vargas, EXP REALTY LLC. Stellar MLS
- $105,0001 bd1 ba550 sqft2517 CAPER LANE #207, MAITLAND, FL 32751For SaleMLS ID #O6445466, Erica Magtira, LPT REALTY, LLC. Stellar MLS
- $108,0001 bd1 ba550 sqft559 FLEMMING WAY #203, MAITLAND, FL 32751For SaleMLS ID #O6441148, Moses Nae, MIAMI TANGO INVESTMENTS REALTY. Stellar MLS
- $95,0001 bd1 ba496 sqft126 BLUE POINT WAY #100, ALTAMONTE SPRINGS, FL 32701For SaleMLS ID #O6429579, Whittney Self, OLYMPUS EXECUTIVE REALTY INC. Stellar MLS
- $94,9001 bd1 ba496 sqft125 WATER FRONT WAY #130, ALTAMONTE SPRINGS, FL 32701For SaleMLS ID #O6428551, Irina Kempe, NEW SOLUTIONS REALTY INC. Stellar MLS
- $109,0001 bd1 ba550 sqft2422 BRANCH WAY #100, MAITLAND, FL 32751For SaleMLS ID #O6398992, Moses Nae, MIAMI TANGO INVESTMENTS REALTY. Stellar MLS
- $109,0001 bd1 ba496 sqft136 BLUE POINTE WAY #350, ALTAMONTE SPRINGS, FL 32701For SaleMLS ID #V4950196, Linda Patti, DELTONA LAKES REALTY INC. Stellar MLS
- $119,0001 bd1 ba496 sqft120 BLUE POINT WAY #170, ALTAMONTE SPRINGS, FL 32701For SaleMLS ID #S5152209, Romina Peragine, PLLC, FLORIDA REALTY INVESTMENTS. Stellar MLS
- $120,0001 bd1 ba550 sqft2517 CAPER LANE #205, MAITLAND, FL 32751For SaleMLS ID #O6358434, Mayolet Bornas Moreira, MAYOLET REALTY LLC. Stellar MLS
- $136,5001 bd1 ba532 sqft3740 IDLEBROOK CIRCLE #102, CASSELBERRY, FL 32707For SaleMLS ID #O6429615, Laura Lerma, 2 GOOD REALTY. Stellar MLS
- $135,0001 bd1 ba496 sqft115 OYSTER BAY CIRCLE #170, ALTAMONTE SPRINGS, FL 32701For SaleMLS ID #O6419128, Ledy Loor, CHARLES RUTENBERG REALTY ORLANDO. Stellar MLS
