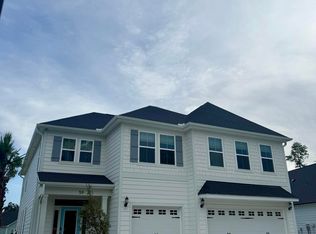
This two-story, brick front Jensen plan features three bedrooms and two and a half baths with an office. The kitchen includes a spacious corner pantry and a large island which is open to the dining area and family room. The primary suite overlooks the backyard and features a large walk-in closet, water and linen closet and a large walk-in tile shower. The secondary bedrooms have walk-in closets along with an open loft and are located upstairs. There is fireplace on the covered porch. Outside enjoy fully sodded front & back yards with irrigation. Located 5 minutes from Porters Neck Area and convenient to downtown Wilmington, the Wilmington Airport and area beaches. Welcome to Indigo at Abbey Preserve. This Master planned gated community offers amenities such as a walking trail with fitness stations, private access to Abbey Preserve Nature along with an adjacent Pender County Park.
Pending
$670,141
92 Lilaput Circle, Wilmington, NC 28411
3beds
2,525sqft
Single Family Residence
Built in 2026
0.29 Acres Lot
$-- Zestimate®
$265/sqft
$92/mo HOA
What's special
- 8 days
- 11
- 0
Zillow last checked:
Listing updated:
Listed by:
Renee S Britt 910-262-1921,
Mungo Homes,
Robert Dove 910-386-8080,
Mungo Homes
Source: Hive MLS,MLS#: 100585261 Originating MLS: Cape Fear Realtors MLS, Inc.
Originating MLS: Cape Fear Realtors MLS, Inc.Facts & features
Interior
Bedrooms & bathrooms
- Bedrooms: 3
- Bathrooms: 3
- Full bathrooms: 2
- 1/2 bathrooms: 1
Rooms
- Room types: Family Room, Breakfast Nook, Master Bedroom, Bedroom 2, Bedroom 3, Office, Other
Primary bedroom
- Level: First
- Dimensions: 16.8 x 14.4
Bedroom 2
- Level: Second
- Dimensions: 13.8 x 13.8
Bedroom 3
- Level: Second
- Dimensions: 13.8 x 12.4
Breakfast nook
- Level: First
- Dimensions: 11.9 x 10.8
Family room
- Level: First
- Dimensions: 23.4 x 15.4
Kitchen
- Level: First
- Dimensions: 17.2 x 10.8
Office
- Level: First
- Dimensions: 13.8 x 13.8
Other
- Description: Loft
- Level: Second
- Dimensions: 19.4 x 10
Heating
- Heat Pump, Fireplace(s), Natural Gas
Cooling
- Heat Pump
Appliances
- Included: Gas Oven, Gas Cooktop, Built-In Microwave, Disposal, Dishwasher, Tankless Water Heater
- Laundry: Laundry Room
Features
- Master Downstairs, Walk-in Closet(s), Tray Ceiling(s), Entrance Foyer, Solid Surface, Kitchen Island, Pantry, Walk-in Shower, Gas Log, Walk-In Closet(s)
- Flooring: LVT/LVP, Tile
- Basement: None
- Attic: Partially Floored,Walk-In
- Number of fireplaces: 1
- Fireplace features: Gas Log
Interior area
- Total structure area: 2,525
- Total interior livable area: 2,525 sqft
Property
Parking
- Total spaces: 2
- Parking features: Garage Faces Front, Attached, Paved
- Attached garage spaces: 2
Features
- Levels: One and One Half
- Patio & porch: Covered, Patio, Porch
- Exterior features: Irrigation System, Cluster Mailboxes
- Pool features: None
- Fencing: None
- Has view: Yes
- View description: Pond
- Has water view: Yes
- Water view: Pond
- Waterfront features: None
- Frontage type: See Remarks
Lot
- Size: 0.29 Acres
- Dimensions: 65 x 194 x 65 x 197
Details
- Parcel number: 32704956200000
- Zoning: RP
- Special conditions: Standard
Construction
Type & style
- Home type: SingleFamily
- Property subtype: Single Family Residence
Materials
- Brick, Fiber Cement, Wood Frame
- Foundation: Slab
- Roof: Architectural Shingle
Condition
- Under Construction
- New construction: Yes
- Year built: 2026
Utilities & green energy
- Sewer: Public Sewer
- Water: Public
- Utilities for property: Natural Gas Connected, Sewer Connected, Underground Utilities, Water Connected
Community & HOA
Community
- Security: Security Lights, Smoke Detector(s)
- Subdivision: Indigo at Abbey Preserve
HOA
- Has HOA: Yes
- Amenities included: Gated, Maintenance Common Areas, Maintenance Roads, Management, Sidewalks, Street Lights, Trail(s), Trash
- HOA fee: $1,100 annually
- HOA name: Premier Management
- HOA phone: 910-679-3012
- Second HOA name: www.premiermanagementnc.com
Location
- Region: Wilmington
Financial & listing details
- Price per square foot: $265/sqft
- Date on market: 6/29/2026
- Cumulative days on market: 8 days
- Listing agreement: Blanket Listing Agreement
- Listing terms: Cash,Conventional,FHA,VA Loan
- Road surface type: Paved
Estimated market value
Not available
Estimated sales range
Not available
$2,983/mo
Price history
| Date | Event | Price |
|---|---|---|
| 6/29/2026 | Pending sale | $670,141$265/sqft |
Source:  Hive MLS #100585261 Report a problem Hive MLS #100585261 Report a problem | ||
Public tax history
Tax history is unavailable.
Monthly payment
Est. payment
Payment breakdown
Explore the cost of this home by adjusting the details. Changes won't be saved.Climate risks
Neighborhood: 28411
Nearby schools
Schools provided by the listing agent
- Elementary: South Topsail
- Middle: Topsail
- High: Topsail
Source: Hive MLS. This data may not be complete. We recommend contacting the local school district to confirm school assignments for this home.


Similar homes
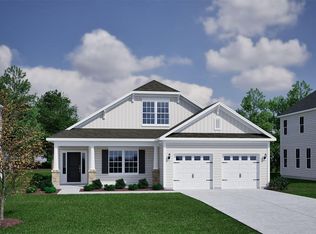
- $649,0664 bd3 ba2k sqft8824 Canoe Brook Court, Wilmington, NC 28411New Construction
 Hive MLS
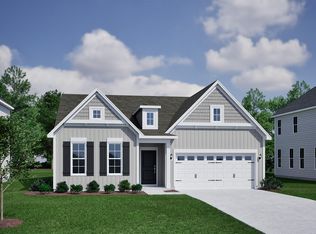
 - $630,0004 bd4 ba2.6k sqft877 Wine Cellar Circle, Wilmington, NC 28411For Sale
 MLS ID #100595346, Cam C Israel, Coastal Properties. Hive MLS
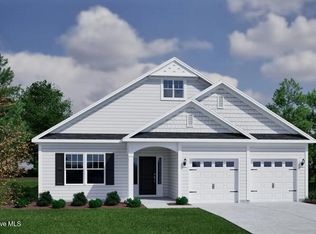
 - $549,7163 bd2 ba1.9k sqft45 Lilaput Circle, Wilmington, NC 28411New Construction
 Hive MLS
 - $699,5565 bd4 ba3k sqft1283 Pandion Drive, Wilmington, NC 28411New Construction
 MLS ID #100599784, Rob Dove, Mungo Homes. Hive MLS
 - $719,5095 bd4 ba2.8k sqft46 Lilaput Circle, Wilmington, NC 28411New ConstructionHive MLS
- $599,6904 bd3 ba2.5k sqft8816 Canoe Brook Court, Wilmington, NC 28411New ConstructionHive MLS
- $599,1874 bd3 ba2.5k sqft1284 Pandion Drive, Wilmington, NC 28411New ConstructionHive MLS
- $599,5564 bd3 ba2k sqft1304 Pandion Drive, Wilmington, NC 28411New ConstructionHive MLS
- $829,9904 bd4 ba2.8k sqft629 Blue Point Drive, Wilmington, NC 28411For SaleMLS ID #100598001, Osprey Realty Group, REAL Broker LLC. Hive MLS
- $570,0005 bd4 ba2.7k sqft7228 Maple Leaf Drive, Wilmington, NC 28411For SaleMLS ID #100595024, Sabrina N Williams, Coldwell Banker Sea Coast Advantage-Leland. Hive MLS
- $794,4075 bd5 ba3.7k sqft1280 Pandion Drive, Wilmington, NC 28411New ConstructionHive MLS
- $551,5003 bd3 ba2.2k sqft824 Anchors Bend Way, Wilmington, NC 28411New ConstructionMLS ID #100602934, Tongue & Groove Luxury Real Estate, Landmark Sotheby's International Realty. Hive MLS
- $954,5004 bd4 ba3.3k sqft928 Wild Dunes Circle, Wilmington, NC 28411For SaleMLS ID #100569489, Tory Kuehner Group, Compass Carolinas LLC. Hive MLS
- $674,9994 bd3 ba2.7k sqft140 Tanglewood Court, Hampstead, NC 28443For SaleMLS ID #100593095, Team Full Circle Real Estate, Full Circle Real Estate. Hive MLS
- $561,5003 bd3 ba2.2k sqft823 Anchors Bend Way, Wilmington, NC 28411New ConstructionMLS ID #100600129, Tongue & Groove Luxury Real Estate, Landmark Sotheby's International Realty. Hive MLS
- $650,0003 bd3 ba2.7k sqft3421 Laughing Gull Terrace, Wilmington, NC 28412For SaleMLS ID #100599186, Sheila A Connor, Intracoastal Realty Corporation. Hive MLS
