The Saluda II is a two-story plan featuring four bedrooms, three bathrooms, and a three-car garage. Past the entryway is the open living area with the eat-in dining area, the great room, sunroom and kitchen which has a beautiful, large island. Upstairs holds the primary suite, which has a large walk-in closet, a spacious bathroom, two linen closets and a sitting room. Upstairs you will also find an oversized loft perfect for a media room and two additional bedrooms with bath. The laundry room is also upstairs.
Pending
$667,757
207 Lilaput Circle, Wilmington, NC 28411
4beds
3,062sqft
:
Get pre-qualified$4,119/mo
Single Family Residence
Built in 2026
10,400 Square Feet Lot
$-- Zestimate®
$218/sqft
$92/mo HOA
What's special
- 21 days |
- 26 |
- 0 |
Zillow last checked:
Listing updated:
Listed by:
Renee S Britt 910-262-1921,
Mungo Homes,
Robert Dove 910-386-8080,
Mungo Homes
Source: Hive MLS,MLS#: 100569958 Originating MLS: Cape Fear Realtors MLS, Inc.
Originating MLS: Cape Fear Realtors MLS, Inc.Facts & features
Interior
Bedrooms & bathrooms
- Bedrooms: 4
- Bathrooms: 3
- Full bathrooms: 3
Rooms
- Room types: Master Bedroom, Bedroom 2, Bedroom 3, Basement, Family Room, Loft, Other, Dining Room
Primary bedroom
- Level: Main
- Dimensions: 17 x 16
Bedroom 2
- Level: Second
- Dimensions: 12 x 13
Bedroom 3
- Level: Second
- Dimensions: 11.6 x 14
Bathroom 4
- Description: Flex/Guest Room
- Level: First
- Dimensions: 11.4 x 12
Family room
- Level: First
- Dimensions: 17 x 14.2
Loft
- Level: Second
- Dimensions: 20.4 x 13.6
Other
- Description: Sunroom
- Level: First
- Dimensions: 11.8 x 9.8
Other
- Description: Sitting Room
- Level: Second
- Dimensions: 11.8 x 9.8
Other
- Description: Eat-in
- Level: First
- Dimensions: 17 x 13.6
Heating
- Heat Pump, Fireplace(s), Natural Gas
Cooling
- Central Air, Heat Pump
Appliances
- Included: Gas Cooktop, Built-In Microwave, Disposal, Dishwasher, Tankless Water Heater
- Laundry: Laundry Room
Features
- Walk-in Closet(s), High Ceilings, Entrance Foyer, Solid Surface, Kitchen Island, Ceiling Fan(s), Pantry, Walk-in Shower, Gas Log, Walk-In Closet(s)
- Flooring: LVT/LVP, Carpet, Tile
- Basement: None
- Attic: Partially Floored,Pull Down Stairs
- Has fireplace: Yes
- Fireplace features: Gas Log
Interior area
- Total structure area: 3,062
- Total interior livable area: 3,062 sqft
Property
Parking
- Total spaces: 3
- Parking features: Garage Faces Front, Attached, Garage Door Opener, Paved
- Attached garage spaces: 3
Features
- Levels: Two
- Patio & porch: Covered, Porch
- Exterior features: Irrigation System
- Pool features: None
- Fencing: None
- Has view: Yes
- View description: See Remarks
- Waterfront features: None
- Frontage type: See Remarks
Lot
- Size: 10,400 Square Feet
- Dimensions: 65 x 160 x 65 x 160
- Features: Interior Lot
Details
- Parcel number: 32714010250000
- Zoning: RP
- Special conditions: Standard
Construction
Type & style
- Home type: SingleFamily
- Property subtype: Single Family Residence
Materials
- Fiber Cement, Wood Frame
- Foundation: Slab
- Roof: Architectural Shingle
Condition
- New construction: Yes
- Year built: 2026
Utilities & green energy
- Sewer: Public Sewer
- Water: Public
- Utilities for property: Natural Gas Connected, Sewer Connected, Underground Utilities, Water Connected
Green energy
- Green verification: HERS Index Score
- Energy efficient items: Lighting, Thermostat
Community & HOA
Community
- Security: Security Lights, Smoke Detector(s)
- Subdivision: Indigo at Abbey Preserve
HOA
- Has HOA: Yes
- Amenities included: Gated, Maintenance Common Areas, Maintenance Roads, Management, Sidewalks, Street Lights, Trail(s), Trash
- HOA fee: $1,100 annually
- HOA name: Premier Management
- HOA phone: 910-679-3012
- Second HOA name: Adam Bullock/adam@premiermanagementnc.com
Location
- Region: Wilmington
Financial & listing details
- Price per square foot: $218/sqft
- Date on market: 4/27/2026
- Cumulative days on market: 21 days
- Listing agreement: Blanket Listing Agreement
- Listing terms: Cash,Conventional,FHA,VA Loan
- Road surface type: Paved
Estimated market value
Not available
Estimated sales range
Not available
$3,589/mo
Price history
| Date | Event | Price |
|---|---|---|
| 4/27/2026 | Pending sale | $667,757$218/sqft |
Source:  Hive MLS #100569958 Report a problem Hive MLS #100569958 Report a problem | ||
Public tax history
Tax history is unavailable.
Monthly payment
Est. payment
Payment breakdown
Explore the cost of this home by adjusting the details. Changes won't be saved.Climate risks
Neighborhood: 28411
Nearby schools
GreatSchools rating
- 9/10South Topsail Elementary SchoolGrades: PK-5Distance: 5.3 mi
- 6/10Topsail Middle SchoolGrades: 5-8Distance: 7.1 mi
- 8/10Topsail High SchoolGrades: 9-12Distance: 6.8 mi
Schools provided by the listing agent
- Elementary: South Topsail
- Middle: Topsail
- High: Topsail
Source: Hive MLS. This data may not be complete. We recommend contacting the local school district to confirm school assignments for this home.
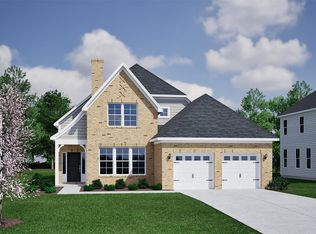
- $670,1413 bd3 ba2.5k sqft92 Lilaput Cir, Wilmington, NC 28411Pending
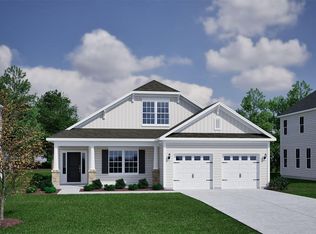
- $689,7833 bd3 ba2.4k sqft596 Heart Pine Ave, Wilmington, NC 28411New Construction
- $808,3005 bd4 ba4k sqft202 Lafayette St, Wilmington, NC 28411Off Market
- $3,5001 Acres202 Lafayette St, Wilmington, NC 28411Off Market
- $402,5003 bd2 ba1.7k sqft306 Lafayette St, Wilmington, NC 28411Off Market
- $39,5020.448 Acres192 Lafayette St, Wilmington, NC 28411Off Market
- $389,5003 bd2 ba1.9k sqft192 Lafayette St, Wilmington, NC 28411Off Market
- $444,5003 bd2 ba1.4k sqft308 Lafayette St, Wilmington, NC 28411Off Market
A local agent can set up tours, give advice and negotiate with sellers.
Similar homes
- $629,2165 bd3 ba2.6k sqft125 Lilaput Circle, Wilmington, NC 28411New Construction

 MLS ID #100580381, Robert Dove, Mungo Homes. Hive MLS
 - $639,7194 bd3 ba2.6k sqft1312 Pandion Drive, Wilmington, NC 28411New Construction
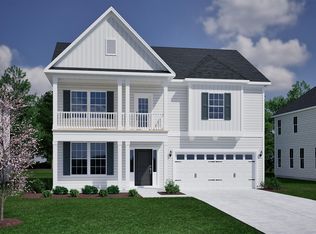 Hive MLS
 - from $539,9904 bd3 ba2.8k sqftSaluda II Plan, Indigo at Abbey Preserve, Wilmington, NC 28411New Construction
 Mungo Homes, Inc
 - from $569,9904 bd3 ba3.3k sqftWarwick II Plan, Indigo at Abbey Preserve, Wilmington, NC 28411New Construction
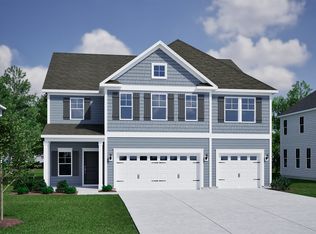 Mungo Homes, Inc
 - $599,0004 bd3 ba2.4k sqft37 Twisted Oak Court, Hampstead, NC 28443For SaleMLS ID #100588748, Diane M Castro-Perez, Coldwell Banker Sea Coast Advantage-Hampstead. Hive MLS
- from $570,9905 bd5 ba3.5k sqftGLENCOE Plan, Magnolia Ridge at Blake Farm, Wilmington, NC 28411New ConstructionDR Horton
- from $509,9904 bd3 ba2.4k sqftNantahala II Plan, Indigo at Abbey Preserve, Wilmington, NC 28411New ConstructionMungo Homes, Inc
- from $489,9903 bd3 ba2.1k sqftCooper Plan, Indigo at Abbey Preserve, Wilmington, NC 28411New ConstructionMungo Homes, Inc
- from $364,9004 bd3 ba2.3k sqftTopsail Schooner Plan, Build on Your Land, Wilmington, NC 28411New ConstructionStevens Fine Homes
- from $485,9903 bd3 ba2.1k sqftFullerton Plan, Indigo at Abbey Preserve, Wilmington, NC 28411New ConstructionMungo Homes, Inc
- $--4 bd4 ba2.5k sqft367 Lehigh Rd, Wilmington, NC 28412AuctionAuction.com 2
- $659,9954 bd3 ba2.6k sqft481 Grandview Drive, Hampstead, NC 28443New ConstructionMLS ID #100521859, Michael Proctor, Salt Marsh Properties. Hive MLS
- $659,9954 bd3 ba2.6k sqft513 Grandview Drive, Hampstead, NC 28443New ConstructionMLS ID #100521774, Michael Proctor, Salt Marsh Properties. Hive MLS
- $529,9004 bd3 ba2.7k sqft340 N Ardsley Lane, Rocky Point, NC 28457For SaleMLS ID #100588333, Susan C Knox, Sold Buy the Sea Realty. Hive MLS
- from $474,9903 bd2 ba1.9k sqftHunter Plan, Indigo at Abbey Preserve, Wilmington, NC 28411New ConstructionMungo Homes, Inc
- from $459,9903 bd2 ba1.6k sqftBates II Plan, Indigo at Abbey Preserve, Wilmington, NC 28411New ConstructionMungo Homes, Inc
- $352,6404 bd3 ba1.7k sqft204 Cashmere Court Lot 34, Wilmington, NC 28411New ConstructionHive MLS
- $624,9953 bd3 ba2.2k sqft161 Tanglewood Court, Hampstead, NC 28443New ConstructionMLS ID #100521773, Michael Proctor, Salt Marsh Properties. Hive MLS
- $719,9904 bd5 ba3.3k sqft1004 Fawn Valley Way, Wilmington, NC 28409New ConstructionHive MLS
- from $658,0923 bd3 ba2.8k sqftDaufuskie Plan, Sunset Reach, Castle Hayne, NC 28429New ConstructionHagood Homes
