Under contract-accepting backup offers. Ready Now. Your new single-family home in Palm Coast offers small-town charm with the convenience of nearby shopping, dining, and coastal attractions. The Memphis is thoughtfully designed with a special livability factor to meet your diverse needs, blending comfort, functionality, and modern style. A covered front porch creates an exceptional arrival experience, leading you into a welcoming foyer with 9’4” ceilings that set the tone for the spacious design throughout the home. Step into the open gathering area, where the great room features an additional window for natural light and six flush-mount LED lights for a bright, inviting atmosphere. The adjoining breakfast nook is perfect for casual meals, while the luxury EVP flooring in the main living areas adds style and durability, complemented by soft carpet in the bedrooms. The kitchen is a standout with granite countertops, upgraded cabinets, large island with extra seating, a functional layout, and direct connection to the dining spaces, making it ideal for both everyday living and entertaining. The secondary bedrooms are each positioned for privacy, making them ideal for family or guests. Tucked away at the rear of the home, the primary suite offers a peaceful retreat complete with a walk-in closet and a large tile shower ensuite bath. Step outside to the 9’4” screened-in lanai, the perfect space for enjoying Florida’s sunshine while entertaining or unwinding in comfort. Enjoy modern smart home technology, including a Ring Video Doorbell, Smart Thermostat, Keyless Entry Smart Door Lock, and Deako Switches. The home also boasts a beautifully landscaped yard, while architectural shingles ensure lasting durability and style. Backed by a full builder warranty, The Memphis offers peace of mind along with a unique layout ready for you to personalize—the perfect combination of comfort, elegance, and practicality.
Under contract
Price cut: $10K (5/29)
$329,900
92 PINE GROVE DRIVE, PALM COAST, FL 32164
3beds
1,602sqft
:
Get pre-qualified$2,223/mo
Single Family Residence
Built in 2026
10,019 Square Feet Lot
$328,600 Zestimate®
$206/sqft
$-- HOA
What's special
Granite countertopsArchitectural shinglesFunctional layoutCovered front porchBreakfast nookUpgraded cabinetsSpacious design
- 353 days |
- 70 |
- 1 |
Zillow last checked:
Listing updated:
Listed by:
Bridgette Hoyt 904-785-8630,
NEW HOME STAR FLORIDA LLC 407-803-4083
Source: Stellar MLS,MLS#: O6335075 Originating MLS: Orlando Regional
Originating MLS: Orlando Regional
Facts & features
Interior
Bedrooms & bathrooms
- Bedrooms: 3
- Bathrooms: 2
- Full bathrooms: 2
Rooms
- Room types: Great Room
Primary bedroom
- Features: Dual Sinks, En Suite Bathroom, Granite Counters, Shower No Tub, Window/Skylight in Bath, Walk-In Closet(s)
- Level: First
- Area: 201.6 Square Feet
- Dimensions: 12.6x16
Bedroom 2
- Features: Built-in Closet
- Level: First
- Area: 108.12 Square Feet
- Dimensions: 10.2x10.6
Bedroom 3
- Features: Walk-In Closet(s)
- Level: First
- Area: 126 Square Feet
- Dimensions: 12.6x10
Balcony porch lanai
- Level: First
- Area: 97.68 Square Feet
- Dimensions: 13.2x7.4
Dinette
- Level: First
- Area: 87.69 Square Feet
- Dimensions: 11.1x7.9
Great room
- Level: First
- Area: 284.35 Square Feet
- Dimensions: 12.1x23.5
Kitchen
- Features: Breakfast Bar, Pantry, Granite Counters, Kitchen Island
- Level: First
- Area: 170.28 Square Feet
- Dimensions: 12.9x13.2
Laundry
- Level: First
- Area: 58.88 Square Feet
- Dimensions: 9.2x6.4
Heating
- Central, Electric
Cooling
- Central Air
Appliances
- Included: Dishwasher, Disposal, Electric Water Heater, Microwave, Range
- Laundry: Electric Dryer Hookup, Laundry Room, Washer Hookup
Features
- Eating Space In Kitchen, High Ceilings, Open Floorplan, Primary Bedroom Main Floor, Smart Home, Stone Counters, Thermostat, Walk-In Closet(s)
- Flooring: Carpet, Luxury Vinyl
- Has fireplace: No
Interior area
- Total structure area: 2,179
- Total interior livable area: 1,602 sqft
Video & virtual tour
Property
Parking
- Total spaces: 2
- Parking features: Driveway, Garage Door Opener
- Attached garage spaces: 2
- Has uncovered spaces: Yes
Features
- Levels: One
- Stories: 1
- Patio & porch: Covered, Rear Porch, Screened
- Exterior features: Irrigation System
Lot
- Size: 10,019 Square Feet
- Features: Landscaped
Details
- Parcel number: 0711317026006300150
- Zoning: RES
- Special conditions: None
Construction
Type & style
- Home type: SingleFamily
- Architectural style: Ranch,Traditional
- Property subtype: Single Family Residence
Materials
- Block, Stucco
- Foundation: Slab
- Roof: Other,Shingle
Condition
- Completed
- New construction: Yes
- Year built: 2026
Details
- Builder model: Memphis
- Builder name: Maronda Homes
Utilities & green energy
- Sewer: Public Sewer
- Water: Public
- Utilities for property: Cable Available
Community & HOA
Community
- Security: Smoke Detector(s)
- Pet fee: $0 monthly
- Subdivision: PALM COAST SEC 26
HOA
- Has HOA: No
Location
- Region: Palm Coast
Financial & listing details
- Price per square foot: $206/sqft
- Tax assessed value: $44,000
- Annual tax amount: $1,228
- Date on market: 8/11/2025
- Cumulative days on market: 293 days
- Listing terms: Cash,Conventional,FHA,VA Loan
- Ownership: Fee Simple
- Total actual rent: 0
- Road surface type: Paved
Estimated market value
$328,600
$312,000 - $345,000
$2,213/mo
Price history
| Date | Event | Price |
|---|---|---|
| 7/8/2026 | Contingent | $329,900$206/sqft |
Source:  Stellar MLS #O6335075 Report a problem Stellar MLS #O6335075 Report a problem | ||
| 6/22/2026 | Pending sale | $329,900$206/sqft |
Source: Stellar MLS #O6335075 Report a problem | ||
| 5/29/2026 | Price change | $329,900-2.9%$206/sqft |
Source: Stellar MLS #O6335075 Report a problem | ||
| 4/30/2026 | Listed for sale | $339,900$212/sqft |
Source: Stellar MLS #O6335075 Report a problem | ||
| 3/18/2026 | Pending sale | $339,900$212/sqft |
Source: Stellar MLS #O6335075 Report a problem | ||
| 12/31/2025 | Price change | $339,900-8.1%$212/sqft |
Source: Stellar MLS #O6335075 Report a problem | ||
| 6/14/2025 | Price change | $369,900+0%$231/sqft |
Source:  Maronda Homes Report a problem Maronda Homes Report a problem | ||
| 5/6/2025 | Listed for sale | $369,800+374.1%$231/sqft |
Source: Maronda Homes Report a problem | ||
| 3/31/2025 | Sold | $78,000$49/sqft |
Source:  St Augustine St Johns County BOR #250958 Report a problem St Augustine St Johns County BOR #250958 Report a problem | ||
| 2/15/2025 | Listed for sale | $78,000+14.7%$49/sqft |
Source: St Augustine St Johns County BOR #250958 Report a problem | ||
| 7/27/2022 | Listing removed | -- |
Source:  FLGMLS #268810 Report a problem FLGMLS #268810 Report a problem | ||
| 6/21/2021 | Listed for sale | $68,000+1411.1%$42/sqft |
Source: FLGMLS #268810 Report a problem | ||
| 4/27/2001 | Sold | $4,500$3/sqft |
Source: Public Record Report a problem | ||
Public tax history
| Year | Property taxes | Tax assessment |
|---|---|---|
| 2024 | $1,228 +184.8% | $17,119 +10% |
| 2023 | $431 -0.8% | $15,563 +10% |
| 2022 | $435 +48.8% | $14,148 +10% |
| 2021 | $292 +16.4% | $12,862 +10% |
| 2020 | $251 +9% | $11,693 +10% |
| 2019 | $230 +15.8% | $10,630 +10% |
| 2018 | $199 +8.3% | $9,664 +1.7% |
| 2017 | $184 | $9,500 +19% |
| 2016 | $184 +10.5% | $7,986 +10% |
| 2015 | $166 +5.2% | $7,260 -3.2% |
| 2014 | $158 | $7,500 +25% |
| 2013 | -- | $6,000 -20% |
| 2012 | -- | $7,500 -16.7% |
| 2011 | -- | $9,000 -25% |
| 2010 | -- | $12,000 -25% |
| 2009 | -- | $16,000 -54.3% |
| 2008 | -- | $35,000 -30.7% |
| 2007 | -- | $50,500 -5.6% |
| 2006 | -- | $53,500 +62.1% |
| 2005 | -- | $33,000 +95.3% |
| 2004 | -- | $16,900 |
Find assessor info on the county website
Monthly payment
Est. payment
Payment breakdown
Explore the cost of this home by adjusting the details. Changes won't be saved.Climate risks
Neighborhood: 32164
Nearby schools
GreatSchools rating
- 6/10Lewis E. Wadsworth Elementary SchoolGrades: PK-5Distance: 1.5 mi
- 5/10Buddy Taylor Middle SchoolGrades: 6-8Distance: 1.3 mi
- 4/10Flagler-Palm Coast High SchoolGrades: 9-12Distance: 2.4 mi
Schools provided by the listing agent
- Elementary: Belle Terre Elementary
- Middle: Indian Trails Middle-FC
- High: Flagler-Palm Coast High
Source: Stellar MLS. This data may not be complete. We recommend contacting the local school district to confirm school assignments for this home.
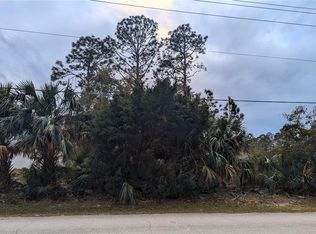
- $78,00010,000 Square Feet92 Pine Grove Dr #15, Palm Coast, FL 32164Sold
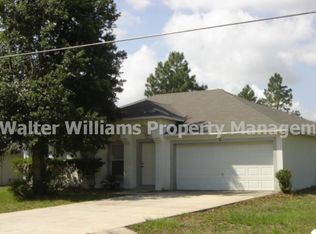
- $299,7003 bd2 ba1.9k sqft94 Pine Grove Dr, Palm Coast, FL 32164Off Market
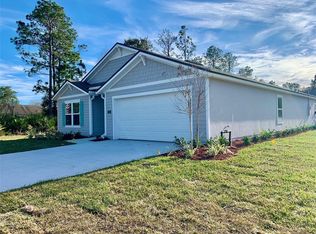
- $306,9904 bd2 ba1.8k sqft90 Pine Grove Dr, Palm Coast, FL 32164Sold
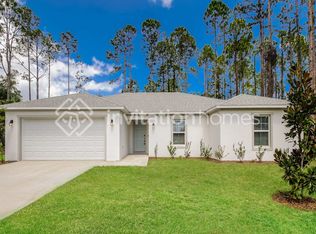
- $306,0004 bd2 ba1.8k sqft3 Pinto Ln, Palm Coast, FL 32164Sold
- $324,1003 bd2 ba1.6k sqft5 Pinto Ln, Palm Coast, FL 32164Off Market
- $407,2003 bd2 ba2.3k sqft1 Pinto Ln, Palm Coast, FL 32164Off Market
- $337,5003 bd2 ba1.5k sqft96 Pine Grove Dr, Palm Coast, FL 32164Off Market
- $307,7003 bd2 ba1.5k sqft7 Pinto Ln, Palm Coast, FL 32164Off Market
A local agent can set up tours, give advice and negotiate with sellers.
Similar homes
- $339,9004 bd2 ba1.6k sqft30 PIEDMONT DRIVE, PALM COAST, FL 32164For Sale

 MLS ID #FC319423, Benjamin Minni, WEICHERT REALTORS HALLMARK. Stellar MLS
 - $319,0003 bd2 ba2.1k sqft21 POST VIEW DRIVE, PALM COAST, FL 32164For Sale
 MLS ID #FC312046, Imad Faraj, GLASS TOP REALTY. Stellar MLS
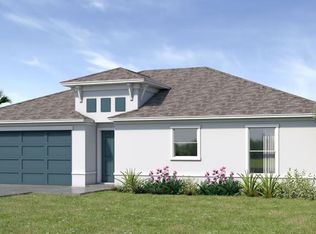
 - $333,9903 bd2 ba1.5k sqft37 PRINCESS RUTH LANE, PALM COAST, FL 32164New Construction
 Stellar MLS
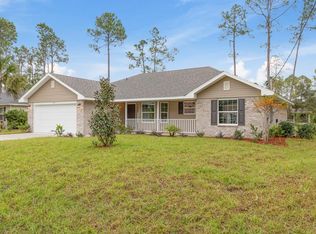
 - $340,9003 bd2 ba1.5k sqft48 PHEASANT DRIVE, PALM COAST, FL 32164New Construction
 MLS ID #FC317816, Tracy Webster, ADAMS HOMES REALTY, INC. Stellar MLS
 - $289,9003 bd2 ba1.3k sqft2 UNITY COURT, PALM COAST, FL 32164For SaleMLS ID #FC320326, Garrett Decker, NAVY TO NAVY HOMES LLC. Stellar MLS
- $320,0003 bd2 ba1.7k sqft9 RANBER PLACE, PALM COAST, FL 32164For SaleMLS ID #FC318963, Bruna Santeli, FLORIDA HOMES REALTY & MORTGAGE. Stellar MLS
- $336,0403 bd2 ba1.5k sqft9 RAINROCK PLACE, PALM COAST, FL 32164New ConstructionStellar MLS
- $370,0003 bd2 ba1.9k sqft41 WHITE STAR DRIVE, PALM COAST, FL 32164For SaleMLS ID #O6391301, Vicmary Juarbe Cardona, EMPIRE NETWORK REALTY. Stellar MLS
- $329,0003 bd2 ba1.7k sqft51 ROYAL OAK DRIVE, PALM COAST, FL 32164For SaleMLS ID #FC318770, Jason Wagner, JR, REALTY EXCHANGE, LLC. Stellar MLS
- $339,9904 bd2 ba1.8k sqft18 PICKWOOD PLACE, PALM COAST, FL 32164New ConstructionStellar MLS
- $342,5004 bd2 ba1.8k sqft34 PRAVER LANE, PALM COAST, FL 32164For SaleMLS ID #O6385836, Nicholas Zervos, Jr, ERA GRIZZARD REAL ESTATE. Stellar MLS
- $342,9904 bd2 ba1.6k sqft40 RADFORD LANE, PALM COAST, FL 32164New ConstructionStellar MLS
- $325,0003 bd2 ba1.2k sqft45 Smith Trl, Palm Coast, FL 32164For Sale
 MLS ID #1229031, Timothy Kostidakis, RE/MAX Signature. DBAMLS
 - $369,9003 bd2 ba1.7k sqft169 PINE GROVE DRIVE, PALM COAST, FL 32164New ConstructionStellar MLS
- $331,9903 bd2 ba1.5k sqft48 RIPPLING BROOK DRIVE, PALM COAST, FL 32164New ConstructionStellar MLS
- $370,0003 bd2 ba1.7k sqft14 PRIMROSE LANE, PALM COAST, FL 32164For SaleMLS ID #O6409104, John LeMieux, REALTY U.S.A., INC.. Stellar MLS
- $297,9903 bd2 ba1.2k sqft54 PRINCETON LANE, PALM COAST, FL 32164New ConstructionStellar MLS
- $310,0003 bd2 ba1.5k sqft38 PRETORIA LANE, PALM COAST, FL 32164For SaleMLS ID #FC312942, Abby Baker, BEACHES WITHIN REACHES REALTY. Stellar MLS
- $374,9904 bd2 ba1.8k sqft23 PORTIA LANE, PALM COAST, FL 32164New ConstructionStellar MLS
- $305,9903 bd2 ba1.5k sqft12 ROYAL LEAF LANE, PALM COAST, FL 32164New ConstructionStellar MLS
