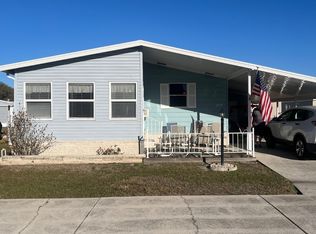
MOTIVATED SELLER! BRING OFFERS. LOCATED JUST OFF LAKE SHIPP IN WINTER HAVEN, FL!! This charming 2-bedroom, 2-bathroom mobile home offers comfortable Florida living with a smart and functional layout. Vinyl flooring runs through the main living areas, making the home easy to maintain while keeping it bright and inviting. You'll love the abundance of storage space throughout the home, perfect for staying organized. A beautiful sun room adds extra living space and is ideal for relaxing or entertaining year-round. The central AC unit was serviced in October 2025, providing peace of mind, and a natural gas hookup adds convenience and flexibility. This well-kept home is a great opportunity for anyone looking to enjoy life near the water. **Home is being sold as unfurnished, as is.** Shipp Reck Harbor is a 55+ community in the heart of Winter Haven, FL. Located on the Chain of Lakes, Lake Shipp. Conveniently located near shopping, entertainment and restaurants. This park is pet friendly for small animals, with a maximum of 2 pets. 80/20 rule applies where the primary resident must be 55+ and the secondary resident may be 40+. Park amenities are extensive, and there is lake access in the public park directly across the street. The lot rent is $524 per month including trash and basic cable. Measurements are L x W KITCHEN: 14 x 10 Vinyl Flooring Window Coverings Refrigerator - Whirlpool with Ice Maker Range - Whirlpool with Vent Hood Dishwasher - Beko Garbage Disposal Wood Cabinets - repainted Eat-in Kitchen Breakfast Bar Island Pantry(s) - 2 LIVING ROOM: 15 x 20 Vinyl Flooring Window Coverings Ceiling Fan with Light DINING ROOM: 8 x 9 Vinyl Flooring Window Coverings Ceiling Fan with Light Built-in Hutch HALLWAY: Linen Closet MAIN BATH: 10 x 8 Vinyl Flooring Single Sink Tub-Shower Mirrored Medicine Cabinet PRIMARY BEDROOM: 18 x 12 Vinyl Flooring Window Coverings Ceiling Fan with Light Closet: Walk-in: 9 x 10 PRIMARY BATHROOM: 12 x 9 Vinyl Flooring Single Sink Walk-in Shower GUEST BEDROOM: 11 x 13 Carpet Flooring Window Coverings Ceiling Fan with Light Closet: Walk-in: 10 x 9 SUN ROOM: 12 x 20 Carpet Flooring Window Coverings AC Located Off: Kitchen/Carport Entrance SHED/LAUNDRY:12 x 11 Concrete Flooring Washer & Dryer - Whirlpool Located Off: Sun Room COMMUNITY: Gated Community Clubhouse with Community Room Swimming Pool Playground (in public park across the street) Shuffleboard Courts Billiards Room Game Room Lake Access Fishing Lake Laundry Facilities The above information and the condition of this property is not guaranteed. Listing description is based on information provided by the Seller. All measurements are approximate. It is the Buyer's responsibility to confirm condition/age and all measurements. Current fees, current lot rent, rules and regulations, or pass-on costs associated with this home, and particular park should be confirmed, by the Buyer, with the community office. This mobile home is sold in "As Is" condition with no warranties or guarantees.
For sale
Price cut: $2K (7/9)
$45,000
92 Sargasso Ln, Winter Haven, FL 33880
2beds
1,152sqft
Manufactured Home
Built in 1977
-- sqft lot
$-- Zestimate®
$39/sqft
$-- HOA
What's special
Breakfast barWood cabinets - repaintedBright and invitingDishwasher - bekoGarbage disposalEat-in kitchenCentral ac unit
- 188 days |
- 834 |
- 41 |
Zillow last checked:
Listing updated:
Listed by:
Whitney Campbell-conkey 863-800-9630,
Pelican's Nest Mobile Home Sales, LLC.
Source: My State MLS,MLS#: 11632384
Facts & features
Interior
Bedrooms & bathrooms
- Bedrooms: 2
- Bathrooms: 2
- Full bathrooms: 2
Rooms
- Room types: Dining Room, En Suite, First Floor Bathroom, First Floor Master Bedroom, Kitchen, Laundry Room, Living Room, Master Bedroom, Private Guest Room, Walk-in Closet
Kitchen
- Features: Eat-in Kitchen
Basement
- Area: 0
Heating
- Has Heating (Unspecified Type)
Cooling
- Central
Appliances
- Included: Dishwasher, Disposal, Dryer, Refrigerator, Oven, Washer
Features
- Flooring: Carpet, Vinyl
- Has basement: No
- Has fireplace: No
Interior area
- Total structure area: 1,152
- Total interior livable area: 1,152 sqft
- Finished area above ground: 1,152
Property
Parking
- Parking features: Driveway
- Has carport: Yes
- Has uncovered spaces: Yes
Features
- Patio & porch: Enclosed Porch
Details
- Additional structures: Shed(s), Carport
- On leased land: Yes
- Lease amount: $524
Construction
Type & style
- Home type: MobileManufactured
- Property subtype: Manufactured Home
Condition
- New construction: No
- Year built: 1977
Utilities & green energy
- Electric: Amps(0)
Community & HOA
Community
- Features: Pool, 55 and Over, Clubhouse, Laundry, Recreation Room
- Senior community: Yes
HOA
- Has HOA: No
- Amenities included: Pool, 55 and Over, Clubhouse, Laundry, Pets Allowed, Recreation Room
Location
- Region: Winter Haven
Financial & listing details
- Price per square foot: $39/sqft
- Date on market: 1/16/2026
- Date available: 01/10/2026
- Listing agreement: Exclusive
Whitney Campbell-conkey
Whitney Campbell-conkey
(863) 800-9630
By pressing Contact Agent, you agree that the real estate professional identified above may call/text you about your search, which may involve use of automated means and pre-recorded/artificial voices. You don't need to consent as a condition of buying any property, goods, or services. Message/data rates may apply. You also agree to our Terms of Use. Zillow does not endorse any real estate professionals. We may share information about your recent and future site activity with your agent to help them understand what you're looking for in a home.
Estimated market value
Not available
Estimated sales range
Not available
Not available
Price history
| Date | Event | Price |
|---|---|---|
| 7/9/2026 | Price change | $45,000-4.3%$39/sqft |
Source: My State MLS #11632384 Report a problem | ||
| 7/3/2026 | Price change | $47,000-4.1%$41/sqft |
Source: My State MLS #11632384 Report a problem | ||
| 6/17/2026 | Price change | $49,000-14%$43/sqft |
Source: My State MLS #11632384 Report a problem | ||
| 5/26/2026 | Price change | $57,000-3.4%$49/sqft |
Source: My State MLS #11632384 Report a problem | ||
| 4/30/2026 | Price change | $59,000-1.7%$51/sqft |
Source: My State MLS #11632384 Report a problem | ||
| 4/3/2026 | Price change | $60,000-4.8%$52/sqft |
Source: My State MLS #11632384 Report a problem | ||
| 3/21/2026 | Price change | $63,000-3.1%$55/sqft |
Source: My State MLS #11632384 Report a problem | ||
| 3/1/2026 | Price change | $65,000-6.5%$56/sqft |
Source: My State MLS #11632384 Report a problem | ||
| 2/24/2026 | Price change | $69,500-0.7%$60/sqft |
Source: My State MLS #11632384 Report a problem | ||
| 2/13/2026 | Price change | $70,000-4.1%$61/sqft |
Source: My State MLS #11632384 Report a problem | ||
| 2/4/2026 | Price change | $73,000-2.7%$63/sqft |
Source: My State MLS #11632384 Report a problem | ||
| 1/16/2026 | Listed for sale | $75,000$65/sqft |
Source: My State MLS #11632384 Report a problem | ||
Public tax history
Tax history is unavailable.
Monthly payment
Climate risks
Neighborhood: 33880
Nearby schools
GreatSchools rating
- 2/10Lake Shipp Elementary SchoolGrades: PK-5Distance: 0.2 mi
- 4/10Westwood Middle SchoolGrades: 6-8Distance: 2.4 mi
- 2/10Lake Region High SchoolGrades: 9-12Distance: 1.5 mi
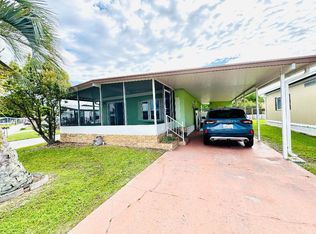
- $44,0002 bd2 ba1.1k sqft94 Sargasso Ln, Winter Haven, FL 33880For Sale
- $--2 bd2 ba1.3k sqft98 Sargasso Ln, Winter Haven, FL 33880Off Market

- $--2 bd2 ba1.2k sqft103 Sargasso Ln, Winter Haven, FL 33880Off Market
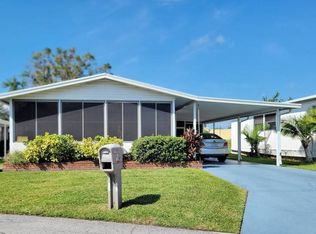
- $--2 bd2 ba1.2k sqft100 Sargasso Ln, Winter Haven, FL 33880Off Market

- $--2 bd2 ba1.1k sqft87 Gasparilla Pass, Winter Haven, FL 33880Off Market
- $44,5002 bd2 ba-- sqft95 Sargasso Ln, Winter Haven, FL 33880For Sale
- $79,0003 bd2 ba1.6k sqft112 Sargasso Ln, Winter Haven, FL 33880For Sale
- $346,6005 bd3 ba2.5k sqft1013 Normandy Heights Cir, Winter Haven, FL 33880Off Market
Similar homes
- $45,9002 bd2 ba1k sqft122 Oak Tree Blvd, Winter Haven, FL 33880For Sale
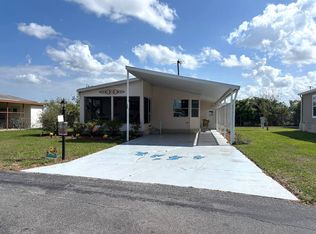 MLS ID #11687140, Whitney Campbell-conkey, Pelican's Nest Mobile Home Sales, LLC.. My State MLS
 - $49,9902 bd2 ba960 sqft5236 Grand Cypress Ct, Winter Haven, FL 33880For Sale
 MLS ID #11677826, Chrissy Walter, Sunset Home Sales. My State MLS
 - $35,0002 bd1 ba768 sqft11 Henry Dr, Winter Haven, FL 33880For Sale
 MLS ID #11739326, Bette Johnson, Renee's Resales. My State MLS
 - $45,0002 bd2 ba960 sqft207 Sweet Cir, Winter Haven, FL 33884For Sale
 MLS ID #11661852, Darlene Bice, Town and Country Mobile Homes Sales. My State MLS
 - $59,9002 bd2 ba1.1k sqft2602 Ashburn Pl #754, Winter Haven, FL 33881For SaleMLS ID #11891683, Cheryl Dobbs, CRF Communities. My State MLS
- $48,0003 bd2 ba1.3k sqft12 Parkwood Rd, Winter Haven, FL 33881For SaleMLS ID #11689603, Shawna Kemp, Mobile Home Spot Inc.. My State MLS
- $49,9002 bd2 ba1.2k sqft210 Cayuta Ave, Lakeland, FL 33813For SaleMLS ID #11896503, Tina Carter, Someday Mobile Home Sales, LLC. My State MLS
- $42,0002 bd2 ba700 sqft78 Hide A Way Ln #78, Winter Haven, FL 33881For SaleMLS ID #11882059, Jennifer Meyers, CRF Communities. My State MLS
- $47,9002 bd1 ba824 sqft4320 Dundee Rd #73, Winter Haven, FL 33884For SaleMLS ID #11661918, Tammy Barnhart, Renee's Resales. My State MLS
- $44,9902 bd2 ba1.4k sqft138 Winterdale Dr N, Lake Alfred, FL 33850For SaleMLS ID #11683506, Chrissy Walter, Sunset Home Sales. My State MLS
- $48,9002 bd2 ba1.1k sqft581 Lake Henry Dr, Winter Haven, FL 33881For SaleMLS ID #11675687, Linda Gunderson, Renee's Resales. My State MLS
- $37,9002 bd2 ba960 sqft226 Mars, Winter Haven, FL 33884For SaleMLS ID #11674041, Bette Johnson, Renee's Resales. My State MLS
- $34,0002 bd2 ba1.1k sqft185 Rainbow Ln W, Dundee, FL 33838For SaleMLS ID #11891733, Linda Wilson, Sunset Home Sales. My State MLS
- $49,9002 bd2 ba1.3k sqft98 Rigi Slope #98, Winter Haven, FL 33881For SaleMLS ID #11558861, Jennifer Meyers, CRF Communities. My State MLS
- $41,5002 bd2 ba1.2k sqft1901 Us Highway 17 92 Lot 16, Lake Alfred, FL 33850For SaleMLS ID #11574920, Steve Koleno, BEYCOME OF FLORIDA LLC. NY State MLS
- $39,5002 bd2 ba1.2k sqft424 Gulf Stream Dr S, Lake Alfred, FL 33850For SaleMLS ID #11686168, Chrissy Walter, Sunset Home Sales. My State MLS
- $45,0002 bd2 ba1.2k sqft4502 Applegate Dr #7, Lakeland, FL 33801New ConstructionMy State MLS
- $39,8002 bd2 ba962 sqft4555 Schooner Ave, Lakeland, FL 33805For Sale By Owner
- $45,0002 bd2 ba1.4k sqft1510 Ariana St #299, Lakeland, FL 33803For SaleMLS ID #11687377, Billy Martindale, Village Mobile Living. My State MLS
- $57,9002 bd2 ba1.6k sqft216 Green Meadow Dr, Winter Haven, FL 33884For SaleMLS ID #11737417, Tammy Barnhart, Renee's Resales. My State MLS
