Motivated Seller. Discover your perfect lake area retreat in Gilbertsville! This charming 2-3-bedroom, 3-bath home sits on 4.26 acres and offers plenty of living space. Step inside to find vaulted ceilings and hardwood floors that create a warm andinviting atmosphere. The open layout flows seamlessly to a beautiful wooden patio, ideal for relaxing or entertaining. The basement waspreviously used as a 3rd bedroom and could be again! Enjoy ample parking and storage with an attached garage plus a 2-car carport and acarport for your RV storage. Surrounded by nature and just minutes from the lake, this property combines privacy with convenience—perfect fora weekend getaway or full-time living. Don't miss this rare opportunity to own your slice of Kentucky. paradise!
Contingent
Price cut: $30K (6/19)
$299,000
92 Timmons Ln, Gilbertsville, KY 42044
2beds
2,320sqft
:
Get pre-qualified$1,862/mo
Single Family Residence
Built in 1978
4.09 Acres Lot
$283,200 Zestimate®
$129/sqft
$-- HOA
What's special
Beautiful wooden patioSurrounded by natureAttached garageAmple parking and storageOpen layoutWarm and inviting atmosphereVaulted ceilings
- 37 days |
- 375 |
- 12 |
Zillow last checked:
Listing updated:
Listed by:
Dell Taylor 270-709-0431,
EXIT Realty Key Group
Source: Imagine MLS,MLS#: 26015937
Facts & features
Interior
Bedrooms & bathrooms
- Bedrooms: 2
- Bathrooms: 3
- Full bathrooms: 3
Primary bedroom
- Level: First
Kitchen
- Level: First
Heating
- Natural Gas
Cooling
- Central Air
Appliances
- Included: Dishwasher, Refrigerator, Range
- Laundry: Electric Dryer Hookup, Washer Hookup, Lower Level
Features
- Ceiling Fan(s)
- Flooring: Carpet, Wood
- Basement: Walk-Out Access
- Number of fireplaces: 1
- Fireplace features: Gas Log, Living Room
Interior area
- Total structure area: 2,320
- Total interior livable area: 2,320 sqft
- Finished area above ground: 1,780
- Finished area below ground: 540
Property
Parking
- Total spaces: 3
- Parking features: Basement, Garage Door Opener
- Garage spaces: 1
- Carport spaces: 2
- Covered spaces: 3
- Has uncovered spaces: Yes
Features
- Levels: One
Lot
- Size: 4.09 Acres
Details
- Additional structures: Shed(s)
- Parcel number: 610000006.
Construction
Type & style
- Home type: SingleFamily
- Property subtype: Single Family Residence
Materials
- Brick Veneer, Wood Siding
- Foundation: Block
- Roof: Dimensional Style
Condition
- Year built: 1978
Utilities & green energy
- Sewer: Septic Tank
- Water: Public
Community & HOA
Community
- Subdivision: Rural
HOA
- Has HOA: No
Location
- Region: Gilbertsville
Financial & listing details
- Price per square foot: $129/sqft
- Tax assessed value: $124,000
- Annual tax amount: $777
- Date on market: 7/2/2026
Estimated market value
$283,200
$269,000 - $297,000
$1,553/mo
Price history
| Date | Event | Price |
|---|---|---|
| 7/27/2026 | Contingent | $299,000$129/sqft |
Source:  Imagine MLS #26015937 Report a problem Imagine MLS #26015937 Report a problem | ||
| 6/19/2026 | Price change | $299,000-9.1%$129/sqft |
Source: WKRMLS #135932 Report a problem | ||
| 3/11/2026 | Price change | $329,000-0.3%$142/sqft |
Source: WKRMLS #135932 Report a problem | ||
| 1/7/2026 | Price change | $329,900-5%$142/sqft |
Source: WKRMLS #133472 Report a problem | ||
| 12/31/2025 | Price change | $347,400-0.7%$150/sqft |
Source: WKRMLS #133472 Report a problem | ||
| 12/18/2025 | Price change | $349,900-0.7%$151/sqft |
Source: WKRMLS #133472 Report a problem | ||
| 12/5/2025 | Price change | $352,400-0.7%$152/sqft |
Source: WKRMLS #133472 Report a problem | ||
| 11/19/2025 | Price change | $354,900-0.7%$153/sqft |
Source: WKRMLS #133472 Report a problem | ||
| 11/5/2025 | Price change | $357,400-0.7%$154/sqft |
Source: WKRMLS #133472 Report a problem | ||
| 10/22/2025 | Price change | $359,900-2.7%$155/sqft |
Source: WKRMLS #133472 Report a problem | ||
| 9/26/2025 | Price change | $369,900-1.4%$159/sqft |
Source: WKRMLS #133472 Report a problem | ||
| 8/22/2025 | Listed for sale | $375,000$162/sqft |
Source: WKRMLS #133472 Report a problem | ||
Public tax history
| Year | Property taxes | Tax assessment |
|---|---|---|
| 2024 | $777 -3.4% | $124,000 |
| 2023 | $804 +39.5% | $124,000 +31.9% |
| 2022 | $576 -1.2% | $94,000 |
| 2021 | $583 -2.9% | $94,000 |
| 2020 | $601 0% | $94,000 |
| 2019 | $601 +17.4% | $94,000 +11.9% |
| 2018 | $512 -0.1% | $84,000 |
| 2017 | $512 -1.6% | $84,000 |
| 2016 | $521 -0.5% | $84,000 |
| 2015 | $524 -1.7% | $84,000 |
| 2014 | $533 +8.9% | $84,000 +3.6% |
| 2010 | $489 | $81,100 |
Find assessor info on the county website
Monthly payment
Est. payment
Payment breakdown
Explore the cost of this home by adjusting the details. Changes won't be saved.Climate risks
Neighborhood: 42044
Nearby schools
GreatSchools rating
- 6/10Central Elementary SchoolGrades: PK-5Distance: 4.1 mi
- 8/10North Marshall Middle SchoolGrades: 6-8Distance: 5.2 mi
- 7/10Marshall County High SchoolGrades: 9-12Distance: 4.2 mi
Schools provided by the listing agent
- Elementary: Central
- Middle: North Marshall
- High: Marshall
Source: Imagine MLS. This data may not be complete. We recommend contacting the local school district to confirm school assignments for this home.
- $205,500-- bd-- ba-- sqft238 Timmons Ln, Gilbertsville, KY 42044Off Market
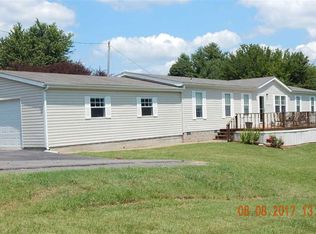
- $169,4002 bd1 ba900 sqft392 Timmons Ln, Gilbertsville, KY 42044Off Market

- $250,600-- bd-- ba-- sqft221 Timmons Ln, Gilbertsville, KY 42044Off Market
- $208,000-- bd-- ba-- sqft458 Timmons Ln, Gilbertsville, KY 42044Off Market
- $217,800-- bd-- ba-- sqft343 Timmons Ln, Gilbertsville, KY 42044Off Market
- $27,000-- bd-- ba-- sqft1161 Little Bear Hwy, Gilbertsville, KY 42044Sold
- $159,400-- bd-- ba-- sqft1098 Little Bear Hwy, Gilbertsville, KY 42044Off Market
- $15,000-- bd-- ba-- sqft75 Rocky Point Ln, Gilbertsville, KY 42044Off Market
A local agent can set up tours, give advice and negotiate with sellers.
Similar homes
- $309,9004 bd2 ba2.6k sqft91 Thorn Rd, Gilbertsville, KY 42044For Sale

 MLS ID #26017049, Ella Burgess, Arnold Realty Group. Imagine MLS
 - $339,5003 bd2 ba2.2k sqft300 Rocky Point Ln, Gilbertsville, KY 42044For Sale
 MLS ID #135674, Amy Brock, Keller Williams Experience Realty Paducah Branch. WKRMLS
 - $245,0003 bd2 ba2k sqft2701 Little Bear Hwy, Gilbertsville, KY 42044For Sale
 MLS ID #26020534, Monti Collins, Housman Partners - Lake Area. Imagine MLS
 - $314,9004 bd2 ba2.2k sqft6672 Moors Camp Hwy, Gilbertsville, KY 42044For Sale
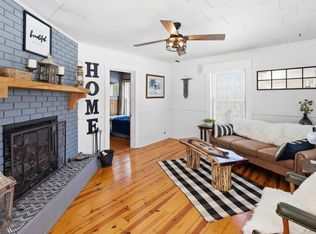 MLS ID #26015240, Sheila H. Robinson, The Jeter Group. Imagine MLS
 - $314,9005 bd3 ba2.6k sqft1575 Dyke Rd, Benton, KY 42025For SaleMLS ID #26018056, Dannie Cain Hill, eXp Realty, LLC. Imagine MLS
- $309,0004 bd2 ba2.4k sqft98 Gordon Rd, Benton, KY 42025For SaleMLS ID #26017412, Monti Collins, Housman Partners - Lake Area. Imagine MLS
- $245,0003 bd2 ba1.4k sqft328 Cumberland Rd, Gilbertsville, KY 42044For SaleMLS ID #26019783, Jennifer Fisk, Housman Partners - Lake Area. Imagine MLS
- $325,0003 bd3 ba2.6k sqft705 Darnell Rd, Benton, KY 42025For SaleMLS ID #26020221, Molly Conger, Keller Williams Experience - Eddyville. Imagine MLS
- $259,0003 bd2 ba1.9k sqft181 Woodland Dr, Benton, KY 42025For SaleMLS ID #26016862, Ella Burgess, Arnold Realty Group. Imagine MLS
- $274,9003 bd2 ba1.9k sqft1890 Radio Rd, Almo, KY 42020For SaleMLS ID #26021209, Tim Beck, Property Investment Solutions. Imagine MLS
- $299,5003 bd2 ba1.7k sqft105 Hancock Ln, Benton, KY 42025For SaleMLS ID #26014279, Lorri Hillyard, Better Homes and Gardens Fern Leaf Group. Imagine MLS
- $299,9003 bd2 ba1.5k sqft72 Holt Rd, Kuttawa, KY 42055For SaleMLS ID #26016902, Susan Gilland, Better Homes and Gardens Fern Leaf Group. Imagine MLS
- $250,0003 bd2 ba1.9k sqft14 Woodland Dr, Benton, KY 42025For SaleMLS ID #26014802, Shannon Copeland, Park Avenue Properties. Imagine MLS
- $--3 bd2 ba2.2k sqft1354 McElrath Rd, Dexter, KY 42036AuctionServiceLink Auction
- $299,9003 bd2 ba1.9k sqft2025 Oak Level Rd, Benton, KY 42025For SaleMLS ID #136593, Jeff Smith, RE/MAX Real Estate Associates. WKRMLS
- $265,0003 bd2 ba2.5k sqft218 Mountain Rd, Grand Rivers, KY 42045For Sale By Owner
- $295,0003 bd2 ba1.7k sqft919 King Creek Rd, Benton, KY 42025For SaleMLS ID #26016382, Teresa Purcell, Elite Realty. Imagine MLS
- $--3 bd1 ba1.6k sqft486 State Route 348 E, Symsonia, KY 42082AuctionMLS ID #26020738, Michael Harris, Harris Real Estate & Auction. Imagine MLS
- $329,9003 bd2 ba2.6k sqft966 Jake Dukes Rd, Grand Rivers, KY 42045For SaleMLS ID #26015449, Samantha McKay, The Jeter Group. Imagine MLS
- $325,0004 bd2 ba3k sqft359 Ironwood Dr, Calvert City, KY 42029For SaleMLS ID #26019983, Crystal McCoy, Keller Williams Experience - Paducah. Imagine MLS
