New construction by Fischer Homes in the beautiful Discovery Point community, featuring the stunning Ivy design. This unique plan offers 5 bedrooms and 4 full baths. The expansive family room is the perfect gathering space. Spacious open kitchen with a large island, quartz countertops, and walk-in pantry connects to the morning room, that walks out to the covered deck. The owner's suite features a spacious private bath and oversized walk-in closet. Included on the main level is a versatile recreation room that can be customized into a guest suite. Upper level loft retreat. Basement with bath rough-in and walk out access. The spacious 2-bay garage completes this exceptional home.
Pending
$575,623
920 Creativity Xing, Shelbyville, KY 40065
5beds
2,789sqft
Single Family Residence
Built in 2026
7,812 Square Feet Lot
$-- Zestimate®
$206/sqft
$29/mo HOA
What's special
Spacious open kitchenExpansive family roomUpper level loft retreatCovered deckVersatile recreation roomQuartz countertopsWalk-in pantry
- 9 days
- 50
- 0
Zillow last checked:
Listing updated:
Listed by:
Al A Hencheck 502-234-7201,
HMS Real Estate
Source: Metro Search Inc. LLC DBA Apex MLS,MLS#: 1728472
Facts & features
Interior
Bedrooms & bathrooms
- Bedrooms: 5
- Bathrooms: 4
- Full bathrooms: 4
Primary bedroom
- Level: First
- Area: 196
- Dimensions: 14.00 x 14.00
Bedroom
- Level: First
- Area: 156
- Dimensions: 12.00 x 13.00
Bedroom
- Level: Second
- Area: 180
- Dimensions: 12.00 x 15.00
Bedroom
- Level: Second
- Area: 180
- Dimensions: 12.00 x 15.00
Bedroom
- Level: Second
- Area: 132
- Dimensions: 12.00 x 11.00
Breakfast room
- Level: First
- Area: 154
- Dimensions: 11.00 x 14.00
Family room
- Level: First
- Area: 304
- Dimensions: 16.00 x 19.00
Kitchen
- Level: First
- Area: 180
- Dimensions: 12.00 x 15.00
Loft
- Level: Second
- Area: 180
- Dimensions: 10.00 x 18.00
Heating
- Electric
Cooling
- Central Air
Features
- Basement: Unfinished,Walkout Finished
- Number of fireplaces: 1
Interior area
- Total structure area: 2,789
- Total interior livable area: 2,789 sqft
- Finished area above ground: 2,789
- Finished area below ground: 0
Property
Parking
- Total spaces: 2
- Parking features: Attached, Entry Front, Driveway
- Attached garage spaces: 2
- Has uncovered spaces: Yes
Features
- Stories: 2
- Patio & porch: Deck, Porch
Lot
- Size: 7,812 Square Feet
- Dimensions: 62 x 126
Details
- Parcel number: 0
Construction
Type & style
- Home type: SingleFamily
- Architectural style: Traditional
- Property subtype: Single Family Residence
Materials
- Vinyl Siding, Brick
- Foundation: Concrete Perimeter
- Roof: Shingle
Condition
- Year built: 2026
Utilities & green energy
- Sewer: Public Sewer
- Water: Public
- Utilities for property: Other
Community & HOA
Community
- Subdivision: Discovery Point
HOA
- Has HOA: Yes
- HOA fee: $350 annually
Location
- Region: Shelbyville
Financial & listing details
- Price per square foot: $206/sqft
- Date on market: 9/8/2026
Estimated market value
Not available
Estimated sales range
Not available
Not available
Price history
| Date | Event | Price |
|---|---|---|
| 9/8/2026 | Pending sale | $575,623$206/sqft |
Source:  Metro Search Inc. LLC DBA Apex MLS #1728472 Report a problem Metro Search Inc. LLC DBA Apex MLS #1728472 Report a problem | ||
| 9/8/2026 | Listed for sale | $575,623$206/sqft |
Source: Metro Search Inc. LLC DBA Apex MLS #1728472 Report a problem | ||
Public tax history
Tax history is unavailable.
Monthly payment
Est. payment
Payment breakdown
Explore the cost of this home by adjusting the details. Changes won't be saved.Climate risks
Neighborhood: 40065


Similar homes
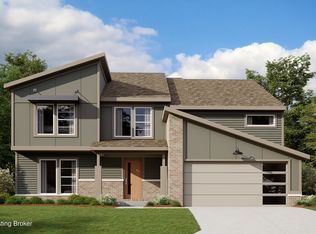
- $599,9004 bd4 ba3.8k sqft116 Winners Cir, Shelbyville, KY 40065For Sale
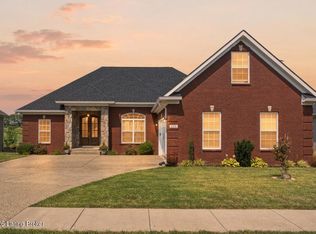
 MLS ID #1726124, Angie Robin, Brown Realty. Metro Search Inc. LLC DBA Apex MLS
 - $519,9004 bd3 ba2.8k sqft238 Education Way, Shelbyville, KY 40065New Construction
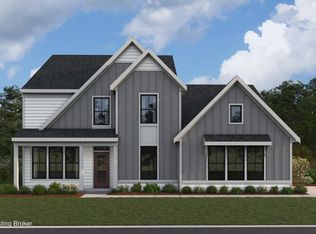 Metro Search Inc. LLC DBA Apex MLS
 - $599,0004 bd4 ba2.3k sqft1027 Main St, Shelbyville, KY 40065For Sale
 MLS ID #1729014, Darrell Lewis, DIYFlatFee.com. Metro Search Inc. LLC DBA Apex MLS
 - $425,0004 bd3 ba2.7k sqft226 Education Way, Shelbyville, KY 40065For Sale
 MLS ID #1726482, David C Blandford, United Real Estate Louisville. Metro Search Inc. LLC DBA Apex MLS
 - $459,6495 bd3 ba2.4k sqft724 Learning Ridge Dr, Shelbyville, KY 40065New ConstructionMetro Search Inc. LLC DBA Apex MLS
- $649,9004 bd3 ba3.6k sqft184 Cherokee Dr, Shelbyville, KY 40065For SaleMLS ID #1723829, Mary T Layton, F.C. Tucker Kentuckiana. Metro Search Inc. LLC DBA Apex MLS
- $425,0004 bd3 ba2.7k sqft420 Inspiration Ln, Shelbyville, KY 40065For SaleMLS ID #1722419, Angie Robin, Brown Realty. Metro Search Inc. LLC DBA Apex MLS
- $499,9004 bd3 ba3.3k sqft1617 Doral Ct, Shelbyville, KY 40065For SaleMLS ID #1723535, Allison D Bartholomew, Weichert Realtors-ABG. Metro Search Inc. LLC DBA Apex MLS
- $484,9004 bd3 ba2.9k sqft401 Seneca Rd, Shelbyville, KY 40065For SaleMLS ID #1724139, April Ethington, Coldwell Banker Larry Rogers. Metro Search Inc. LLC DBA Apex MLS
- $489,9003 bd3 ba2.4k sqft909 Creativity Xing, Shelbyville, KY 40065New ConstructionMetro Search Inc. LLC DBA Apex MLS
- $399,9003 bd2 ba1.6k sqft18 Arlington Dr, Shelbyville, KY 40065For SaleMLS ID #1729122, Traci Hunter, Coldwell Banker Larry Rogers. Metro Search Inc. LLC DBA Apex MLS
- $489,9004 bd3 ba2.7k sqft246 Education Way, Shelbyville, KY 40065New ConstructionMetro Search Inc. LLC DBA Apex MLS
- $449,9004 bd3 ba2.7k sqft720 Learning Rdg, Shelbyville, KY 40065New ConstructionMetro Search Inc. LLC DBA Apex MLS
- $369,9004 bd3 ba1.7k sqft656 Revelation Way, Shelbyville, KY 40065New ConstructionMLS ID #1728020, Martha Hemminger, simpler.realestate. Metro Search Inc. LLC DBA Apex MLS
- $369,0004 bd3 ba2.5k sqft310 Knowledge Point Path, Shelbyville, KY 40065For SaleMLS ID #1721694, William P Powell, White Picket Real Estate. Metro Search Inc. LLC DBA Apex MLS
- $384,9004 bd3 ba2.2k sqft163 Ardmore Crossing Dr, Shelbyville, KY 40065For SaleMLS ID #1724484, Suzie Findley, United Real Estate Louisville. Metro Search Inc. LLC DBA Apex MLS
- $394,9004 bd3 ba3k sqft214 Ardmore Crossing Dr, Shelbyville, KY 40065For SaleMLS ID #1722925, Paola Morante Escobar, Lifestyl Louisville. Metro Search Inc. LLC DBA Apex MLS
