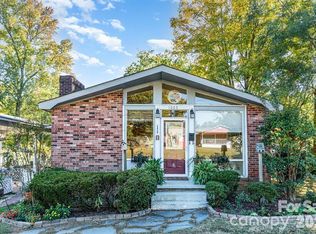
Welcome to this 3-bed, 2-bath charming and inviting home nestled on approximately 0.25 acres in Kannapolis, NC. The home features low-maintenance vinyl siding and a welcoming front yard framed by mature trees. Inside, the living spaces offer beautiful hardwood flooring throughout the living room, kitchen, hallway, and all three bedrooms, with no carpet. The kitchen features granite countertops and stainless-steel appliances, while the home includes two full bathrooms with tiled floors and showers. The bright, comfortable living room provides a relaxing space for everyday living and entertaining, with direct access to the front entry and outdoor space. Step outside to enjoy the large, level backyard, surrounded by mature greenery and offering plenty of room for outdoor gatherings, recreation, gardening, or simply relaxing. A storage shed provides additional outdoor storage, while the spacious yard creates a private and versatile setting. With its inviting exterior, thoughtful interior features, hardwood floors, and generous outdoor space, this home offers a warm and comfortable place to call a home. Schedule your showing today!
Active
Price cut: $5K (10/29)
$245,000
920 Longview Ave, Kannapolis, NC 28081
3beds
1,017sqft
Single Family Residence
Built in 1960
0.25 Acres Lot
$242,600 Zestimate®
$241/sqft
$-- HOA
What's special
Inviting exteriorGranite countertopsLarge level backyardLow-maintenance vinyl sidingThoughtful interior featuresStainless-steel appliances
- 35 days
- 278
- 14
Zillow last checked:
Listing updated:
Listed by:
Nancy Braun nancy@showcaserealty.net,
Showcase Realty LLC,
Natali Goenaga Polo,
Showcase Realty LLC
Source: Canopy MLS as distributed by MLS GRID,MLS#: 4428527
Facts & features
Interior
Bedrooms & bathrooms
- Bedrooms: 3
- Bathrooms: 2
- Full bathrooms: 2
- Main level bedrooms: 3
Primary bedroom
- Level: Main
- Area: 145.61 Square Feet
- Dimensions: 11' 5" X 12' 9"
Bedroom s
- Level: Main
- Area: 121.38 Square Feet
- Dimensions: 12' 8" X 9' 7"
Bedroom s
- Level: Main
- Area: 123.56 Square Feet
- Dimensions: 10' 8" X 11' 7"
Bathroom full
- Level: Main
- Area: 61.5 Square Feet
- Dimensions: 6' 5" X 9' 7"
Bathroom full
- Level: Main
- Area: 42.63 Square Feet
- Dimensions: 7' 9" X 5' 6"
Kitchen
- Level: Main
- Area: 176.87 Square Feet
- Dimensions: 17' 10" X 9' 11"
Living room
- Level: Main
- Area: 228.68 Square Feet
- Dimensions: 14' 10" X 15' 5"
Heating
- Forced Air
Cooling
- Ceiling Fan(s), Central Air
Appliances
- Included: Dishwasher, Electric Cooktop, Microwave
- Laundry: Electric Dryer Hookup, In Bathroom, Inside, Main Level, Washer Hookup
Features
- Flooring: Tile, Wood
- Has basement: No
Interior area
- Total structure area: 1,017
- Total interior livable area: 1,017 sqft
- Finished area above ground: 1,017
- Finished area below ground: 0
Video & virtual tour
Property
Parking
- Parking features: Driveway
- Has uncovered spaces: Yes
Features
- Levels: One
- Stories: 1
- Patio & porch: Front Porch
Lot
- Size: 0.25 Acres
- Dimensions: 75 x 146 x 75 x 144
- Features: Cleared, Green Area, Wooded
Details
- Additional structures: Shed(s)
- Parcel number: 56132454030000
- Zoning: R8
- Special conditions: Standard
Construction
Type & style
- Home type: SingleFamily
- Architectural style: Ranch
- Property subtype: Single Family Residence
Materials
- Vinyl
- Foundation: Crawl Space
- Roof: Metal
Condition
- New construction: No
- Year built: 1960
Utilities & green energy
- Sewer: Public Sewer
- Water: City
Community & HOA
Community
- Subdivision: None
Location
- Region: Kannapolis
Financial & listing details
- Price per square foot: $241/sqft
- Tax assessed value: $206,360
- Annual tax amount: $2,343
- Date on market: 9/28/2026
- Cumulative days on market: 36 days
- Listing terms: Cash,Conventional,FHA,VA Loan
- Road surface type: Dirt, Paved
Estimated market value
$242,600
$230,000 - $255,000
$1,699/mo
Price history
| Date | Event | Price |
|---|---|---|
| 10/29/2026 | Price change | $245,000-2%$241/sqft |
Source:  Canopy MLS as distributed by MLS GRID #4428527 Report a problem | ||
| 10/9/2026 | Listed for sale | $250,000+22%$246/sqft |
Source: Canopy MLS as distributed by MLS GRID #4428527 Report a problem | ||
| 9/18/2023 | Sold | $205,000-4.7%$202/sqft |
Source: Canopy MLS as distributed by MLS GRID #4057743 Report a problem | ||
| 8/16/2023 | Pending sale | $215,000$211/sqft |
Source: Canopy MLS as distributed by MLS GRID #4057743 Report a problem | ||
| 8/8/2023 | Listed for sale | $215,000+151.7%$211/sqft |
Source: Canopy MLS as distributed by MLS GRID #4057743 Report a problem | ||
| 2/26/2015 | Sold | $85,425-1.8%$84/sqft |
Source: Canopy MLS as distributed by MLS GRID #3043489 Report a problem | ||
| 1/23/2015 | Price change | $87,000-3.2%$86/sqft |
Source: Brookside Exclusive Properties #3043489 Report a problem | ||
| 11/21/2014 | Price change | $89,900-4.9%$88/sqft |
Source: Brookside Exclusive Properties #3043489 Report a problem | ||
| 11/8/2014 | Price change | $94,500-0.4%$93/sqft |
Source: Brookside Exclusive Properties #3043489 Report a problem | ||
| 10/24/2014 | Listed for sale | $94,900+136.1%$93/sqft |
Source: Brookside Exclusive Properties #3043489 Report a problem | ||
| 7/24/2014 | Sold | $40,200-14.3%$40/sqft |
Source: Public Record Report a problem | ||
| 5/20/2014 | Price change | $46,900-44.8%$46/sqft |
Source: Auction.com Report a problem | ||
| 5/10/2014 | Listed for sale | -- |
Source: Auction.com Report a problem | ||
| 1/12/2007 | Sold | $85,000+240%$84/sqft |
Source: Public Record Report a problem | ||
| 6/20/2006 | Sold | $25,000$25/sqft |
Source: Public Record Report a problem | ||
Public tax history
| Year | Property taxes | Tax assessment |
|---|---|---|
| 2025 | $2,343 | $206,360 |
| 2024 | $2,343 +53.3% | $206,360 +85% |
| 2023 | $1,529 | $111,570 |
| 2022 | $1,529 | $111,570 |
| 2021 | $1,529 +33.2% | $111,570 +33.2% |
| 2019 | $1,147 +3% | $83,730 |
| 2018 | $1,114 | $83,730 |
| 2017 | $1,114 | $83,730 +9.9% |
| 2016 | -- | $76,160 |
| 2015 | -- | $76,160 |
| 2014 | $937 | $76,160 +2.5% |
| 2013 | -- | $74,330 |
| 2012 | -- | $74,330 -13.4% |
| 2011 | -- | $85,860 |
| 2010 | -- | $85,860 |
| 2009 | -- | $85,860 |
| 2008 | -- | $85,860 +93.6% |
| 2007 | -- | $44,350 |
| 2006 | -- | $44,350 |
| 2005 | -- | $44,350 |
| 2004 | -- | $44,350 +22.2% |
| 2003 | -- | $36,280 |
| 2002 | -- | $36,280 -8.8% |
| 2001 | -- | $39,780 |
| 2000 | -- | $39,780 |
Find assessor info on the county website
Monthly payment
Est. payment
Payment breakdown
Explore the cost of this home by adjusting the details. Changes won't be saved.Climate risks
Neighborhood: 28081
Nearby schools
Schools provided by the listing agent
- Elementary: Shady Brook
- Middle: Kannapolis
- High: A.L. Brown
Source: Canopy MLS as distributed by MLS GRID. This data may not be complete. We recommend contacting the local school district to confirm school assignments for this home.
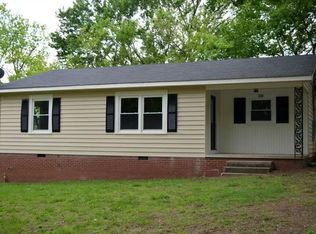
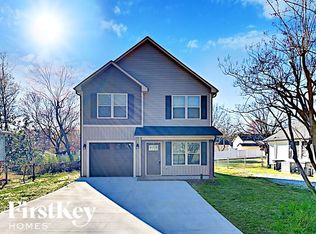
Similar homes
- $270,0004 bd2 ba1.3k sqft616 Barlow Ave, Kannapolis, NC 28081For Sale
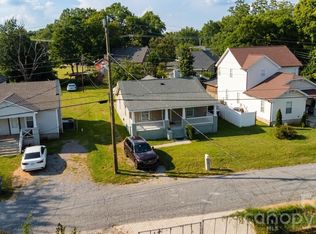
 MLS ID #4427554, Carmen Galvis Moreno, Howard Hanna Allen Tate Concord. Canopy MLS as distributed by MLS GRID
- $230,0002 bd1 ba786 sqft511 Murphy St, Kannapolis, NC 28081For Sale
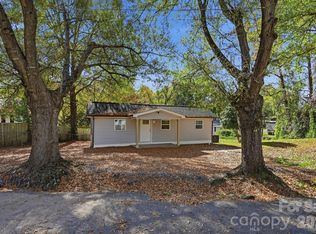 MLS ID #4439182, Han Na Allen, United Real Estate-Queen City. Canopy MLS as distributed by MLS GRID
- $252,0002 bd1 ba1k sqft705 Deaton St, Kannapolis, NC 28081For Sale
 MLS ID #4433688, Deana Petty, Lantern Realty & Development, LLC. Canopy MLS as distributed by MLS GRID
- $235,9013 bd2 ba1.1k sqft1003 Robinhood Ln, Kannapolis, NC 28081For Sale
 MLS ID #4416450, Jacqueline Hernandez, Paradise Realty. Canopy MLS as distributed by MLS GRID
- $235,0003 bd2 ba947 sqft630 Smith St, Kannapolis, NC 28083For SaleMLS ID #4439002, Cindy Snyder, RE/MAX Leading Edge. Canopy MLS as distributed by MLS GRID
- $224,9002 bd1 ba905 sqft906 Longview Ave, Kannapolis, NC 28081For SaleMLS ID #4436720, Samantha Carpenter, Keller Williams Unified. Canopy MLS as distributed by MLS GRID
- $199,9002 bd1 ba1k sqft814 Margate Ave, Kannapolis, NC 28081For SaleMLS ID #4441042, Mark Anthony, Carolina Homes Realty. Canopy MLS as distributed by MLS GRID
- $230,0002 bd1 ba1.2k sqft712 Baker St, Kannapolis, NC 28081For SaleMLS ID #4431848, LaToya Black, Keller Williams Premier. Canopy MLS as distributed by MLS GRID
- $278,9003 bd2 ba1k sqft816 Skyland St, Kannapolis, NC 28083For SaleMLS ID #4442808, Jeff Deese, True North Realty. Canopy MLS as distributed by MLS GRID
- $220,0002 bd1 ba896 sqft1502 Dennis Ave, Kannapolis, NC 28081For SaleMLS ID #4437038, Katelyn Truban, DASH Carolina. Canopy MLS as distributed by MLS GRID
- $225,0003 bd1 ba1.1k sqft1006 W C St, Kannapolis, NC 28081For SaleMLS ID #4430307, Brett Metcalf, RJR Real Estate Group, Inc. Canopy MLS as distributed by MLS GRID
- $269,9003 bd2 ba1.1k sqft103 Hemlock Ave, Kannapolis, NC 28081For SaleMLS ID #4388584, Amy Readling, Lantern Realty & Development, LLC. Canopy MLS as distributed by MLS GRID
- $205,0002 bd1 ba1.1k sqft828 Richard Ave, Kannapolis, NC 28081For SaleMLS ID #4439032, Lara Murphy, EXP Realty LLC Mooresville. Canopy MLS as distributed by MLS GRID
- $259,9002 bd2 ba1.2k sqft1218 Margaret Ave, Kannapolis, NC 28081For SaleMLS ID #4409199, Dawn Wilkinson, The Real Estate Advantage Sole Proprietor. Canopy MLS as distributed by MLS GRID
- $200,0003 bd1 ba1k sqft707 Hillside St, Kannapolis, NC 28083For SaleMLS ID #4440756, Josh Finigan, EXP Realty LLC Ballantyne. Canopy MLS as distributed by MLS GRID
- $280,0003 bd2 ba1.2k sqft360 Sexton St, Kannapolis, NC 28081For SaleMLS ID #4416394, Brittany Flannigan, SERHANT. Canopy MLS as distributed by MLS GRID
- $305,0003 bd2 ba1.3k sqft1417 Oakwood Ave, Kannapolis, NC 28081For SaleMLS ID #4439458, Reiggin Hilderbrand, The Plumb Line Realty, Inc.. Canopy MLS as distributed by MLS GRID
- $249,9003 bd1 ba1.3k sqft535 S Little Texas Rd, Kannapolis, NC 28083For SaleMLS ID #4431009, Ke'Shawn Sanders, Keller Williams Lake Norman. Canopy MLS as distributed by MLS GRID
