Welcome to 920 N 10th Street -- a charming, quaint home filled with character, warmth, and a whole lot of love. Tucked into a central Bismarck location, this inviting 3-bedroom, 2-bath home offers the perfect blend of classic charm and comfortable living, with thoughtful spaces both inside and out. From the moment you arrive, you'll notice the character that makes this home special, including beautiful original hardwood flooring, thick white molding, abundant natural light, and a welcoming sense of simplicity. The upper level is especially bright and sunny, creating a warm and cheerful atmosphere throughout the home. The finished lower level provides additional living space and features a cozy gas fireplace -- an ideal spot for relaxing, entertaining, or enjoying a movie on a chilly North Dakota evening. With three bedrooms and two baths, the home offers flexibility for a variety of living arrangements, hobbies, work-from-home needs, or guest space. Step outside and discover one of the home's true treasures: a fully fenced backyard offering privacy and a peaceful retreat right in the heart of the city. Tucked away in the yard is a charming garden and private sitting/meditation space -- a wonderful place to enjoy your morning coffee, unwind after a busy day, or simply take a moment to relax. And then there's the massive detached two-stall garage, conveniently accessed from the alley, offering exceptional space for vehicles, storage, hobbies, projects, and all the extras that come with everyday life. The sellers describe this home as a place of refuge and respite -- a home that has provided comfort, simplicity, privacy, and countless special memories over the years. Now, they are ready to pass that feeling along to its next owner. Central location. Timeless character. Wonderful natural light. Private outdoor spaces. An oversized garage. And a home that simply feels good to be in. Come see for yourself why 920 N 10th Street is more than just a house -- it's a place to call home. Call your favorite Realtor today so that you can 'See the Possibilities'
Pending
$294,500
920 N 10th St, Bismarck, ND 58501
3beds
1,680sqft
Single Family Residence
Built in 1935
6,969 Square Feet Lot
$-- Zestimate®
$175/sqft
$-- HOA
What's special
- 39 days
- 87
- 0
Likely to sell faster than
Zillow last checked:
Listing updated:
Listed by:
ANN ANDRE 701-220-1180,
eXp Realty 833-471-3629
Source: Great North MLS,MLS#: 4027706
Facts & features
Interior
Bedrooms & bathrooms
- Bedrooms: 3
- Bathrooms: 2
- Full bathrooms: 1
- 3/4 bathrooms: 1
Bedroom 1
- Level: Main
Bedroom 2
- Level: Main
Bedroom 3
- Level: Basement
Bathroom 1
- Level: Main
Bathroom 2
- Level: Basement
Dining room
- Level: Main
Family room
- Level: Basement
Kitchen
- Level: Main
Laundry
- Level: Basement
Living room
- Level: Main
Other
- Level: Basement
Heating
- Forced Air
Cooling
- Ceiling Fan(s), Central Air
Appliances
- Included: Dishwasher, Disposal, Dryer, Microwave Hood, Range, Refrigerator, Washer
Features
- Ceiling Fan(s)
- Flooring: Carpet, Hardwood, Laminate
- Windows: Window Treatments
- Basement: Egress Windows,Finished
- Number of fireplaces: 1
- Fireplace features: Basement
Interior area
- Total structure area: 1,680
- Total interior livable area: 1,680 sqft
- Finished area above ground: 840
- Finished area below ground: 840
Property
Parking
- Total spaces: 2
- Parking features: Detached, Garage Door Opener, Heated Garage, Insulated
- Garage spaces: 2
Features
- Exterior features: Other
- Fencing: Wood,Back Yard
Lot
- Size: 6,969 Square Feet
- Dimensions: 50 x 140
- Features: Sprinklers In Rear, Sprinklers In Front, Landscaped, Level
Details
- Parcel number: 0025074015
Construction
Type & style
- Home type: SingleFamily
- Architectural style: Ranch
- Property subtype: Single Family Residence
Materials
- Vinyl Siding
- Roof: Shingle
Condition
- New construction: No
- Year built: 1935
Utilities & green energy
- Sewer: Public Sewer
- Water: Public
- Utilities for property: Sewer Connected, Natural Gas Connected, Water Connected, Trash Pickup - Public, Electricity Connected
Community & HOA
Location
- Region: Bismarck
Financial & listing details
- Price per square foot: $175/sqft
- Tax assessed value: $232,500
- Annual tax amount: $2,480
- Date on market: 9/14/2026
- Listing terms: STOP
- Electric utility on property: Yes
Estimated market value
Not available
Estimated sales range
Not available
Not available
Price history
| Date | Event | Price |
|---|---|---|
| 9/19/2026 | Pending sale | $294,500$175/sqft |
Source: Great North MLS #4027706 Report a problem | ||
| 9/14/2026 | Listed for sale | $294,500+96.3%$175/sqft |
Source: Great North MLS #4027706 Report a problem | ||
| 12/31/2018 | Sold | -- |
Source: Public Record Report a problem | ||
| 9/5/2014 | Sold | -- |
Source: Public Record Report a problem | ||
| 8/19/2011 | Sold | -- |
Source: Great North MLS #3314814 Report a problem | ||
| 6/14/2011 | Price change | $150,000-6.3%$89/sqft |
Source: Morrison Realty, Inc. #314814 Report a problem | ||
| 6/4/2011 | Listed for sale | $160,000$95/sqft |
Source: Morrison Realty, Inc. #314814 Report a problem | ||
| 8/21/2006 | Sold | -- |
Source: Great North MLS #3217136 Report a problem | ||
| 11/24/1999 | Sold | -- |
Source: Great North MLS #3082033 Report a problem | ||
Public tax history
| Year | Property taxes | Tax assessment |
|---|---|---|
| 2025 | $2,050 -16.8% | $116,250 +5.6% |
| 2024 | $2,463 -0.3% | $110,100 +4.6% |
| 2023 | $2,472 +6% | $105,300 -2.5% |
| 2022 | $2,332 +3.8% | $108,050 +6% |
| 2021 | $2,248 | $101,950 |
| 2020 | -- | $101,950 +4.5% |
| 2019 | $1,999 -2.2% | $97,550 |
| 2018 | $2,045 | $97,550 |
| 2017 | -- | $97,550 |
| 2016 | $1,846 +5.8% | $97,550 +12.3% |
| 2014 | $1,745 | $86,850 +9.5% |
| 2013 | -- | $79,300 +9% |
| 2012 | -- | $72,750 +21.6% |
| 2011 | -- | $59,850 |
| 2010 | -- | $59,850 +10.4% |
| 2009 | -- | $54,200 +92.9% |
| 2008 | -- | $28,100 +10% |
| 2003 | -- | $25,550 |
| 2002 | -- | $25,550 |
Find assessor info on the county website
Monthly payment
Est. payment
Payment breakdown
Explore the cost of this home by adjusting the details. Changes won't be saved.Climate risks
Neighborhood: 58501

Similar homes
- $294,9003 bd2 ba1.6k sqft420 N 13th St, Bismarck, ND 58501For Sale
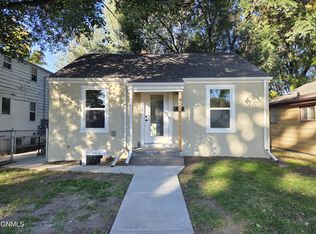 MLS ID #4028090, Dot Frank, Better Homes and Gardens Real Estate Alliance Group. Great North MLS
- $299,9004 bd2 ba1.9k sqft1011 W B Ave, Bismarck, ND 58501For Sale
 MLS ID #4028161, Nicole DeKrey, VENTURE REAL ESTATE. Great North MLS
- $284,9003 bd2 ba1.6k sqft520 S 10th St, Bismarck, ND 58504For Sale
 MLS ID #4028307, Kimberlee Sauter, Realty One Group - Encore. Great North MLS
- $299,9004 bd2 ba1.9k sqft1807 Assumption Dr, Bismarck, ND 58501For Sale
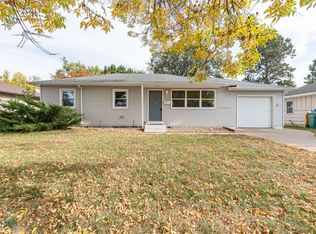 MLS ID #4028202, Brandon R Steckler, Realty One Group - Encore. Great North MLS
