The McIlvaine Apartments is a well-preserved eight-unit historic community in Tacoma's Hilltop neighborhood. Built in 1912, this building showcases timeless architectural character. Following rehabilitation exceeding $240,000, the property received historic designation in 2018 and was added to the Tacoma Register of Historic Places. The 10-year designation, which began in 2019 and can be extended, provides a tax exemption lowering the taxable value by nearly $210,000, offering continued operating cost savings for several years. The property features spacious one- and two-bedroom apartments ranging from approximately 850 to 1,000 sq ft. Residences highlight period craftsmanship with original crown molding, hardwood flooring, built-in cabinetry, solid wood doors, arched passageways and elegant columns. Modern updates include white shaker cabinetry, quartz countertops, stainless steel appliances, dishwashers and in-unit washers and dryers. Top-floor units feature an office/study with regional views, including Mt. Rainier. The offering includes two parcels, one with approximately 5,444 sq ft of vacant land. Zoned RCX (Residential Commercial Mixed-Use), the site offers redevelopment potential for medium- to high-density residential uses, including townhomes, condominiums and apartments, or mixed-use projects with neighborhood-serving retail or office space. This excess land provides flexibility and a development option rarely found in stabilized multifamily investments.
Active
Listed by: John L. Scott, Inc • Jonathan D. Bye • 206-400-7586
$1,450,000
920 S 9th Street, Tacoma, WA 98405
15beds
8baths
7,155sqft
Multi Family
Built in 1912
-- sqft lot
$-- Zestimate®
$203/sqft
$-- HOA
What's special
Original crown moldingHardwood flooringElegant columnsSolid wood doorsArched passagewaysWhite shaker cabinetryStainless steel appliances
- --
- on Zillow
- 120
- views
- 15
- saves
Zillow last checked:
Listing updated:
Listed by:
Jonathan D. Bye 206-400-7586 transactions@jonbye.com,
John L. Scott, Inc
Source: NWMLS as distributed by MLS GRID,MLS#: 2602630
Facts & features
Interior
Bedrooms & bathrooms
- Bedrooms: 15
- Bathrooms: 8
Heating
- Baseboard, Electric
Cooling
- None
Features
- Flooring: Hardwood
- Has fireplace: No
Interior area
- Total structure area: 7,155
- Total interior livable area: 7,155 sqft
Property
Parking
- Total spaces: 7
- Uncovered spaces: 7
Lot
- Size: 4,295 Square Feet
- Features: Corner Lot, Curbs, Sidewalk, Cable TV, High Speed Internet, Patio
Details
- Parcel number: 2009190012
- Zoning description: Multi-Family,Office,Retail,See Remarks
- Special conditions: Standard
Construction
Type & style
- Home type: MultiFamily
- Architectural style: 5-9 Units
- Property subtype: Multi Family
Materials
- Brick, Wood Siding
- Roof: Flat
Condition
- Year built: 1912
Utilities & green energy
- Sewer: Sewer Connected
- Water: Public
Community & HOA
Community
- Subdivision: Tacoma
Location
- Region: Tacoma
Financial & listing details
- Price per square foot: $203/sqft
- Tax assessed value: $1,275,900
- Annual tax amount: $15,604
- Date on market: 11/12/2026
- Listing terms: Conventional
Estimated market value
Not available
Estimated sales range
Not available
$2,389/mo
Price history
| Date | Event | Price |
|---|---|---|
| 11/12/2026 | Listed for sale | $1,450,000+4431.3%$203/sqft |
Source:  NWMLS as distributed by MLS GRID #2602630 Report a problem | ||
| 12/21/2001 | Sold | $32,000$4/sqft |
Source: NWMLS as distributed by MLS GRID #21156197 Report a problem | ||
Public tax history
| Year | Property taxes | Tax assessment |
|---|---|---|
| 2025 | $11,607 -4.7% | $1,066,071 -4.9% |
| 2024 | $12,185 +5.3% | $1,120,671 +7.7% |
| 2023 | $11,570 +7.2% | $1,040,671 |
| 2022 | $10,793 +7.4% | $1,040,671 +18.7% |
| 2021 | $10,046 -3.5% | $877,071 -0.6% |
| 2019 | $10,410 +6.2% | $882,500 +10% |
| 2018 | $9,802 +17.7% | $802,200 +29.1% |
| 2017 | $8,330 +5.1% | $621,300 +26% |
| 2016 | $7,929 | $493,100 +8% |
| 2014 | $7,929 -5.9% | $456,600 -5% |
| 2013 | $8,423 | $480,600 |
| 2012 | -- | $480,600 +15.8% |
| 2011 | -- | $414,900 -6.1% |
| 2010 | -- | $442,000 |
Find assessor info on the county website
Monthly payment
Est. payment
Payment breakdown
Explore the cost of this home by adjusting the details. Changes won't be saved.Climate risks
Neighborhood: New Tacoma


Similar homes
- $1,499,99912 bd9 ba4.8k sqft9618 Pacific Avenue, Tacoma, WA 98444Active
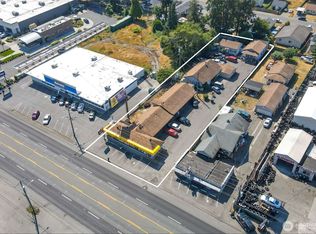 MLS ID #2468619, Roberto Laing. NWMLS as distributed by MLS GRID
- $1,330,00012 bd8 ba4.9k sqft4560 S Puget Sound Avenue, Tacoma, WA 98409Active
 MLS ID #2518189, Jesse Nelson. NWMLS as distributed by MLS GRID
- $1,275,00012 bd8 ba4.9k sqft4552 S Puget Sound Avenue, Tacoma, WA 98409Active
 MLS ID #2521673, Francis Quedado. NWMLS as distributed by MLS GRID
- $1,775,00012 bd10 ba7.8k sqft5404 S M Street, Tacoma, WA 98408Active
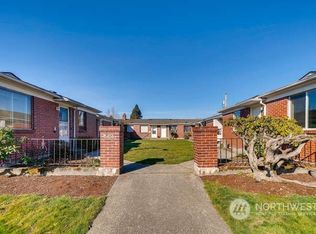 MLS ID #2321667, Stacey A. Brower. NWMLS as distributed by MLS GRID
