MOVE IN AUGUST 2025! Check-out this beautiful Charlotte model at brand NEW Hickory Glen community in West Dundee! It's a two-story townhome and the largest design in the Traditional collection. The first floor features an open-concept floorplan among the great Room, dining room and kitchen and a patio for outdoor living. Upstairs are two secondary bedrooms and an owner's suite with a private bathroom featuring a walk-in shower, double bowl vanity AND a spacious walk-in closet. The fully appointed kitchen includes quartz countertops, spacious single-bowl under mount sink, Aristokraft cabinets and stainless steel GE appliances. The homes also feature LED surface mounted lighting, modern two panel interior doors and colonist trim, Decorative rails (per rail plan), a garage door opener, 30 year architectural shingles and so much more, all of which are included with your new home at no additional cost! Hickory Glen is a new community of townhomes now selling in West Dundee, IL. Downtown West Dundee is just a four-minute drive from the community, making it easy to enjoy a night out. Homeowners will also enjoy plenty of local shopping, dining and entertainment options at Spring Hill Mall along Route 31. There's no shortage of outdoor fun at nearby Huffman Park, featuring sport courts, a splash pad, a skatepark and a playground. Don't miss your opportunity to be one of the first to purchase a home in this beautiful NEW community!
Closed
$399,900
920 Shagbark Ln, West Dundee, IL 60118
3beds
1,840sqft
Townhouse, Single Family Residence
Built in 2025
1,800 Square Feet Lot
$417,500 Zestimate®
$217/sqft
$2,850 Estimated rent
Home value
$417,500
$376,000 - $463,000
$2,850/mo
Zestimate® history
Owner options
List your home for rent
$2,850/mo
Rent Zestimate®
Find your next renter with Zillow Rental Manager. Plus, with online applications, you can quickly screen prospective tenants – for free.
$2,850/mo
Rent Zestimate®
Refinance and save
$3,089/mo
Est. payment
Refinancing to a lower rate could help reduce your monthly payments and save thousands over the life of the loan.
$3,089/mo
Est. payment
Explore your selling options
Work with a Zillow partner agent
Leverage their expertise and Zillow's premium Showcase listings to get your home seen by more buyers.
Get startedList with your own agent
Get your home in front of millions of buyers by listing it on Zillow.
Learn how to do itSell it yourself
Take full control of how buyers see your home on Zillow by listing For Sale by Owner (FSBO).
List your homeWhat's special
Colonist trimPatio for outdoor livingOpen-concept floorplanQuartz countertopsAristokraft cabinetsStainless steel ge appliancesWalk-in shower
Zillow last checked:
Listing updated:
Listed by:
Christine Currey 847-754-0468,
RE/MAX All Pro - St Charles,
Erin Koertgen 847-409-8168,
RE/MAX All Pro - St Charles
Bought with:
Dilip Shinde
Charles Rutenberg Realty
Source: MRED as distributed by MLS GRID,MLS#: 12322100
Facts & features
Interior
Bedrooms & bathrooms
- Bedrooms: 3
- Bathrooms: 3
- Full bathrooms: 2
- 1/2 bathrooms: 1
Rooms
- Room types: Foyer
Primary bedroom
- Features: Flooring (Carpet), Bathroom (Full)
- Level: Second
- Area: 210 Square Feet
- Dimensions: 15X14
Bedroom 2
- Features: Flooring (Carpet)
- Level: Second
- Area: 234 Square Feet
- Dimensions: 18X13
Bedroom 3
- Features: Flooring (Carpet)
- Level: Second
- Area: 121 Square Feet
- Dimensions: 11X11
Dining room
- Features: Flooring (Wood Laminate)
- Level: Main
- Area: 80 Square Feet
- Dimensions: 10X8
Family room
- Features: Flooring (Wood Laminate)
- Level: Main
- Area: 315 Square Feet
- Dimensions: 15X21
Foyer
- Features: Flooring (Wood Laminate)
- Level: Main
- Area: 24 Square Feet
- Dimensions: 4X6
Kitchen
- Features: Kitchen (Island, Pantry-Walk-in, SolidSurfaceCounter), Flooring (Wood Laminate)
- Level: Main
- Area: 120 Square Feet
- Dimensions: 12X10
Laundry
- Features: Flooring (Wood Laminate)
- Level: Second
- Area: 80 Square Feet
- Dimensions: 10X8
Heating
- Natural Gas
Cooling
- Central Air
Appliances
- Included: Range, Microwave, Dishwasher, Disposal, Stainless Steel Appliance(s)
Features
- Basement: None
Interior area
- Total structure area: 0
- Total interior livable area: 1,840 sqft
Property
Parking
- Total spaces: 2
- Parking features: Asphalt, On Site, Garage Owned, Attached, Garage
- Attached garage spaces: 2
Accessibility
- Accessibility features: No Disability Access
Lot
- Size: 1,800 Square Feet
- Dimensions: 30X60
Details
- Parcel number: 0000000000
- Special conditions: Home Warranty
Construction
Type & style
- Home type: Townhouse
- Property subtype: Townhouse, Single Family Residence
Materials
- Stone, Concrete
- Foundation: Concrete Perimeter
- Roof: Asphalt
Condition
- New Construction
- New construction: Yes
- Year built: 2025
Details
- Builder model: CHARLOTTE
- Warranty included: Yes
Utilities & green energy
- Sewer: Public Sewer
- Water: Public
Community & HOA
HOA
- Has HOA: Yes
- Services included: Insurance, Lawn Care, Snow Removal
- HOA fee: $249 monthly
Location
- Region: West Dundee
Financial & listing details
- Price per square foot: $217/sqft
- Date on market: 3/26/2025
- Listing terms: Conventional
- Ownership: Fee Simple w/ HO Assn.
Price history
| Date | Event | Price |
|---|---|---|
| 9/29/2025 | Sold | $399,900$217/sqft |
Source:  MRED as distributed by MLS GRID #12322100 Report a problem MRED as distributed by MLS GRID #12322100 Report a problem | ||
| 4/3/2025 | Pending sale | $399,900$217/sqft |
Source: MRED as distributed by MLS GRID #12322100 Report a problem | ||
| 3/26/2025 | Price change | $399,900-0.6%$217/sqft |
Source: MRED as distributed by MLS GRID #12322100 Report a problem | ||
| 3/18/2025 | Price change | $402,490+0.5%$219/sqft |
Source:  Lennar Homes Report a problem Lennar Homes Report a problem | ||
| 3/12/2025 | Listed for sale | $400,490$218/sqft |
Source: Lennar Homes Report a problem | ||
Public tax history
Tax history is unavailable.
Neighborhood: 60118
Nearby homes
- $367,3003 bd3 ba1.7k sqft931 Shagbark Ln, West Dundee, IL 60118Off Market

- $421,9903 bd3 ba1.8k sqft1023 Shagbark Ln, West Dundee, IL 60118New Construction
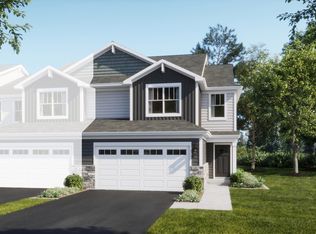
- $384,9993 bd3 ba2k sqft329 Settlers Pl, West Dundee, IL 60118New Construction

- $354,9993 bd3 ba1.7k sqft333 Settlers Pl, West Dundee, IL 60118New Construction
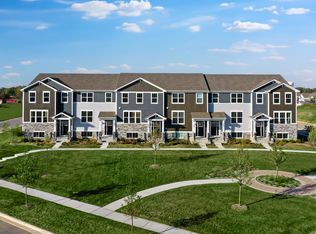
- $389,9003 bd3 ba2k sqft331 Settlers Pl, West Dundee, IL 60118New Construction
- $423,4903 bd3 ba1.8k sqft1021 Shagbark Ln, West Dundee, IL 60118New Construction
- $404,9903 bd3 ba1.7k sqft1015 Shagbark Ln, West Dundee, IL 60118New Construction
- $409,9903 bd3 ba1.7k sqft1009 Shagbark Ln, West Dundee, IL 60118New Construction
- $359,9903 bd3 ba1.7k sqft132 Harvest Ln, West Dundee, IL 60118New Construction
Nearby schools
GreatSchools rating
- 5/10Parkview Elementary SchoolGrades: K-5Distance: 3.8 mi
- NAOak Ridge SchoolGrades: 6-12Distance: 3.5 mi
- 2/10Carpentersville Middle SchoolGrades: 6-8Distance: 3.5 mi
Schools provided by the listing agent
- Elementary: Dundee Highlands Elementary Scho
- Middle: Dundee Middle School
- High: H D Jacobs High School
- District: 300
Source: MRED as distributed by MLS GRID. This data may not be complete. We recommend contacting the local school district to confirm school assignments for this home.
Get a cash offer in 3 minutes
Find out how much your home could sell for in as little as 3 minutes with a no-obligation cash offer.
Estimated market value
$417,500
Get a cash offer in 3 minutes
Find out how much your home could sell for in as little as 3 minutes with a no-obligation cash offer.
Estimated market value
$417,500
- Illinois
- Cook County
- Hoffman Estates
- 60118
- 920 Shagbark Ln
Nearby cities
Nearby neighborhoods
Nearby zip codes
Other Hoffman Estates Topics
