NEW PRICE!! NO BOND! Welcome home to this charming 2/2 Turnkey home in the desirable Village of Silver Lake! This well-maintained, all-electric home is move-in ready and offers a carport, golf cart garage with workshop area, and a freshly resodded lawn. Step inside through the side entrance into the spacious kitchen and dining area. The kitchen features a new microwave and some newer appliances, while the dining area offers a table, 4 chairs and a hutch. The inviting living room opens to the glass-enclosed lanai, a wonderful space to relax and enjoy the Florida sunshine year-round. The spacious primary suite features a king-size bed, a walk-in closet, and an en-suite bathroom with dual sinks and a step-in shower. The guest bedroom offers a full-size bed and a small walk-in closet, while the guest bathroom features a tub/shower combination and linen closet. Both bedrooms have carpet, and the home comes TURNKEY, making it easy to settle right in! Additional highlights include a Roof 2020, HVAC 2017, and Water Heater 2015. Conveniently located just minutes from Spanish Springs Town Square, shopping, dining, grocery stores, and medical facilities, you'll have everything you need close by. Whether you're looking for a full-time residence or a seasonal getaway, this home is ready for you to start enjoying The Villages lifestyle. And best of all, NO BOND!
For sale
Price cut: $5.1K (11/2)
$199,900
920 SILVER OAK AVENUE, THE VILLAGES, FL 32159
2beds
1,344sqft
Manufactured Home, Single Family Residence
Built in 1987
5,614 Square Feet Lot
$193,700 Zestimate®
$149/sqft
$204/mo HOA
What's special
Spacious primary suiteGlass-enclosed lanaiKing-size bedFreshly resodded lawnWalk-in closet
- 55 days
- 779
- 50
Likely to sell faster than
Zillow last checked:
Listing updated:
Listed by:
Holly Price 813-365-5585,
REALTY EXECUTIVES IN THE VILLAGES 352-753-7500,
Cissie Smith 352-391-0884,
REALTY EXECUTIVES IN THE VILLAGES
Source: Stellar MLS,MLS#: G5118081 Originating MLS: Ocala - Marion
Facts & features
Interior
Bedrooms & bathrooms
- Bedrooms: 2
- Bathrooms: 2
- Full bathrooms: 2
Primary bedroom
- Features: Ceiling Fan(s), Walk-In Closet(s)
- Level: First
- Area: 204 Square Feet
- Dimensions: 17x12
Bedroom 2
- Features: Ceiling Fan(s), Walk-In Closet(s)
- Level: First
- Area: 120 Square Feet
- Dimensions: 12x10
Dining room
- Level: First
- Area: 80 Square Feet
- Dimensions: 10x8
Florida room
- Features: Ceiling Fan(s)
- Level: First
- Area: 112 Square Feet
- Dimensions: 14x8
Kitchen
- Level: First
- Area: 154 Square Feet
- Dimensions: 14x11
Living room
- Features: Ceiling Fan(s)
- Level: First
- Area: 315 Square Feet
- Dimensions: 21x15
Heating
- Heat Pump
Cooling
- Central Air
Appliances
- Included: Dishwasher, Dryer, Microwave, Range, Refrigerator, Washer
- Laundry: Inside
Features
- Ceiling Fan(s), High Ceilings, Living Room/Dining Room Combo, Thermostat, Walk-In Closet(s)
- Flooring: Carpet, Ceramic Tile, Laminate
- Windows: Skylight(s)
- Has fireplace: No
Interior area
- Total structure area: 2,128
- Total interior livable area: 1,344 sqft
Video & virtual tour
Property
Parking
- Total spaces: 1
- Parking features: Golf Cart Garage, Workshop in Garage
- Carport spaces: 1
Features
- Levels: One
- Stories: 1
- Exterior features: Irrigation System, Lighting, Rain Gutters
Lot
- Size: 5,614 Square Feet
- Dimensions: 60 x 90
Details
- Parcel number: 061824030000004500
- Zoning: RM
- Special conditions: None
Construction
Type & style
- Home type: MobileManufactured
- Property subtype: Manufactured Home, Single Family Residence
Materials
- Vinyl Siding
- Foundation: Crawlspace
- Roof: Shingle
Condition
- New construction: No
- Year built: 1987
Utilities & green energy
- Sewer: Public Sewer
- Water: Public
- Utilities for property: Cable Available, Sewer Connected, Water Connected
Community & HOA
Community
- Features: Community Mailbox, Dog Park, Golf Carts OK, Golf, Park, Pool, Restaurant, Sidewalks, Tennis Court(s)
- Pet fee: $0 monthly
- Senior community: Yes
- Subdivision: ORANGE BLOSSOM GARDENS
HOA
- Has HOA: Yes
- HOA fee: $204 monthly
Location
- Region: Lady Lake
Financial & listing details
- Price per square foot: $149/sqft
- Tax assessed value: $144,732
- Annual tax amount: $2,565
- Date on market: 9/23/2026
- Cumulative days on market: 55 days
- Ownership: Fee Simple
- Total actual rent: 0
- Road surface type: Paved
- Body type: Double Wide
Estimated market value
$193,700
$184,000 - $203,000
Not available
Price history
| Date | Event | Price |
|---|---|---|
| 11/2/2026 | Price change | $199,900-2.5%$149/sqft |
Source:  Stellar MLS #G5118081 Report a problem | ||
| 9/23/2026 | Listed for sale | $205,000+2.6%$153/sqft |
Source: Stellar MLS #G5118081 Report a problem | ||
| 12/9/2024 | Listing removed | $199,900$149/sqft |
Source: Stellar MLS #G5048001 Report a problem | ||
| 12/9/2023 | Listing removed | -- |
Source: Stellar MLS #G5048001 Report a problem | ||
| 12/8/2021 | Listing removed | $199,900$149/sqft |
Source: Stellar MLS #G5048001 Report a problem | ||
| 11/17/2021 | Pending sale | $199,900$149/sqft |
Source: Stellar MLS #G5048001 Report a problem | ||
| 10/20/2021 | Listed for sale | $199,900+122.1%$149/sqft |
Source: Stellar MLS #G5048001 Report a problem | ||
| 3/17/2010 | Sold | $90,000+5.3%$67/sqft |
Source: Public Record Report a problem | ||
| 1/20/2004 | Sold | $85,500$64/sqft |
Source: Public Record Report a problem | ||
Public tax history
| Year | Property taxes | Tax assessment |
|---|---|---|
| 2025 | $2,566 +9.6% | $144,732 +2.2% |
| 2024 | $2,342 +5.7% | $141,590 +10% |
| 2023 | $2,216 +17.9% | $128,720 +10% |
| 2022 | $1,879 +123.7% | $117,023 +50.1% |
| 2021 | $840 -1.8% | $77,948 +1.4% |
| 2020 | $856 +1.5% | $76,872 +2.3% |
| 2019 | $843 +8.2% | $75,144 +1.9% |
| 2018 | $779 | $73,743 +2.1% |
| 2017 | $779 +3% | $72,227 +2.1% |
| 2016 | $757 -0.4% | $70,742 +0.7% |
| 2015 | $760 -3.1% | $70,251 +0.8% |
| 2014 | $784 +57.5% | $69,694 +1.5% |
| 2013 | $498 -16.9% | $68,665 -12.3% |
| 2012 | $599 -13.6% | $78,284 -7.5% |
| 2011 | $694 -44.5% | $84,636 +0.9% |
| 2010 | $1,250 -3.1% | $83,899 -3.3% |
| 2009 | $1,291 -10.8% | $86,736 -10.9% |
| 2008 | $1,448 -16.5% | $97,351 -14.4% |
| 2007 | $1,733 +6.9% | $113,764 +15.3% |
| 2006 | $1,621 +11.9% | $98,633 +13% |
| 2005 | $1,449 +206% | $87,287 +63.5% |
| 2004 | $474 +0.2% | $53,402 -0.5% |
| 2003 | $473 +15.7% | $53,664 +4.9% |
| 2002 | $409 | $51,179 +1.6% |
| 2001 | $409 +4.4% | $50,374 +3% |
| 2000 | $391 | $48,907 |
Find assessor info on the county website
Monthly payment
Climate risks
Neighborhood: 32159
- $154,8002 bd2 ba1.3k sqft918 Silver Oak Ave, Lady Lake, FL 32159Off Market
- $134,9002 bd1 ba908 sqft922 Silver Oak Ave, Lady Lake, FL 32159Off Market
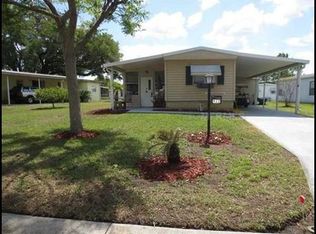
- $161,1002 bd2 ba960 sqft909 Weeping Willow Ave, Lady Lake, FL 32159Off Market
- $91,4002 bd-- ba672 sqft911 Weeping Willow Ave, Lady Lake, FL 32159Off Market
Similar homes
- $182,0002 bd2 ba1.1k sqft609 RAINBOW BOULEVARD, LADY LAKE, FL 32159For Sale
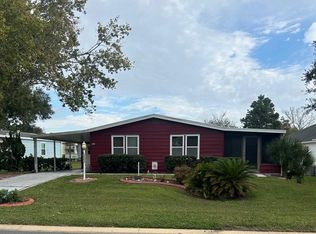
 MLS ID #G5120125, Willi Mitchell, SELLSTATE SUPERIOR REALTY. Stellar MLS
- $--2 bd2 ba1.2k sqft717 Royal Palm Ave, Lady Lake, FL 32159AuctionAuction.com 2
- $208,9003 bd2 ba1.1k sqft732 ROYAL PALM AVENUE, THE VILLAGES, FL 32159For Sale
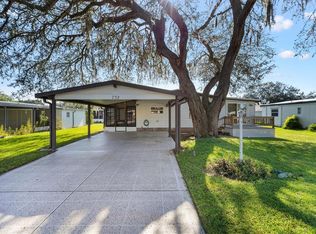 MLS ID #G5111768, Scott Hubbard, WORTH CLARK REALTY. Stellar MLS
- $184,9002 bd2 ba1.2k sqft8281 COUNTY ROAD 109, LADY LAKE, FL 32159For Sale
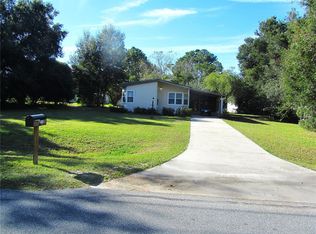 MLS ID #S5161326, John Kovacs, TOWN CENTER REALTY LLC. Stellar MLS
- $175,0002 bd2 ba1.2k sqft1801 GARDENIA LANE, LADY LAKE, FL 32159For SaleMLS ID #OM735451, Christi Savino Cheeks, RE/MAX FOXFIRE - SUMMERFIELD. Stellar MLS
- $198,0002 bd2 ba1.2k sqft712 JASON DRIVE, LADY LAKE, FL 32159For SaleMLS ID #G5102567, Ira Miller, IM REALTY. Stellar MLS
- $212,0002 bd2 ba1.3k sqft910 Orchid Street, Lady Lake, FL 32159For Sale
 MLS ID #B26081994, shari J Saifman, Coldwell Banker Realty. BeachesMLS
- $165,0002 bd1 ba936 sqft1709 E SCHWARTZ BOULEVARD, LADY LAKE, FL 32159For SaleMLS ID #G5111902, Vanessa Caffrey, SALLY LOVE REAL ESTATE. Stellar MLS
- $243,0002 bd2 ba1k sqft1027 ALOHA WAY, LADY LAKE, FL 32159For SaleMLS ID #OM735518, Don Kolenda, KELLER WILLIAMS CORNERSTONE RE. Stellar MLS
- $234,9002 bd2 ba1.3k sqft1423 E SCHWARTZ BOULEVARD, LADY LAKE, FL 32159For SaleMLS ID #OM735009, Don Kolenda, KELLER WILLIAMS CORNERSTONE RE. Stellar MLS
- $219,0002 bd2 ba912 sqft1224 DUSTIN DRIVE, LADY LAKE, FL 32159For SaleMLS ID #OM707875, Billy Vaught, VAUGHT REALTY. Stellar MLS
- $230,0002 bd2 ba1.4k sqft1228 PALMETTO DRIVE, LADY LAKE, FL 32159For SaleMLS ID #G5118783, Karen Kamperman, KELLER WILLIAMS CORNERSTONE RE. Stellar MLS
- $185,0002 bd2 ba1.1k sqft1550 HILLCREST DRIVE, THE VILLAGES, FL 32159For SaleMLS ID #A4698965, Cliff Glansen, FLATFEE.COM. Stellar MLS
- $219,9002 bd2 ba1k sqft1532 W SCHWARTZ BOULEVARD, LADY LAKE, FL 32159For SaleMLS ID #G5115892, Tina Alsina, US REALTY HUB LLC. Stellar MLS
- $215,0002 bd2 ba1.1k sqft1712 W SCHWARTZ BOULEVARD, THE VILLAGES, FL 32159For SaleMLS ID #G5116217, Catherine Tarquini, FLORIDA FINE HOMES REALTY, LLC. Stellar MLS
- $169,9002 bd2 ba960 sqft438 TARRSON BOULEVARD, LADY LAKE, FL 32159For SaleMLS ID #TB8555821, Jim Mergenthaler, FLORIDA REAL ESTATE PROS LLC. Stellar MLS
- $239,0002 bd2 ba1.1k sqft728 PRADO DRIVE, LADY LAKE, FL 32159For SaleMLS ID #O6444418, Jessica Oliveira, REALTY ONE GROUP MAGIC CITY. Stellar MLS
- $229,9992 bd2 ba1.3k sqft1203 GRANADA COURT, THE VILLAGES, FL 32159For SaleMLS ID #G5114721, Regina Rodriguez, CENTURY 21 ALTON CLARK. Stellar MLS
- $218,9002 bd1 ba1.1k sqft716 TRUMAN AVENUE, LADY LAKE, FL 32159For SaleMLS ID #G5113512, Willi Mitchell, SELLSTATE SUPERIOR REALTY. Stellar MLS
