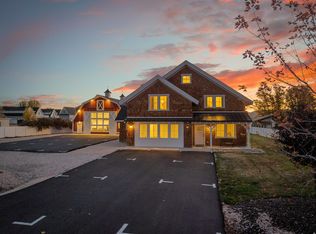
"The Castle on the Water" at beautiful Bear Lake! Located just over the Idaho border. Enjoy the beautiful craftmanship in this home, with ornate cabinets, Jerusalem marble floors, a Monastery front door imported from France, hardwood floors, grand rock fireplace with imported mantle, theater room, Chef's kitchen with custom cabinets, granite countertops, Sub Zero refrigerator, dbl wolf range, beverage cooler, 3 Dishwashers, ice maker, walk in pantry and custom designed raised bar! Sold Furnished!! Perfect for entertaining large groups! Enjoy a movie in the theater room, or relax on the beautiful deck overlooking the beautiful Azure waters of Bear Lake. Primary bedroom suite has a large sitting area, gas fireplace, view of the lake and loft to the turret overlooking the lake! Oversized 6 car garage with high ceilings and door. Rentals allowed. Square footage figures are provided as a courtesy estimate only and were obtained from Bear Lake County Assessor . Buyer is advised to obtain an independent measurement.
For sale
$3,499,000
920 Us Highway 89, Fish Haven, ID 83287
10beds
8,136sqft
Single Family Residence
Built in 2003
0.34 Acres Lot
$3,466,600 Zestimate®
$430/sqft
$-- HOA
What's special
Beverage coolerIce makerCustom designed raised barTheater roomJerusalem marble floorsHardwood floorsSub zero refrigerator
- 425 days
- 412
- 40
Zillow last checked:
Listing updated:
Listed by:
Penilee Stevens 435-946-2980,
Recreation Realty, P.C.
Source: UtahRealEstate.com,MLS#: 2106246
Facts & features
Interior
Bedrooms & bathrooms
- Bedrooms: 10
- Bathrooms: 9
- Full bathrooms: 4
- 3/4 bathrooms: 3
- 1/2 bathrooms: 2
- Partial bathrooms: 2
- Main level bedrooms: 3
Rooms
- Room types: Master Bathroom, Den/Office, Theater Room
Primary bedroom
- Level: First
Heating
- Forced Air, Propane
Cooling
- Central Air, Natural Ventilation
Appliances
- Included: Dryer, Microwave, Refrigerator, Washer, Disposal, Gas Range
- Laundry: Electric Dryer Hookup
Features
- Separate Bath/Shower, Central Vacuum, Walk-In Closet(s), Vaulted Ceiling(s), Granite Counters
- Flooring: Carpet, Hardwood, Marble
- Windows: Window Coverings, Double Pane Windows
- Basement: Partial,Walk-Out Access
- Number of fireplaces: 2
- Fireplace features: Fireplace Equipment, Fireplace Insert, Insert
Interior area
- Total structure area: 8,136
- Total interior livable area: 8,136 sqft
- Finished area above ground: 7,080
- Finished area below ground: 1,056
Video & virtual tour
Property
Parking
- Total spaces: 18
- Parking features: Open, RV Access/Parking
- Garage spaces: 6
- Uncovered spaces: 12
Features
- Levels: Two
- Stories: 3
- Patio & porch: Covered Deck
- Exterior features: Balcony, Entry (Foyer)
- Has spa: Yes
- Spa features: Hot Tub, Jetted Tub
- Has view: Yes
- View description: Lake, Mountain(s), Water
- Has water view: Yes
- Water view: Lake,Water
- Frontage length: 121
Lot
- Size: 0.34 Acres
- Dimensions: 121.0 x 123.0 x 121.0
- Features: Sprinkler: Auto-Full, Gentle Sloping, Waterfront
- Topography: Terrain Grad Slope
- Residential vegetation: Landscaping: Full
Details
- Parcel number: RP16S43E270155
- Zoning description: Single-Family, Short Term Rental Allowed
Construction
Type & style
- Home type: SingleFamily
- Property subtype: Single Family Residence
Materials
- Stone, Stucco
- Roof: Aluminum,Composition
Condition
- Blt./Standing
- New construction: No
- Year built: 2003
Utilities & green energy
- Water: Culinary
- Utilities for property: Electricity Connected, Sewer Connected, Water Connected
Community & HOA
Community
- Security: Fire Alarm
HOA
- Has HOA: No
Location
- Region: Fish Haven
Financial & listing details
- Price per square foot: $430/sqft
- Annual tax amount: $8,615
- Date on market: 8/19/2025
- Listing terms: Cash,Conventional,1031 Exchange
- Inclusions: Dryer, Fireplace Equipment, Fireplace Insert, Hot Tub, Microwave, Range, Refrigerator, Washer, Window Coverings
- Acres allowed for irrigation: 0
- Electric utility on property: Yes
- Road surface type: Paved
Estimated market value
$3,466,600
$2.50M - $4.96M
Not available
Price history
| Date | Event | Price |
|---|---|---|
| 4/6/2026 | Listed for sale | $3,499,000-6.7%$430/sqft |
Source:  UtahRealEstate.com #2106246 Report a problem UtahRealEstate.com #2106246 Report a problem | ||
| 8/20/2025 | Listed for sale | $3,750,000$461/sqft |
Source: UtahRealEstate.com #2106246 Report a problem | ||
Public tax history
Tax history is unavailable.
Monthly payment
Est. payment
Payment breakdown
Explore the cost of this home by adjusting the details. Changes won't be saved.Climate risks
Neighborhood: 83287
Nearby schools
Schools provided by the listing agent
- Elementary: Paris
- Middle: Bear Lake
- High: Bear Lake
- District: Bear Lake County
Source: UtahRealEstate.com. This data may not be complete. We recommend contacting the local school district to confirm school assignments for this home.
Similar homes
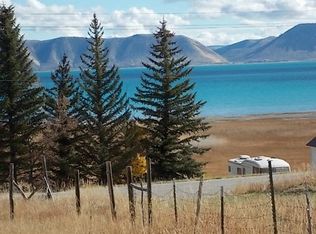
- $2,695,0008 bd6 ba6k sqft1133 Reserve Dr, Fish Haven, ID 83287For Sale
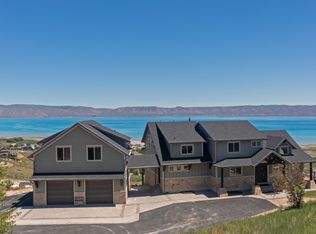
 MLS ID #2165360, Gary C McKee, Bear Lake Realty, Inc. UtahRealEstate.com
 - $2,250,0008 bd6 ba5.2k sqft68 Hawksbeard Cir, Fish Haven, ID 83287For Sale
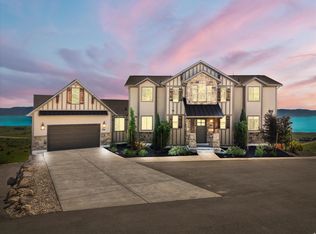 MLS ID #2182664, Kimberly Johnson, Rogue Real Estate. UtahRealEstate.com
 - $1,995,0007 bd5 ba4.9k sqft216 Hawksbeard Cir, Fish Haven, ID 83287For Sale
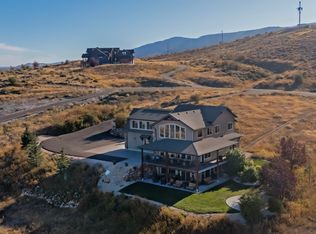 MLS ID #2124514, Gary C McKee, Bear Lake Realty, Inc. UtahRealEstate.com
 - $2,500,00010 bd9 ba8.9k sqft300 S 100th St W, Garden City, UT 84028For Sale
 MLS ID #2088145, Jacob D Barnes, Century 21 Everest. UtahRealEstate.com
 - $2,043,0007 bd10 ba6k sqft420 Lotus Dr, Fish Haven, ID 83287New ConstructionMLS ID #2173864, Gary C McKee, Bear Lake Realty, Inc. UtahRealEstate.com
- $2,499,0007 bd5 ba5.8k sqft931 Blue Sage Dr, Fish Haven, ID 83287New ConstructionMLS ID #2121031, Gary C McKee, Bear Lake Realty, Inc. UtahRealEstate.com
- $1,799,0007 bd7 ba4.9k sqft300 Knoll Loop #227, Fish Haven, ID 83287For SaleMLS ID #2136341, Dennis Parry, Realtypath LLC (Cache Valley). UtahRealEstate.com
- $2,197,5009 bd6 ba9.1k sqft740 S Spruce Dr, Garden City, UT 84028For SaleMLS ID #2168917, Tyson K. Holbrook, Realtypath LLC. UtahRealEstate.com
- $2,500,0008 bd5 ba4.4k sqft503 S Main St, Saint Charles, ID 83272For SaleMLS ID #2180462, Chris Tolman, Cornerstone Real Estate Professionals/Idaho. UtahRealEstate.com
- $2,649,0008 bd6 ba5.4k sqft1419 S North Star Way #231, Garden City, UT 84028For SaleMLS ID #2184261, Amanda Grove, Real Broker, LLC. UtahRealEstate.com
- $1,779,0008 bd8 ba5k sqft984 S Crossed Arrows Cir, Garden City, UT 84028For SaleMLS ID #2169313, Gary C. McKee, Bear Lake Realty Inc. UtahRealEstate.com
