We've recently adjusted the price to make this home an even better value-come take a look! Incredible Short-Term Rental Opportunity in the Heart of Garden City! Sits on 1 acre, this unique property features a Farmhouse, Barnhouse, and Silo, each thoughtfully designed to attract guests and ensure repeat bookings. Sold together, these two expansive homes offer a combined 8,945 sq ft of living space, including 10 bedrooms, 9 bathrooms, and two oversized great rooms with spacious kitchens and dining areas-perfect for large groups. With four dedicated laundry areas, this property is both convenient and impressive. Accommodating up to 80 guests or offering the option to rent the homes separately, this property is ideal for both small and large gatherings. Enjoy the outdoors with ample space, including two patios, two hot tubs, a fire pit, a 23x26 shop, and a 6-car shed. There's plenty of parking, including space for boats and toy trailers. Fully self-managed, this turnkey investment includes established VRBO, Airbnb, and Google Business accounts with 5-star ratings, integrated marketing, booking, and management software (https://bearlakesilo.com/), and all in place to streamline operations. The sale also includes all furniture, furnishings, linens, a fully equipped kitchen setup, and a complete Smart Home system for remote management. With existing bookings already generating income, this property is ready to go. Don't miss out, contact your Realtor to schedule a showing today!
For sale
$2,500,000
300 S 100th St W, Garden City, UT 84028
10beds
8,945sqft
:
Get pre-qualified$13,323/mo
Single Family Residence
Built in 2014
1 Acres Lot
$2,339,200 Zestimate®
$279/sqft
$-- HOA
What's special
- 429 days |
- 346 |
- 21 |
Zillow last checked:
Listing updated:
Listed by:
Alex Nickle 801-245-0818,
Century 21 Everest
Source: UtahRealEstate.com,MLS#: 2088145
Facts & features
Interior
Bedrooms & bathrooms
- Bedrooms: 10
- Bathrooms: 9
- Full bathrooms: 8
- 1/2 bathrooms: 1
- Partial bathrooms: 1
- Main level bedrooms: 2
Rooms
- Room types: Master Bathroom, Second Kitchen
Primary bedroom
- Level: First,Second
Heating
- Forced Air, Propane, Radiant Floor
Cooling
- Central Air, Ceiling Fan(s)
Appliances
- Included: Dryer, Freezer, Gas Grill/BBQ, Microwave, Range Hood, Refrigerator, Washer, Disposal, Free-Standing Range
Features
- Wet Bar, Walk-In Closet(s), Vaulted Ceiling(s), Granite Counters
- Flooring: Carpet, Hardwood, Tile
- Windows: Drapes, Window Coverings, Double Pane Windows
- Basement: None
- Number of fireplaces: 2
- Fireplace features: Fireplace Insert, Insert
Interior area
- Total structure area: 8,945
- Total interior livable area: 8,945 sqft
- Finished area above ground: 8,945
Property
Parking
- Total spaces: 27
- Parking features: Open, RV Access/Parking
- Attached garage spaces: 1
- Carport spaces: 6
- Covered spaces: 7
- Uncovered spaces: 20
Accessibility
- Accessibility features: Accessible Entrance
Features
- Levels: Two
- Stories: 3
- Patio & porch: Covered, Covered Deck, Covered Patio
- Exterior features: Lighting
- Spa features: Hot Tub
- Fencing: Partial
- Has view: Yes
- View description: Mountain(s)
- Frontage length: 140
Lot
- Size: 1 Acres
- Dimensions: 140.0 x 305.0 x 140.0
- Topography: Terrain
- Residential vegetation: Landscaping: Full, Mature Trees
Details
- Additional structures: Workshop, Outbuilding, Storage Shed(s)
- Parcel number: 41213000248
- Zoning: RES
- Zoning description: Single-Family, Short Term Rental Allowed
- Horse amenities: Barn
Construction
Type & style
- Home type: SingleFamily
- Property subtype: Single Family Residence
Materials
- Cedar, Composition
- Foundation: Slab
- Roof: Asphalt,Metal
Condition
- Blt./Standing
- New construction: No
- Year built: 2014
- Major remodel year: 2021
Utilities & green energy
- Water: Culinary
- Utilities for property: Electricity Connected, Sewer Connected, Water Connected
Community & HOA
HOA
- Has HOA: No
Location
- Region: Garden City
Financial & listing details
- Price per square foot: $279/sqft
- Annual tax amount: $6,577
- Date on market: 5/29/2025
- Listing terms: Cash,Conventional,1031 Exchange
- Inclusions: Ceiling Fan, Dryer, Fireplace Insert, Freezer, Gas Grill/BBQ, Hot Tub, Microwave, Range, Range Hood, Refrigerator, Storage Shed(s), Washer, Window Coverings, Smart Thermostat(s)
- Acres allowed for irrigation: 0
- Electric utility on property: Yes
- Road surface type: Paved
Estimated market value
$2,339,200
$2.22M - $2.46M
$2,499/mo
Price history
| Date | Event | Price |
|---|---|---|
| 6/12/2026 | Price change | $2,500,000+4.2%$279/sqft |
Source:  UtahRealEstate.com #2088145 Report a problem UtahRealEstate.com #2088145 Report a problem | ||
| 9/17/2025 | Price change | $2,400,000-7.7%$268/sqft |
Source: UtahRealEstate.com #2088145 Report a problem | ||
| 8/25/2025 | Price change | $2,600,000-3.7%$291/sqft |
Source: UtahRealEstate.com #2088145 Report a problem | ||
| 7/16/2025 | Price change | $2,700,000-6.9%$302/sqft |
Source: UtahRealEstate.com #2088145 Report a problem | ||
| 5/29/2025 | Price change | $2,900,000-3.2%$324/sqft |
Source: UtahRealEstate.com #2088145 Report a problem | ||
| 12/19/2023 | Pending sale | $2,995,000$335/sqft |
Source: UtahRealEstate.com #1903122 Report a problem | ||
| 11/1/2023 | Price change | $2,995,000-14.4%$335/sqft |
Source: UtahRealEstate.com #1903122 Report a problem | ||
| 9/30/2023 | Listed for sale | $3,500,000$391/sqft |
Source: UtahRealEstate.com #1903122 Report a problem | ||
Public tax history
Tax history is unavailable.
Monthly payment
Est. payment
Payment breakdown
Explore the cost of this home by adjusting the details. Changes won't be saved.Climate risks
Neighborhood: 84028
Nearby schools
GreatSchools rating
- 5/10North Rich SchoolGrades: K-5Distance: 9 mi
- 6/10Rich Middle SchoolGrades: 6-8Distance: 9 mi
- 5/10Rich High SchoolGrades: 9-12Distance: 21.9 mi
Schools provided by the listing agent
- Elementary: North Rich
- Middle: Rich
- High: Rich
- District: Rich
Source: UtahRealEstate.com. This data may not be complete. We recommend contacting the local school district to confirm school assignments for this home.
- $653,9006 bd4 ba3.1k sqft325 S 100 W, Garden City, UT 84028Off Market
- $1,100,0006 bd4 ba3.3k sqft325 S 100 W, Garden City, UT 84028For Sale
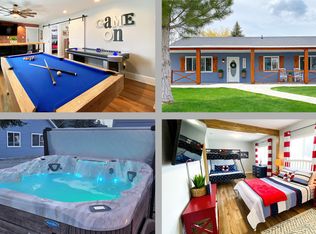
- $1,654,800-- bd-- ba-- sqft310 S 100 W, Garden City, UT 84028Off Market
- $908,200-- bd-- ba-- sqft332 S 100 W, Garden City, UT 84028Off Market
- $1,032,1005 bd4 ba3.8k sqft280 S 100 W, Garden City, UT 84028Off Market
- $--1.04 acres100 350, Garden City, UT 84028Off Market
- $927,500-- bd-- ba-- sqft260 S 100 W, Garden City, UT 84028Off Market
- $720,900-- bd-- ba-- sqft60 W 250 S, Garden City, UT 84028Off Market
A local agent can set up tours, give advice and negotiate with sellers.
Similar homes
- $2,299,0009 bd6 ba9.1k sqft740 S Spruce Dr, Garden City, UT 84028For Sale
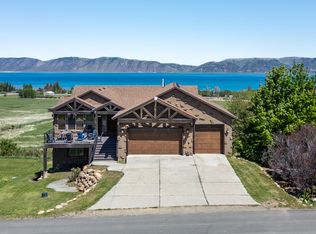
 MLS ID #2168917, Tyson K. Holbrook, Realtypath LLC. UtahRealEstate.com
 - $2,649,0008 bd6 ba5.4k sqft1419 S North Star Way, Garden City, UT 84028For Sale
 MLS ID #2172375, Amanda Grove, RE/MAX Associates. UtahRealEstate.com
 - $2,699,0008 bd8 ba7.2k sqft436 W Sunburst Dr #31, Garden City, UT 84028For Sale
 MLS ID #2133052, Mathieu Larsen, Ascent Real Estate Group LLC. UtahRealEstate.com
 - $1,380,0007 bd5 ba8.1k sqft865 W Westlake Dr #4, Garden City, UT 84028For Sale
 MLS ID #2156894, Kathleen U. Johnson, Recreation Realty, P.C.. UtahRealEstate.com
 - $1,779,0008 bd8 ba5k sqft984 S Crossed Arrows Cir, Garden City, UT 84028For SaleMLS ID #2169313, Gary C. McKee, Bear Lake Realty Inc. UtahRealEstate.com
- $1,599,9008 bd8 ba6.8k sqft22 E 2263rd St S, Garden City, UT 84028For SaleMLS ID #2169389, Penilee Stevens, Recreation Realty, P.C.. UtahRealEstate.com
- $2,695,0008 bd6 ba6k sqft1133 Reserve Dr, Fish Haven, ID 83287For SaleMLS ID #2165360, Gary C McKee, Bear Lake Realty, Inc. UtahRealEstate.com
- $2,000,0007 bd8 ba6.6k sqft412 Lakeview Cir, Garden City, UT 84028For Sale By Owner
- $2,650,0007 bd6 ba6.1k sqft1607 Reserve Dr, Fish Haven, ID 83287For Sale By Owner
- $2,250,0008 bd6 ba5.2k sqft68 Hawksbeard Cir, Fish Haven, ID 83287ACTIVEMLS ID #579251, Deborah Finlayson, ReMax Country Real Estate. PCTMLS
- $1,995,0007 bd5 ba4.9k sqft216 Hawksbeard Cir, Fish Haven, ID 83287For SaleMLS ID #2124514, Gary C McKee, Bear Lake Realty, Inc. UtahRealEstate.com
- $2,199,0007 bd6 ba5k sqft2128 Reserve Dr, Fish Haven, ID 83287For SaleMLS ID #2167744, Gary C McKee, Bear Lake Realty, Inc. UtahRealEstate.com
- $2,500,0007 bd5 ba5.8k sqft931 Blue Sage Dr, Fish Haven, ID 83287New ConstructionMLS ID #2121031, Gary C McKee, Bear Lake Realty, Inc. UtahRealEstate.com
- $1,870,0008 bd7 ba4.9k sqft300 Knoll Loop #227, Fish Haven, ID 83287For SaleMLS ID #2136341, Dennis Parry, Realtypath LLC (Cache Valley). UtahRealEstate.com
- $2,043,0007 bd10 ba6k sqft420 Lotus Dr, Fish Haven, ID 83287New ConstructionMLS ID #2173864, Gary C McKee, Bear Lake Realty, Inc. UtahRealEstate.com
- $1,623,0007 bd6 ba7.6k sqft470 N 50 E, Bloomington, ID 83223For SaleMLS ID #2024237, Evan Skinner, Property Pros Realty. UtahRealEstate.com
