Perched on a scenic hillside overlooking beautiful Bear Lake, this luxury modern home offers breathtaking panoramic views and an exceptional mountain-lake retreat experience. The main house features 7 oversized bedrooms and 6.5 beautifully appointed bathrooms. The guest house features a large bunk room, full bath, gym, kitchenette and oversized boat garage. Every detail of this home was thoughtfully designed and carefully executed. Expansive Andersen windows frame one of the finest lake views in Garden City, filling the home with natural light. Eight-foot solid-core doors, five-foot-wide hallways, and vaulted ceilings create an open, upscale feel. Comfort is ensured year-round with dual high-efficiency HVAC systems and dual on-demand water heaters. The entertainer's kitchen features a 12-foot island, ZLINE appliances, and generous workspace for large gatherings. The exterior is equally impressive, built for longevity with natural stone, standing-seam metal roofing, and a professionally designed landscape with accent lighting. Additional highlights include a painted and fenced pickleball court, a large asphalt driveway, and no HOA, with short-term rentals allowed, making this an outstanding investment opportunity or private family retreat. The home is completely furnished, including linens and a fully stocked kitchen-truly rent-ready. Square footage figures are provided as a courtesy estimate only and were obtained from the building plans. Buyer is advised to obtain an independent measurement.
Pending
$2,699,000
436 W Sunburst Dr #31, Garden City, UT 84028
8beds
7,215sqft
Single Family Residence
Built in 2024
0.61 Acres Lot
$2,553,000 Zestimate®
$374/sqft
$-- HOA
What's special
Eight-foot solid-core doorsLarge asphalt drivewayOversized boat garageBreathtaking panoramic viewsStanding-seam metal roofingZline appliancesDual on-demand water heaters
- 216 days
- 340
- 14
Zillow last checked:
Listing updated:
Listed by:
Mathieu Larsen 801-430-3072,
Ascent Real Estate Group LLC
Source: UtahRealEstate.com,MLS#: 2133052
Facts & features
Interior
Bedrooms & bathrooms
- Bedrooms: 8
- Bathrooms: 8
- Full bathrooms: 7
- 1/2 bathrooms: 1
- Partial bathrooms: 1
- Main level bedrooms: 3
Rooms
- Room types: Master Bathroom, Great Room, Second Kitchen
Heating
- Forced Air, >= 95% efficiency
Cooling
- Central Air, Ceiling Fan(s)
Appliances
- Included: Trash Compactor, Dryer, Freezer, Gas Grill/BBQ, Microwave, Range Hood, Refrigerator, Washer, Water Softener Owned, Water Softener Rented, Disposal, Gas Oven, Gas Range, Built-In Range, Instant Hot Water
- Laundry: Electric Dryer Hookup
Features
- Separate Bath/Shower, Walk-In Closet(s), Floor Drains, Vaulted Ceiling(s), Smart Thermostat
- Flooring: Carpet, Laminate, Tile
- Doors: Sliding Doors
- Windows: Shades, Window Coverings, Double Pane Windows
- Basement: Daylight,Walk-Out Access,Basement Entrance
- Number of fireplaces: 1
- Fireplace features: Fireplace Equipment, Fireplace Insert, Insert
Interior area
- Total structure area: 7,215
- Total interior livable area: 7,215 sqft
- Finished area above ground: 4,345
- Finished area below ground: 2,870
Property
Parking
- Total spaces: 13
- Parking features: Garage
- Garage spaces: 3
- Uncovered spaces: 10
Features
- Stories: 4
- Patio & porch: Covered, Covered Deck, Covered Patio
- Exterior features: Entry (Foyer), Lighting, Basketball Standard
- Spa features: Hot Tub
- Has view: Yes
- View description: Lake, Mountain(s)
- Has water view: Yes
- Water view: Lake
Lot
- Size: 0.61 Acres
- Features: Sprinkler: Auto-Full, Terrain: Hilly
- Topography: Terrain Hilly
- Residential vegetation: Landscaping: Full, Pines, Terraced Yard
Details
- Parcel number: 41290400031
- Zoning: HE
- Zoning description: Single-Family, Short Term Rental Allowed
- Other equipment: Satellite Equipment, Satellite Dish
Construction
Type & style
- Home type: SingleFamily
- Property subtype: Single Family Residence
Materials
- Stone, Metal Siding, Other
- Roof: Metal,Pitched,Rubber
Condition
- Blt./Standing
- New construction: No
- Year built: 2024
- Major remodel year: 2024
Utilities & green energy
- Water: Culinary
- Utilities for property: Natural Gas Connected, Electricity Connected, Sewer Connected, Water Connected
Community & HOA
Community
- Subdivision: Long Ridge
HOA
- Has HOA: No
Location
- Region: Garden City
Financial & listing details
- Price per square foot: $374/sqft
- Annual tax amount: $6,907
- Date on market: 1/26/2026
- Listing terms: Cash,Conventional
- Inclusions: Basketball Standard, Ceiling Fan, Compactor, Dryer, Fireplace Equipment, Fireplace Insert, Freezer, Gas Grill/BBQ, Hot Tub, Microwave, Range, Range Hood, Refrigerator, Satellite Equipment, Satellite Dish, Washer, Water Softener: Own, Water Softener: Rent, Window Coverings, Smart Thermostat(s)
- Acres allowed for irrigation: 0
- Electric utility on property: Yes
- Road surface type: Paved
Estimated market value
$2,553,000
$2.43M - $2.68M
$4,999/mo
Price history
| Date | Event | Price |
|---|---|---|
| 8/30/2026 | Pending sale | $2,699,000$374/sqft |
Source:  UtahRealEstate.com #2133052 Report a problem UtahRealEstate.com #2133052 Report a problem | ||
| 4/15/2026 | Price change | $2,699,000-3.6%$374/sqft |
Source: UtahRealEstate.com #2133052 Report a problem | ||
| 1/27/2026 | Price change | $2,799,000+55.6%$388/sqft |
Source: UtahRealEstate.com #2133052 Report a problem | ||
| 12/4/2024 | Pending sale | $1,799,000$249/sqft |
Source: UtahRealEstate.com #1903349 Report a problem | ||
| 10/10/2024 | Price change | $1,799,000-5.3%$249/sqft |
Source: UtahRealEstate.com #1903349 Report a problem | ||
| 8/27/2024 | Price change | $1,899,000-3.8%$263/sqft |
Source: UtahRealEstate.com #1903349 Report a problem | ||
| 10/2/2023 | Listed for sale | $1,975,000$274/sqft |
Source: UtahRealEstate.com #1903349 Report a problem | ||
Public tax history
Tax history is unavailable.
Monthly payment
Est. payment
Payment breakdown
Explore the cost of this home by adjusting the details. Changes won't be saved.Climate risks
Neighborhood: 84028
Nearby schools
Schools provided by the listing agent
- Elementary: North Rich
- Middle: Rich
- High: Rich
- District: Rich
Source: UtahRealEstate.com. This data may not be complete. We recommend contacting the local school district to confirm school assignments for this home.
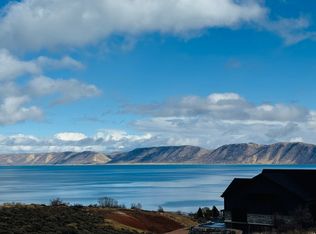
Similar homes
- $2,649,0008 bd6 ba5.4k sqft1419 S North Star Way, Garden City, UT 84028For Sale

 MLS ID #2172375, Amanda Grove, RE/MAX Associates. UtahRealEstate.com
 - $2,500,00010 bd9 ba8.9k sqft300 S 100th St W, Garden City, UT 84028For Sale
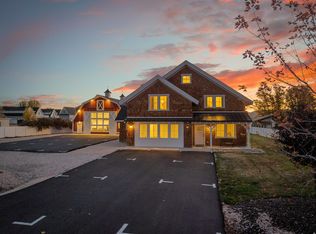 MLS ID #2088145, Alex Nickle, Century 21 Everest. UtahRealEstate.com
 - $2,199,0009 bd6 ba9.1k sqft740 S Spruce Dr, Garden City, UT 84028For Sale
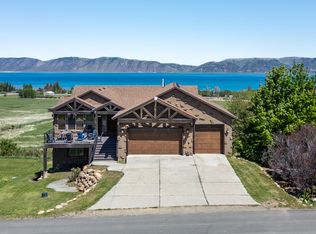 MLS ID #2168917, Tyson K. Holbrook, Realtypath LLC. UtahRealEstate.com
 - $2,195,0006 bd6 ba7.2k sqft793 Lakeview Dr #31-32, Garden City, UT 84028For Sale
 MLS ID #2157779, Jason Petersen, Bear Lake View Realty LLC. UtahRealEstate.com
 - $1,599,9008 bd8 ba6.8k sqft22 E 2263rd St S, Garden City, UT 84028For SaleMLS ID #2169389, Penilee Stevens, Recreation Realty, P.C.. UtahRealEstate.com
- $2,299,9006 bd7 ba5.8k sqft3571 S Sweetwater Pkwy, Garden City, UT 84028For SaleMLS ID #2167278, David W Munford, Utah Real Estate PC. UtahRealEstate.com
- $1,779,0008 bd8 ba5k sqft984 S Crossed Arrows Cir, Garden City, UT 84028For SaleMLS ID #2169313, Gary C. McKee, Bear Lake Realty Inc. UtahRealEstate.com
- $1,499,0007 bd6 ba4.4k sqft874 S Balsamorhiza Rd, Garden City, UT 84028For SaleMLS ID #2122721, Gary C. McKee, Bear Lake Realty Inc. UtahRealEstate.com
- $2,695,0008 bd6 ba6k sqft1133 Reserve Dr, Fish Haven, ID 83287For SaleMLS ID #2165360, Gary C McKee, Bear Lake Realty, Inc. UtahRealEstate.com
- $1,380,0007 bd5 ba8.1k sqft865 W Westlake Dr #4, Garden City, UT 84028For SaleMLS ID #2156894, Kathleen U. Johnson, Recreation Realty, P.C.. UtahRealEstate.com
- $1,495,0005 bd4 ba4k sqft3479 S Black Hawk Cir #13, Garden City, UT 84028For SaleMLS ID #2145180, Kristina Eborn Eck, KW Unite Keller Williams LLC. UtahRealEstate.com
- $2,595,0005 bd4 ba4k sqft207 Aspen Creek Cir, Fish Haven, ID 83287For SaleMLS ID #2142064, Gary C McKee, Bear Lake Realty, Inc. UtahRealEstate.com
- $2,200,0006 bd6 ba5.9k sqft243 Hawksbeard Cir, Fish Haven, ID 83287For SaleMLS ID #2139204, Teri Eynon, Real Estate of Bear Lake, LLC. UtahRealEstate.com
- $1,499,9006 bd6 ba4.7k sqft705 N Lochwood Vw, Garden City, UT 84028For SaleMLS ID #2141227, Joshua L Low, Ascent Real Estate Group LLC. UtahRealEstate.com
- $1,995,0007 bd5 ba4.9k sqft216 Hawksbeard Cir, Fish Haven, ID 83287For SaleMLS ID #2124514, Gary C McKee, Bear Lake Realty, Inc. UtahRealEstate.com
- $2,499,0007 bd5 ba5.8k sqft931 Blue Sage Dr, Fish Haven, ID 83287New ConstructionMLS ID #2121031, Gary C McKee, Bear Lake Realty, Inc. UtahRealEstate.com
- $1,870,0008 bd7 ba4.9k sqft300 Knoll Loop #227, Fish Haven, ID 83287For SaleMLS ID #2136341, Dennis Parry, Realtypath LLC (Cache Valley). UtahRealEstate.com
- $1,449,9007 bd5 ba4k sqft191 Chalet Cir, Fish Haven, ID 83287For SaleMLS ID #2143698, Kimberly Johnson, Rogue Real Estate. UtahRealEstate.com
