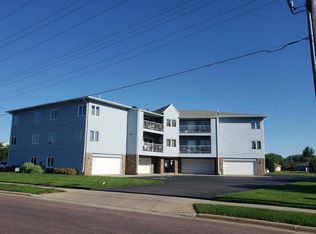
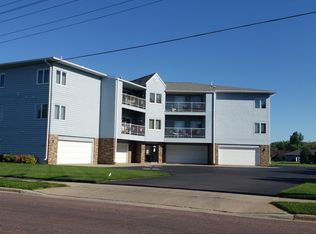
This Private residence offers- 2bed/2bath/ in unit laundry /2car garage with extra 10x10 storage room. Own your condo in ''The Meadows'' offers security intercom. system/ fire sprinkler system, new commercial elevator installed 2024. The association fee includes: Water & hotwater, lawn care, trash, snow removal, building maintenance. This unit has been Freshly painted, flooring, lighting, fixtures, in floor heated primary bathroom-2024. Primary bedroom has 2 oversized closets, private patio has composite deck flooring and outdoor storage room. ALL appliances included. Microwave & gar disposal- 2025. Dishwasher, refridge-2020. A/c & Furnace installed 2017 & professionally serviced 2x per year. Beautiful hickory flooring and carpet- 2024. Motorized privacy blinds on patio door- 2024. Large Open concept, light, bright home you will be proud to entertain guests in. Why rent when you can own with all the security and lawn maintenance included.
Owner is a licensed realtor.
For sale
$196,000
920 W Norway Ave APT 203, Mitchell, SD 57301
2beds
1,386sqft
Residential - Condo or Townhome
Built in 1995
0.92 Acres Lot
$190,100 Zestimate®
$141/sqft
$-- HOA
What's special
Outdoor storage roomFreshly paintedIn unit laundryAll appliances included
- 18 days
- 203
- 5
Likely to sell faster than
Zillow last checked:
Listing updated:
Listed by:
COLLEEN HUNT 605-999-9278,
Mitchell Realty LLC,
Jeri Mickelson 605-999-2564,
Mitchell Realty LLC
Source: Mitchell BOR,MLS#: 26-562
Facts & features
Interior
Bedrooms & bathrooms
- Bedrooms: 2
- Bathrooms: 2
- Full bathrooms: 1
- 3/4 bathrooms: 1
Bedroom 1
- Description: 2 Closets, on suite 3/4bath
- Area: 195
- Dimensions: 15 x 13
Bedroom 2
- Description: ceiling fan
- Area: 168.84
- Dimensions: 12.6 x 13.4
Bathroom 1
- Description: In floor heat
Dining room
- Description: ceiling fan
- Area: 140
- Dimensions: 14 x 10
Kitchen
- Area: 120
- Dimensions: 12 x 10
Living room
- Description: carpet
- Area: 192
- Dimensions: 12 x 16
Other
- Description: Storage room
- Area: 70
- Dimensions: 7 x 10
Utility room
- Description: Laundry room
- Area: 45.5
- Dimensions: 6.5 x 7
Heating
- Natural Gas, Hot Air
Cooling
- Central Air
Appliances
- Included: Dishwasher, Disposal, Dryer, Microwave, Range/Oven, Refrigerator, Washer
Features
- Drywall, Ceiling Fan(s)
- Flooring: Hardwood, Carpet
- Basement: None
Interior area
- Total structure area: 2,086
- Total interior livable area: 1,386 sqft
- Finished area above ground: 1,386
Property
Parking
- Total spaces: 2
- Parking features: Garage - Attached
- Has attached garage: Yes
- Details: Garage: Att
Features
- Levels: Multi-Level
- Patio & porch: Patio: Composite Decking
Lot
- Size: 0.92 Acres
- Dimensions: 200 x 200
Details
- Parcel number: 157000160000314
- Zoning description: O.Occ
Construction
Type & style
- Home type: Townhouse
- Property subtype: Residential - Condo or Townhome
Materials
- Hardboard, Frame, Built 1995
- Foundation: Concrete Perimeter
- Roof: Asphalt
Condition
- Year built: 1995
Utilities & green energy
- Electric: 150 Amp Service
- Sewer: Public Sewer
- Water: Public
Community & HOA
Location
- Region: Mitchell
Financial & listing details
- Price per square foot: $141/sqft
- Tax assessed value: $170,958
- Annual tax amount: $2,358
- Date on market: 11/2/2026
- Electric utility on property: Yes
Estimated market value
$190,100
$181,000 - $200,000
$1,371/mo
Price history
| Date | Event | Price |
|---|---|---|
| 11/2/2026 | Listed for sale | $196,000+50.8%$141/sqft |
Source:  Mitchell BOR #26-562 Report a problem | ||
| 10/13/2020 | Sold | $130,000+51.2%$94/sqft |
Source: Mitchell BOR #20-266 Report a problem | ||
| 10/21/1996 | Sold | $86,000$62/sqft |
Source: Agent Provided Report a problem | ||
Public tax history
| Year | Property taxes | Tax assessment |
|---|---|---|
| 2025 | $2,427 -14.4% | $170,958 |
| 2024 | $2,836 -2.2% | $170,958 -6.3% |
| 2023 | $2,900 +16.7% | $182,372 -3.1% |
| 2022 | $2,485 +2.6% | $188,190 +17.1% |
| 2021 | $2,422 | $160,745 +5.1% |
| 2020 | $2,422 | $153,015 |
| 2019 | -- | $153,015 +5.2% |
| 2018 | -- | $145,505 +2.1% |
| 2017 | -- | $142,520 +2% |
| 2016 | -- | $139,785 -1.9% |
| 2013 | -- | $142,490 +10% |
| 2010 | -- | $129,595 |
Find assessor info on the county website
Monthly payment
Est. payment
Payment breakdown
Explore the cost of this home by adjusting the details. Changes won't be saved.Climate risks
Neighborhood: 57301
- $190,0002 bd2 ba1.2k sqft920 W Norway Ave APT 205, Mitchell, SD 57301Sold
- $170,0002 bd2 ba1.2k sqft920 W Norway Ave APT 305, Mitchell, SD 57301Sold
- $211,1002 bd2 ba1.3k sqft920 W Norway Ave APT 201, Mitchell, SD 57301Off Market
- $215,8003 bd1 ba1.3k sqft920 W Norway Ave APT 304, Mitchell, SD 57301Off Market
Similar homes
- $205,0003 bd1 ba1.1k sqft608 N Mentzer St, Mitchell, SD 57301For Sale
 MLS ID #26-582, Stratton Havlik, Mitchell Realty LLC. Mitchell BOR
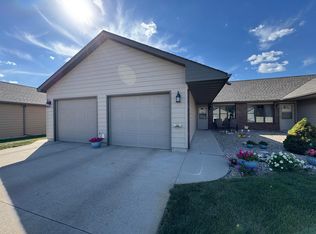
- $280,9002 bd3 ba1.3k sqft1119 S Anderson St, Mitchell, SD 57301For Sale
 MLS ID #26-505, Pamela Bathke, Ace Realty, LLC. Mitchell BOR
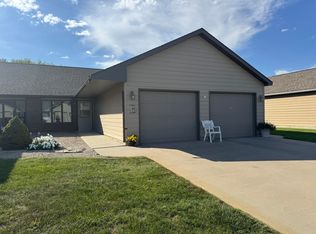
- $282,9002 bd3 ba1.3k sqft1117 S Anderson St, Mitchell, SD 57301For Sale
 MLS ID #26-504, Pamela Bathke, Ace Realty, LLC. Mitchell BOR
- $178,5004 bd2 ba1.6k sqft500 E 7th Ave, Mitchell, SD 57301For Sale
 MLS ID #26-560, Tyler Sutton, Better Homes And Gardens Real Estate Beyond. Mitchell BOR
- $195,0003 bd2 ba1.7k sqft803 N Sanborn Blvd, Mitchell, SD 57301For SaleMLS ID #26-486, KATTI L PAUL, Mitchell Realty LLC. Mitchell BOR
- $215,9003 bd3 ba1.4k sqft511 W 4th Ave, Mitchell, SD 57301For SaleMLS ID #26-381, Christopher Foster, Crane Realty. Mitchell BOR
- $239,9002 bd2 ba1.8k sqft204 W 12th Ave, Mitchell, SD 57301For SaleMLS ID #26-575, Jessica Tollefson, Janklow Eliason Real Estate. Mitchell BOR
- $225,0002 bd2 ba1.9k sqft611 N Wisconsin St, Mitchell, SD 57301For SaleMLS ID #26-536, CINDY L HOCKETT-Sommervold, The Experience Real Estate, Inc. Mitchell BOR
- $184,0002 bd1 ba816 sqft915 N Lawler St, Mitchell, SD 57301For SaleMLS ID #26-498, CINDY L HOCKETT-Sommervold, The Experience Real Estate, Inc. Mitchell BOR
- $187,9002 bd1 ba840 sqft701 W 6th Ave, Mitchell, SD 57301For SaleMLS ID #26-311, Cheryl Weeman, Mitchell Realty LLC. Mitchell BOR
- $209,9003 bd2 ba1.7k sqft912 E 2nd Ave, Mitchell, SD 57301For SaleMLS ID #26-17, Brian Eliason, Janklow Eliason Real Estate. Mitchell BOR
- $189,0002 bd1 ba1.1k sqft601 E 5th Ave, Mitchell, SD 57301For SaleMLS ID #26-303, Pamela Bathke, Ace Realty, LLC. Mitchell BOR
- $189,9002 bd1 ba710 sqft521 W 11th Ave, Mitchell, SD 57301For SaleMLS ID #26-304, Brian Eliason, Janklow Eliason Real Estate. Mitchell BOR
- $175,0002 bd1 ba800 sqft508 E 11th Ave, Mitchell, SD 57301For SaleMLS ID #26-425, David Larson, Hegg Real Estate. Mitchell BOR
- $245,0003 bd2 ba1.5k sqft1415 N Langdon St, Mitchell, SD 57301For SaleMLS ID #26-545, Tonya Klingaman, Exit Realty Mitchell. Mitchell BOR
- $254,9002 bd3 ba1.9k sqft709 E 12th Ave, Mitchell, SD 57301For SaleMLS ID #26-548, Justin Lewis Morrison, Exit Realty Mitchell. Mitchell BOR
- $269,0002 bd2 ba1.1k sqft1101 W 7th Ave, Mitchell, SD 57301For SaleMLS ID #26-495, Rebecca Kiner, Mitchell Realty LLC. Mitchell BOR
- $145,0003 bd1 ba1k sqft1301 E Hanson Ave, Mitchell, SD 57301For SaleMLS ID #26-516, DEANNA HETLAND, Ace Realty, LLC. Mitchell BOR
- $255,0004 bd2 ba1.8k sqft414 E 15th Ave, Mitchell, SD 57301For SaleMLS ID #26-492, CINDY L HOCKETT-Sommervold, The Experience Real Estate, Inc. Mitchell BOR
- $175,0003 bd1 ba960 sqft103 N Wallace St, Mount Vernon, SD 57363For SaleMLS ID #26-581, Tonya Klingaman, Exit Realty Mitchell. Mitchell BOR
