Welcome home to this impeccably maintained Oak Park bungalow, a timeless architectural masterpiece. Beautiful hardwood floors and classic woodwork bring warmth and character to the living room, dining room, foyer, and two bedrooms. The beautifully updated kitchen features quartz countertops, custom wood cabinetry, a stylish tile backsplash, stainless steel appliances, and a charming eat-in dining area. Step outside to enjoy the newer rear wood deck, perfect for relaxing or entertaining, along with a convenient two-car garage. A full unfinished basement and spacious unfinished attic provide exceptional storage and exciting opportunities for future expansion. Enjoy peace of mind knowing that many major improvements have already been completed, including a newer roof, windows, water heater, central heating and air conditioning, and updated electrical and plumbing systems. Nestled on a picturesque, tree-lined street that feels straight out of a movie, this home is situated in the heart of historic Oak Park, a community celebrated for its rich architectural heritage and connections to legendary architect Frank Lloyd Wright and acclaimed author Ernest Hemingway. Oak Park's distinctive character, historic homes, and enduring appreciation for art and architecture make it one of Chicagoland's most treasured communities. Located in a highly sought-after school district and just moments from Maple Park, the Harlem train station, and the Eisenhower Expressway, this home offers a rare blend of history, character, modern updates, and everyday convenience. Experience the timeless appeal of Oak Park living!
Contingent
$435,000
920 Wisconsin Ave, Oak Park, IL 60304
2beds
1,043sqft
Single Family Residence
Built in 1923
4,500 Square Feet Lot
$-- Zestimate®
$417/sqft
$-- HOA
What's special
Newer rear wood deckBeautifully updated kitchenCustom wood cabinetryStylish tile backsplashQuartz countertopsDining roomCharming eat-in dining area
- --
- 60
- views
- 4
- saves
Likely to sell faster than
Zillow last checked:
Listing updated:
Listed by:
Jorge Vega (312)444-0981,
New Avenue Realty LLC
Source: MRED as distributed by MLS GRID,MLS#: 12785550
Facts & features
Interior
Bedrooms & bathrooms
- Bedrooms: 2
- Bathrooms: 1
- Full bathrooms: 1
Rooms
- Room types: No additional rooms
Primary bedroom
- Features: Flooring (Hardwood), Window Treatments (Blinds)
- Level: Main
- Area: 117 Square Feet
- Dimensions: 9X13
Bedroom 2
- Features: Flooring (Hardwood), Window Treatments (Blinds)
- Level: Main
- Area: 121 Square Feet
- Dimensions: 11X11
Dining room
- Features: Flooring (Hardwood), Window Treatments (Blinds)
- Level: Main
- Area: 154 Square Feet
- Dimensions: 11X14
Kitchen
- Features: Kitchen (Eating Area-Table Space, Custom Cabinetry, SolidSurfaceCounter, Updated Kitchen), Flooring (Hardwood), Window Treatments (Blinds)
- Level: Main
- Area: 162 Square Feet
- Dimensions: 9X18
Laundry
- Features: Flooring (Other)
- Level: Basement
- Area: 20 Square Feet
- Dimensions: 5X4
Living room
- Features: Flooring (Hardwood), Window Treatments (Blinds)
- Level: Main
- Area: 187 Square Feet
- Dimensions: 11X17
Heating
- Has Heating (Unspecified Type)
Cooling
- Central Air
Features
- Separate Dining Room, Quartz Counters
- Flooring: Hardwood
- Basement: Unfinished,Exterior Entry,Full
- Attic: Full,Unfinished
Interior area
- Total structure area: 0
- Total interior livable area: 1,043 sqft
Property
Parking
- Total spaces: 2
- Parking features: Yes, Garage Owned, Detached, Garage
- Garage spaces: 2
Accessibility
- Accessibility features: No Disability Access
Features
- Stories: 1
- Patio & porch: Deck
Lot
- Size: 4,500 Square Feet
- Dimensions: 30x150
Details
- Parcel number: 16183020140000
- Special conditions: List Broker Must Accompany
Construction
Type & style
- Home type: SingleFamily
- Architectural style: Bungalow
- Property subtype: Single Family Residence
Materials
- Brick
Condition
- New construction: No
- Year built: 1923
- Major remodel year: 2017
Utilities & green energy
- Sewer: Public Sewer
- Water: Public
Community & HOA
HOA
- Services included: None
Location
- Region: Oak Park
Financial & listing details
- Price per square foot: $417/sqft
- Tax assessed value: $330,000
- Annual tax amount: $9,561
- Date on market: 10/15/2026
- Ownership: Fee Simple
Estimated market value
Not available
Estimated sales range
Not available
Not available
Price history
Price history is unavailable.
Public tax history
| Year | Property taxes | Tax assessment |
|---|---|---|
| 2024 | $9,208 -4.9% | $33,000 |
| 2023 | $9,677 -8.9% | $33,000 +6.1% |
| 2022 | $10,628 +2.3% | $31,098 |
| 2021 | $10,391 +1.7% | $31,098 |
| 2020 | $10,220 +15.5% | $31,098 +17.4% |
| 2019 | $8,849 +3.9% | $26,495 |
| 2018 | $8,515 +2% | $26,495 |
| 2017 | $8,350 -3.9% | $26,495 +10% |
| 2016 | $8,693 +12.3% | $24,096 |
| 2015 | $7,744 +7.3% | $24,096 |
| 2014 | $7,214 +0.1% | $24,096 -2.7% |
| 2013 | $7,205 -0.6% | $24,770 |
| 2012 | $7,247 +1.6% | $24,770 |
| 2011 | $7,131 -8.8% | $24,770 -24.6% |
| 2010 | $7,815 +11.5% | $32,847 |
| 2009 | $7,011 +13.4% | $32,847 -7% |
| 2008 | $6,184 +1.8% | $35,320 +21.9% |
| 2007 | $6,077 +4.6% | $28,974 |
| 2006 | $5,810 +7.5% | $28,974 |
| 2005 | $5,403 -3.3% | $28,974 +27.2% |
| 2004 | $5,586 +7.2% | $22,781 |
| 2003 | $5,211 +3.9% | $22,781 |
| 2002 | $5,016 +43% | $22,781 +52.9% |
| 2001 | $3,508 +3.4% | $14,895 |
| 2000 | $3,394 +2.4% | $14,895 |
| 1999 | $3,314 | $14,895 |
Find assessor info on the county website
Monthly payment
Est. payment
Payment breakdown
Explore the cost of this home by adjusting the details. Changes won't be saved.Climate risks
Neighborhood: 60304
Nearby schools
Schools provided by the listing agent
- High: Oak Park & River Forest High Sch
- District: 97
Source: MRED as distributed by MLS GRID. This data may not be complete. We recommend contacting the local school district to confirm school assignments for this home.
Similar homes
- $410,0002 bd1 ba1k sqft1041 S Elmwood Ave, Oak Park, IL 60304Active
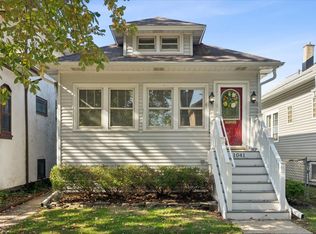 MLS ID #12792830, Michael Nowicki, Ideal Location Oak Park RE. MRED as distributed by MLS GRID
- $449,0003 bd2 ba1.1k sqft214 Rockford Ave, Forest Park, IL 60130New
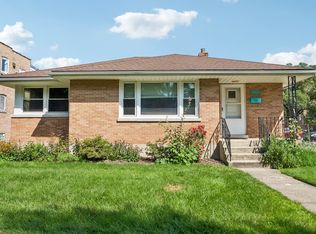 MLS ID #12812928, Sandra Wright, ELLSBURY GROUP LLC. MRED as distributed by MLS GRID
- $--2 bd1 ba1k sqft1515 S 58th Ave, Cicero, IL 60804Auction
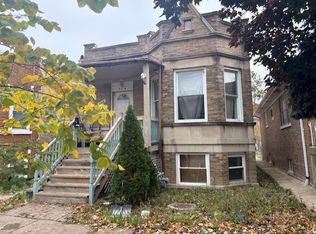 MLS ID #12813311, Grazyna Przybysz, Chicago Area Realty Inc. MRED as distributed by MLS GRID
- $--3 bd1 ba1.1k sqft1015 S 15th Ave, Broadview, IL 60153Auction
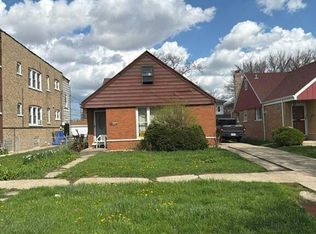 Auction.com 2
