Where do we begin?! Let's first pull up to this tree lined lot with a lovely updated home sitting pretty in Lenexa. Glance up to see the new roof and stunning black frame new windows throughout the home. Spacious white kitchen with subway tile and quartz countertops with tons of space to bake up the storm of fall treats. Step from the dining room through new sliding patio doors on to your upper deck dazzled with string lights and views of the green space and trees. Walking back inside you will notice that the entire space is lit up with natural light and updated light fixtures. New carpet runs in all bedrooms and the basement. The basement has family room with a stone fireplace, coffee bar, bedroom, full bathroom and laundry room. Peek out to the lower deck and enjoy a spacious fenced in back yard. So much space to catch fire flies, roast marshmallows and create forever memories. *All measurements, taxes, square footage and school information are approximate. Buyer agent please verify.*
Pending
$385,000
9201 Acuff Ln, Lenexa, KS 66215
4beds
1,746sqft
Single Family Residence
Built in 1982
9,147 Square Feet Lot
$-- Zestimate®
$221/sqft
$4/mo HOA
What's special
Updated light fixturesLower deckTree lined lotNew sliding patio doorsSubway tileQuartz countertopsSpacious white kitchen
- 20 days
- 1,884
- 267
Zillow last checked:
Listing updated:
Listed by:
Natasa Gacpar-Helixon 360-489-7779,
ReeceNichols - Overland Park
Source: Heartland MLS as distributed by MLS GRID,MLS#: 2643864
Facts & features
Interior
Bedrooms & bathrooms
- Bedrooms: 4
- Bathrooms: 3
- Full bathrooms: 3
Primary bedroom
- Features: Carpet
- Level: First
Bedroom 2
- Features: Carpet
- Level: First
Bedroom 3
- Features: Carpet
- Level: First
Bedroom 4
- Features: Carpet
- Level: Basement
Primary bathroom
- Level: First
Bathroom 2
- Level: First
Bathroom 3
- Level: Basement
Dining room
- Features: Carpet
- Level: First
Family room
- Level: Basement
Kitchen
- Level: First
Living room
- Features: Carpet, Fireplace
- Level: First
Heating
- Has Heating (Unspecified Type)
Cooling
- Electric
Appliances
- Included: Dishwasher, Refrigerator, Electric Range
- Laundry: Lower Level
Features
- Flooring: Carpet, Luxury Vinyl, Tile
- Basement: Finished,Full,Walk-Out Access
- Number of fireplaces: 2
- Fireplace features: Basement, Living Room
Interior area
- Total structure area: 1,746
- Total interior livable area: 1,746 sqft
- Finished area above ground: 1,300
- Finished area below ground: 446
Property
Parking
- Total spaces: 2
- Parking features: Garage Faces Front
- Garage spaces: 2
Features
- Patio & porch: Deck
- Fencing: Wood
Lot
- Size: 9,147 Square Feet
- Features: Adjoin Greenspace, City Lot, Sprinkler-In Ground, Many Trees
Details
- Parcel number: IP04800005 0012
Construction
Type & style
- Home type: SingleFamily
- Architectural style: Traditional
- Property subtype: Single Family Residence
Materials
- Frame
- Roof: Composition
Condition
- Year built: 1982
Utilities & green energy
- Sewer: Public Sewer
- Water: Public
Community & HOA
Community
- Subdivision: Brentwood East
HOA
- Has HOA: Yes
- HOA fee: $50 annually
- HOA name: Brentwood East HOA
Location
- Region: Lenexa
Financial & listing details
- Price per square foot: $221/sqft
- Tax assessed value: $312,800
- Annual tax amount: $3,916
- Date on market: 9/24/2026
- Listing terms: Cash,Conventional,FHA,VA Loan
- Exclusions: Sprinklers, Garage Doors
- Ownership: Private
- Road surface type: Paved
Estimated market value
Not available
Estimated sales range
Not available
Not available
Price history
| Date | Event | Price |
|---|---|---|
| 10/12/2026 | Pending sale | $385,000$221/sqft |
Source:  Heartland MLS as distributed by MLS GRID #2643864 Report a problem Heartland MLS as distributed by MLS GRID #2643864 Report a problem | ||
| 9/30/2026 | Contingent | $385,000$221/sqft |
Source: Heartland MLS as distributed by MLS GRID #2643864 Report a problem | ||
| 9/24/2026 | Listed for sale | $385,000+120%$221/sqft |
Source: Heartland MLS as distributed by MLS GRID #2643864 Report a problem | ||
| 1/7/2016 | Listing removed | $175,000$100/sqft |
Source: Keller Williams - Kansas City - Southland #1967515 Report a problem | ||
| 1/6/2016 | Pending sale | $175,000$100/sqft |
Source: Keller Williams - Kansas City - Southland #1967515 Report a problem | ||
| 12/16/2015 | Sold | -- |
Source: Agent Provided Report a problem | ||
| 12/5/2015 | Price change | $175,000-2.7%$100/sqft |
Source: Keller Williams - Kansas City - Southland #1967515 Report a problem | ||
| 11/26/2015 | Listed for sale | $179,900-5.3%$103/sqft |
Source: Keller Williams Southland #1967515 Report a problem | ||
| 1/2/2012 | Listing removed | $190,000$109/sqft |
Source: Exit Realty Group #1735602 Report a problem | ||
| 8/20/2011 | Price change | $190,000-2.6%$109/sqft |
Source: Exit Realty Group #1735602 Report a problem | ||
| 7/31/2011 | Price change | $195,000-2.5%$112/sqft |
Source: Exit Realty Group #1735602 Report a problem | ||
| 6/27/2011 | Listed for sale | $200,000$115/sqft |
Source: Exit Realty Group #1735602 Report a problem | ||
Public tax history
| Year | Property taxes | Tax assessment |
|---|---|---|
| 2025 | $3,916 +13.5% | $35,972 +14.7% |
| 2024 | $3,452 -3.9% | $31,372 -1.6% |
| 2023 | $3,593 +10.3% | $31,889 +10.4% |
| 2022 | $3,258 | $28,876 +14.3% |
| 2021 | -- | $25,254 +10.6% |
| 2020 | $2,760 | $22,839 +6.5% |
| 2019 | -- | $21,448 +0.9% |
| 2018 | -- | $21,253 +1.9% |
| 2017 | $2,626 +1.3% | $20,861 +2.6% |
| 2016 | $2,591 -5.3% | $20,332 -6.2% |
| 2015 | $2,737 +2.8% | $21,666 +12.1% |
| 2013 | $2,662 +9.7% | $19,320 -2.1% |
| 2012 | $2,426 +2.8% | $19,734 -3.7% |
| 2010 | $2,360 -0.5% | $20,482 -2.2% |
| 2009 | $2,373 -7.6% | $20,942 -2.8% |
| 2008 | $2,567 +3.2% | $21,551 +2% |
| 2007 | $2,487 +10.8% | $21,126 +3.4% |
| 2006 | $2,243 | $20,436 +2% |
| 2005 | -- | $20,044 |
Find assessor info on the county website
Monthly payment
Est. payment
Payment breakdown
Explore the cost of this home by adjusting the details. Changes won't be saved.Climate risks
Neighborhood: 66215
Nearby schools
Schools provided by the listing agent
- Elementary: Sunflower
- Middle: Westridge
- High: SM West
Source: Heartland MLS as distributed by MLS GRID. This data may not be complete. We recommend contacting the local school district to confirm school assignments for this home.

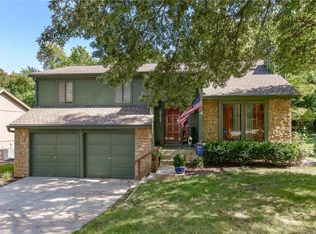
Similar homes
- $415,0003 bd2 ba1.9k sqft14511 W 91st St, Lenexa, KS 66215For Sale
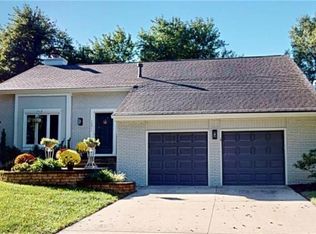 MLS ID #2644581, Sarah Anderson, NextHome Gadwood Group. Heartland MLS as distributed by MLS GRID
 - $394,9004 bd3 ba1.7k sqft7910 Rene St, Lenexa, KS 66215For Sale
 MLS ID #2641375, Georgiane Hayhow, Seek Real Estate. Heartland MLS as distributed by MLS GRID
 - $425,0004 bd3 ba2.1k sqft14906 W 89th St, Lenexa, KS 66215For Sale
 MLS ID #2640228, Alberto Zuniga, Realty of America. Heartland MLS as distributed by MLS GRID
 - $399,9004 bd3 ba1.9k sqft8107 Noland Rd, Lenexa, KS 66215For Sale
 MLS ID #2625223, Bryan Bechler, Compass Realty Group. Heartland MLS as distributed by MLS GRID
